
Hospital Noise Control Techniques – Complete Guide by ACCO Construction
Introduction to ACCO Construction
ACCO Construction is one of Pakistan’s leading construction and engineering companies, specializing in high-quality healthcare, pharmaceutical, industrial, and commercial building projects. With over 20+ years of experience in Lahore, Islamabad, Karachi, and major cities, ACCO is recognized for delivering modern hospital facilities, acoustic design solutions, and international-standard healthcare environments.
Our expertise includes:
Hospital architectural planning
Operation theaters (OT) construction
ICU/CCU design
Acoustic control solutions
MEP installations
Turnkey healthcare facilities
As healthcare standards continue to evolve in Pakistan, ACCO ensures that hospitals meet global requirements for noise reduction, patient comfort, and efficient clinical operation.
⭐ Introduction to the Topic: Hospital Noise Control Techniques
Noise pollution in hospitals is a growing concern worldwide. According to the World Health Organization (WHO), the recommended noise level in hospitals should not exceed 35 dB during the day and 30 dB at night. However, most hospitals in Pakistan exceed 60–80 dB, which negatively affects patients and staff.
Excessive noise can cause:
Stress and anxiety
Increased heart rate
Sleep disturbance for patients
Miscommunication among staff
Lower healing rate
Increased medical errors
In Pakistan, especially in busy cities like Lahore, Karachi, and Rawalpindi, the need for noise-controlled hospital design has become crucial.
This blog explores complete Hospital Noise Control Techniques along with materials, methods, pros & cons, FAQs, internal & external links, and ACCO’s expertise.
🏥 Complete Details: Hospital Noise Control Techniques
Below are the most effective, proven techniques used globally and recommended for modern hospitals.
## H2: Types of Noise in Hospitals
Hospitals face different types of noise sources:
H3: 1. Operational Noise
Medical equipment
Ventilation systems
Elevators
Carts and trolleys
H3: 2. Human Noise
Visitors talking
Crying or shouting
Footsteps
Staff discussions
H3: 3. Building & External Noise
Traffic
Construction
Machinery
Generators
Identifying the source is the first step toward proper noise control.
## H2: Effective Hospital Noise Control Techniques
Below are the most powerful and scientifically supported solutions:
### 1. Acoustic Wall Panels
Acoustic wall panels absorb sound and reduce echo, making patient rooms, corridors, and ICUs quieter.
Benefits:
Improves speech clarity
Reduces equipment noise
Available in hospital-safe antibacterial surfaces
Common Materials:
✔ Fabric-wrapped panels
✔ Polyester fiber panels
✔ Perforated gypsum boards
✔ Wooden acoustic panels
### 2. Soundproof Doors & Windows
Hospitals require sound-rated doors especially in:
ICUs
NICUs
Operation Theaters
Patient rooms
Soundproofing materials include:
Double-glazed glass
Rubber seals
Solid core doors
### 3. Acoustic Ceiling Tiles
Ceiling noise control is essential in hospitals because noise travels vertically.
Best Ceiling Solutions:
Mineral fiber ceiling tiles
Grid ceilings with acoustic backing
Gypsum ceilings with perforations
These absorb airborne and impact noise effectively.
### 4. Flooring Solutions for Noise Reduction
Hard flooring increases noise. Hospitals should use:
✔ Vinyl flooring
✔ Rubber flooring
✔ Acoustic underlay
✔ Soft surface materials for corridors
This reduces footstep noise and trolley movement noise.
### 5. HVAC Noise Reduction
Hospital air systems create significant noise due to:
Duct vibration
Air turbulence
Mechanical equipment
Solutions:
Flexible duct connections
Acoustic duct lining
Vibration isolators
Low-noise air diffusers
### 6. Noise Barriers & Partitions
Install sound barriers between:
Wards
Labor rooms
OTs
Waiting areas
Best partition materials:
Sound-rated gypsum walls
Acoustic glass partitions
Insulated concrete blocks
### 7. Equipment Noise Management
Use low-decibel medical machines with:
Silent casters
Anti-vibration pads
Maintenance schedules
Remote placement of noisy devices
### 8. Architectural Planning for Noise Control
ACCO ensures smart hospital planning with:
Separation of noisy and quiet zones
Dedicated service corridors
Noise-free patient pathways
Acoustic zoning in floor plans
This reduces noise without additional cost.
## Comparison Table: Noise Control Solutions
| Noise Control Method | Effectiveness | Cost | Ideal Location |
|---|---|---|---|
| Acoustic Panels | ⭐⭐⭐⭐⭐ | Medium | ICUs, wards, labs |
| Acoustic Ceilings | ⭐⭐⭐⭐ | Medium | Corridors, OPDs |
| Soundproof Doors | ⭐⭐⭐⭐⭐ | High | OTs, NICUs |
| Noise-free Flooring | ⭐⭐⭐ | Medium | Wards, lobbies |
| HVAC Noise Control | ⭐⭐⭐⭐ | Medium | Entire hospital |
## ⭐ Pros & Cons of Noise Control Techniques
👍 Pros
🛌 Better patient comfort
🩺 Improved communication
😌 Reduced stress levels
💤 Faster healing & recovery
🏥 Improved hospital reputation
👨⚕️ Improved staff performance
👎 Cons
💰 Higher initial installation cost
🛠 Requires expert planning
⏳ Some solutions require downtime during installation
🔧 Regular maintenance needed
## FAQs – Hospital Noise Control Techniques
1. Why is noise control important in hospitals?
Because noise affects patient healing, sleep, recovery, and overall well-being. It also reduces staff efficiency and increases medical error risks.
2. What is the WHO recommended noise level for hospitals?
35 dB (day), 30 dB (night).
3. What material is best for hospital soundproofing?
Acoustic wall panels, double-glazed windows, mineral fiber ceilings, and insulated partitions.
4. Can old hospitals be upgraded for noise control?
Yes. ACCO Construction specializes in retrofitting old hospitals with modern acoustic solutions.
5. Which hospital areas need the most noise control?
ICUs, OTs, NICUs, patient wards, and diagnostic areas.
## Conclusion – Why Hospitals Need Noise Control
Noise control is not a luxury—it is a healthcare necessity. A quieter environment improves:
Patient comfort
Recovery time
Hospital efficiency
Overall healthcare quality
ACCO Construction provides international-standard acoustic design, hospital construction, and turnkey healthcare solutions across Pakistan.
## 🔗 Internal Links
(Replace with your pages)
## 🔗 External High-Authority Links
(For credibility; do not show URLs)
WHO Hospital Noise Guidelines
ArchDaily – Healthcare Architecture
DAWN News – Healthcare Infrastructure Pakistan
construction.gov.pk – Pakistan Building Standards
## 📞 Call to Action (CTA)
Need expert hospital acoustic design or construction?
Contact ACCO Construction today for a free consultation!
📞 Phone: 0322-8000190
💬 WhatsApp: 0322-8000190
🌐 Website: www.acco.com.pk

Diagnostic Lab & Collection Centre Setup Guide (Space, Cost, Licensing)
Lab collection centre setup in Pakistan: collection centre vs full lab, space, layout, lab sections, power and HVAC, indicative costs, licensing and common mistakes.

Elderly Care & Geriatric Facility Design in Pakistan
Elderly care facility design in Pakistan: facility types, fall prevention, resident rooms, dementia-friendly design, communal and cultural spaces, and healthcare support.

Hospital Laboratory Design 2027: Layout, Workflow & Safety Guide
< What Hospital Laboratory Design Really Involves Laboratory design sits at the intersection of clinical science, engineering, and regulatory compliance… The scope includes several interconnected elements… In Pakistan, the context adds specific demands… Designing for 2027 means anticipating trends… What

Hospital Kitchen & Laundry Planning: The Hidden Service Blocks
Hospital kitchen and laundry design: in-house vs outsourced, one-way workflow, zones, equipment, services, barrier washers, location and common mistakes.

Stroke Unit Design: Fast-Track Layout from ER to CT to ICU
Stroke unit design: fast-track pathway from ambulance to CT and treatment, acute stroke beds, rehabilitation spaces, accessibility and care models by hospital size.

Hospital Patient Room Design 2027: Space, Privacy & Functional Planning Guide
Hospital Patient Room Design 2027: Space, Privacy & Functional Planning Walk through any older hospital in Lahore or Karachi and you will notice it immediately: curtained-off beds in crowded wards, bathrooms down the corridor, no space for a family member

RO Water Plant Design for Dialysis Units
RO plant for dialysis: pre-treatment, carbon filtration, single vs double-pass RO, distribution loop design, sizing, plant room, testing and common mistakes.
KP Healthcare Commission Requirements for Clinics & Hospitals
KP Healthcare Commission requirements for clinics and hospitals: what the standards cover, common gaps in converted premises, KP-specific design issues and a licensing checklist.

Case Study: UOL Hospital Lahore
What projects at UOL Hospital Lahore and other private university teaching hospitals involve: master planning, clinical expansion, MEP infrastructure and phased construction.

Modular OT Panels vs Conventional OT Construction
Modular operation theatres in Pakistan vs conventional OT construction: materials, HVAC and laminar flow, cost drivers, OT size, supplier questions and commissioning.

Hospital Medical Waste Area & Incinerator Room Design
Hospital waste management design in Pakistan: waste types, regulations, segregation, dirty utilities, waste routes, central store design and on-site treatment options.

Hospital Reception & Waiting Area Design: Planning Guide for 2027
Hospital Reception & Waiting Area Design: 2027 Planning Guide Walk into any hospital in Lahore or Karachi and the first five minutes tell you everything. If the reception feels crowded, the signage confuses you, and the waiting chairs look like

MRI Room Design: RF Shielding, Quench Pipe & Magnet Delivery
MRI room design guide: scan, control and equipment rooms, safety zones, RF shielding, fringe field, quench pipe, structure, vibration, cooling and common mistakes.
Rented Building vs Purpose-Built Hospital: Which Is Right for You?
Rented building vs purpose-built hospital in Pakistan: cost, time, licensing, layout and lease risks compared, with a suitability checklist and a staged rent-then-build strategy.
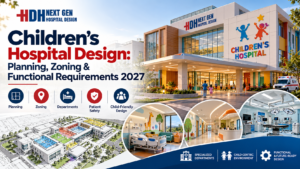
Children’s Hospital Design in Pakistan: Planning, Zoning & Requirements for 2027
Children’s Hospital Design in Pakistan for 2027 Building a hospital is complex. Building one for children is an entirely different challenge. In Pakistan, where healthcare demand is rising rapidly across cities like Lahore, Karachi, and Islamabad, the need for specialized
Sindh Healthcare Commission Licensing for New Hospitals
Sindh Healthcare Commission licensing explained for new hospitals and clinics: what the standards cover, how they affect design, readiness checklist and converting buildings in Karachi.
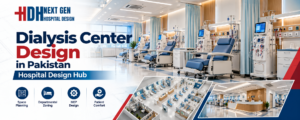
Dialysis Center Design in Pakistan | Hospital Design Hub
Dialysis Center Design in Pakistan: 2027 Planning Guide Imagine a patient in Lahore who needs haemodialysis three times a week, four hours per session, for years. The building they walk into every other day is not just a medical facility.
Burn Unit Design: Infection Control, Temperature & Layout
Burn unit design for Pakistani hospitals: burn ICU, wards, dressing and hydrotherapy rooms, burn OT, warm-room HVAC, infection control, capacity and common mistakes.

Case Study: KEMU / Mayo Hospital Works by Hospital Design Hub
What working at KEMU / Mayo Hospital Lahore involves: renovating a historic, high-volume teaching hospital, heritage buildings, infrastructure upgrades and phased construction.

Hospital Generator & UPS Backup Design for Load-Shedding
Hospital power backup in Pakistan: load classification, generator sizing and N+1 redundancy, ATS, UPS for OT and ICU, isolated power, fuel storage, solar and testing.