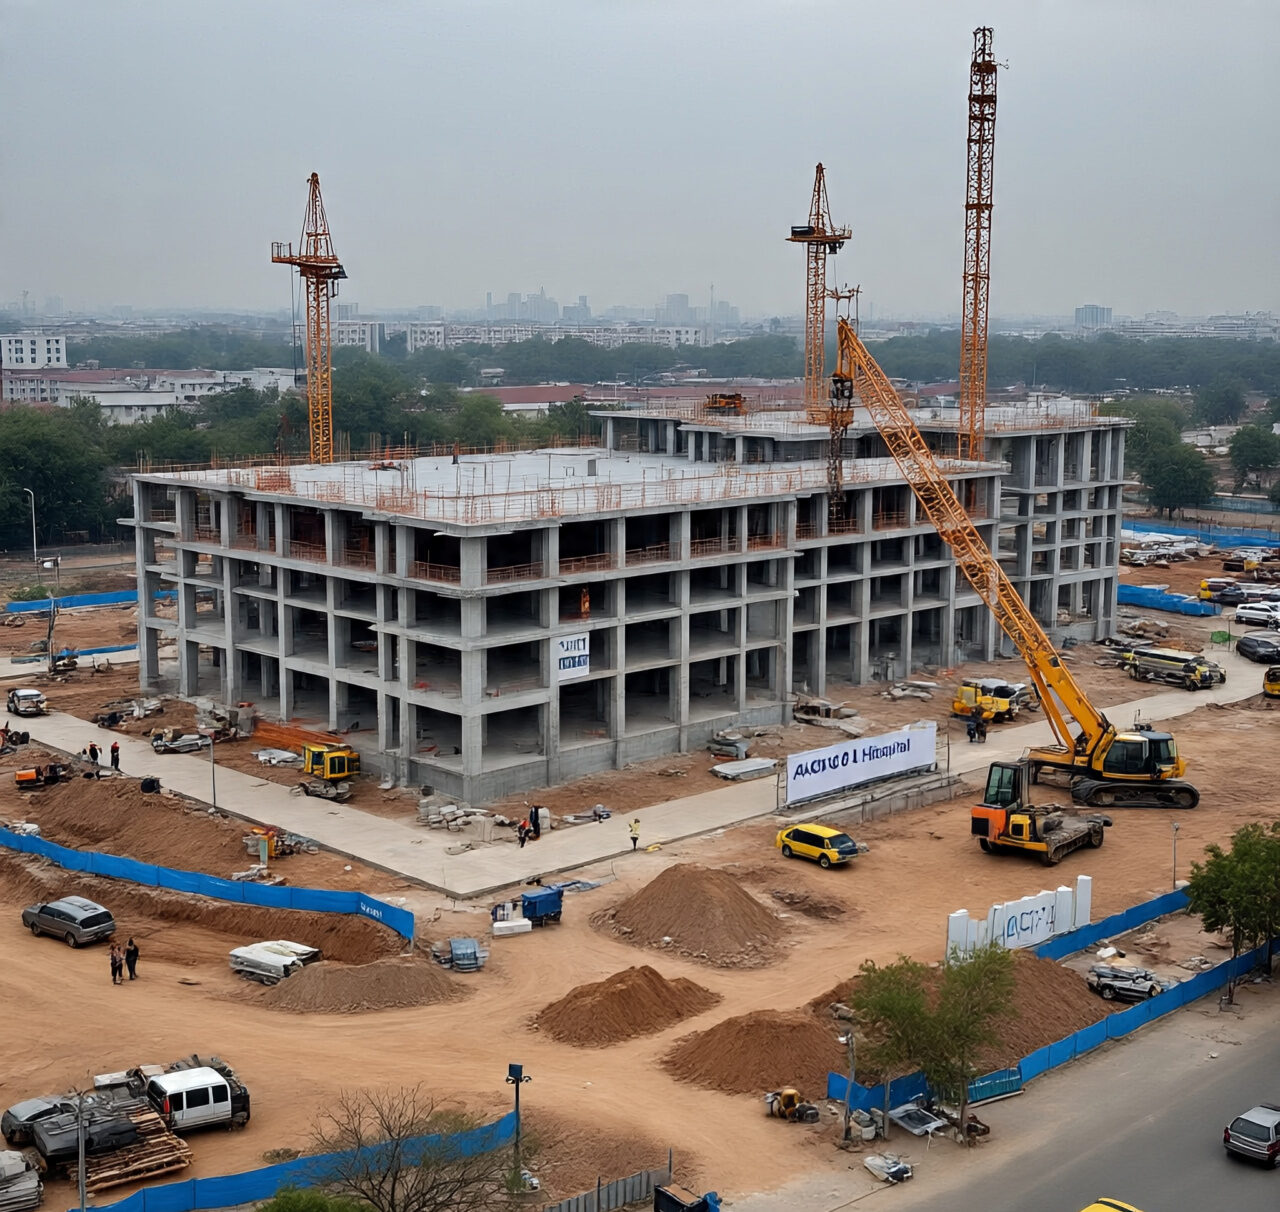
Turnkey Hospital Construction Solutions – From Design to Commissioning

🏗️ Introduction to ACCO Construction
ACCO Construction is a leading name in Pakistan’s construction industry, specializing in hospital design, planning, and turnkey construction solutions. Based in Lahore, ACCO has over two decades of experience delivering healthcare infrastructure projects that meet international medical and engineering standards.
From conceptual design to full-scale execution, ACCO ensures every hospital project is completed on time, within budget, and in compliance with healthcare regulations. The company’s expertise spans architectural design, civil works, MEP systems, medical equipment installation, and commissioning — making it a trusted partner for public and private healthcare institutions across Pakistan.
🏥 Topic Introduction: Why Turnkey Hospital Construction Matters in Pakistan
The demand for modern, efficient, and patient-centered hospitals in Pakistan has grown exponentially due to rapid urbanization, medical tourism, and the expansion of private healthcare sectors.
Traditional hospital projects often suffer from fragmented coordination, delays, and cost overruns. A turnkey construction approach solves these issues by combining all stages — design, engineering, construction, and commissioning — under one experienced contractor.
That’s where ACCO Construction leads the way — providing end-to-end hospital solutions that allow clients to focus on healthcare operations while ACCO manages everything from the foundation to final commissioning.
🧱 Complete Process: From Design to Commissioning
Let’s explore the comprehensive stages involved in turnkey hospital construction and how ACCO ensures perfection at every step.
1. Feasibility Study & Project Planning
Every successful hospital begins with a feasibility study that evaluates:
📍 Location analysis (accessibility, zoning laws, patient demographics)
💧 Utility assessment (water, power, gas, and drainage availability)
💰 Cost and timeline estimation
📄 Regulatory compliance with health and safety standards
ACCO Construction prepares detailed feasibility reports and master plans, ensuring the project’s financial and operational viability.
2. Conceptual & Architectural Design
The architectural design of a hospital directly affects patient care and staff productivity. ACCO’s in-house architects and healthcare planners create functional, aesthetic, and efficient designs that optimize workflow and comfort.
Key design features include:
Separate zones for inpatients, outpatients, emergency, and administration
Proper ventilation and daylight planning
Barrier-free access and infection control zoning
Smart circulation for patients, staff, and supplies
🖊️ Example: A hospital’s emergency department is designed with direct ambulance entry, triage area, and seamless access to operating rooms — ensuring speed and safety.
3. Structural Design and Engineering
The structural design ensures the hospital’s durability, safety, and compliance with seismic and load standards.
ACCO’s engineering team uses advanced software (ETABS, Revit, AutoCAD, Tekla) to design structures that meet Pakistan Building Codes and international healthcare facility guidelines.
Structural design considerations include:
Earthquake-resistant frames
Soundproof and vibration-controlled walls for OTs
Fire safety exits and sprinkler systems
Integration of HVAC, MEP, and IT systems within the structure
4. MEP Design & Installation
A hospital’s performance relies heavily on its MEP (Mechanical, Electrical, and Plumbing) systems. ACCO provides custom MEP solutions that meet medical-grade standards.
MEP Services include:
💨 HVAC systems for clean air environments
💡 Electrical design with uninterrupted power supply (UPS & generators)
🚰 Medical gas piping and oxygen systems
🔌 Data, nurse call, and security networks
🚿 Plumbing, water treatment, and drainage
ACCO ensures all systems are installed following NFPA, HTM, and ISO standards for hospital safety and hygiene.
5. Interior Design & Finishing
Hospital interiors should promote healing, comfort, and efficiency. ACCO’s interior design division develops ergonomic, antibacterial, and durable finishes tailored for healthcare environments.
Interior design focus areas:
Anti-bacterial paints and vinyl flooring
Modular hospital furniture
LED lighting for low energy use
Patient-friendly color palettes
Acoustic control in patient wards and ICUs
🏥 ACCO ensures every area — from operation theaters to waiting lounges — reflects comfort, cleanliness, and clinical precision.
6. Medical Equipment Planning & Procurement
One of the biggest challenges in hospital projects is equipment integration. ACCO partners with trusted international suppliers to deliver state-of-the-art medical equipment.
Scope includes:
OT tables, lights, and sterilization systems
Diagnostic and imaging equipment (MRI, X-ray, CT)
ICU and NICU setups
Lab and pharmacy installations
CSSD and waste management systems
💼 Each equipment layout is coordinated with MEP services to ensure plug-and-play operation.
7. Testing, Commissioning & Handover
Once construction and installation are complete, ACCO conducts a thorough commissioning process, which includes:
System testing (HVAC, gas, electrical, water)
Safety validation and performance certification
Equipment calibration
Staff orientation and maintenance training
📋 After successful handover, the hospital is fully operational and ready to serve patients.
⚙️ Advantages of Turnkey Hospital Construction
✅ Pros
Single-point responsibility – One contractor manages all phases
Cost efficiency – Budget control through unified management
Faster delivery – Overlapping of design and construction schedules
Better coordination – Seamless integration of architecture, MEP, and equipment
Guaranteed quality – Uniform standards from start to finish
⚠️ Cons
Limited flexibility after final design approval
Full reliance on the contractor’s expertise
Higher initial planning time
However, these challenges are mitigated by choosing experienced turnkey contractors like ACCO Construction, who ensure full transparency, detailed documentation, and strict project control.
📊 Why Choose ACCO Construction for Turnkey Hospital Projects
ACCO Construction stands out for its integrated expertise in hospital construction, offering:
🏗️ Over 20 years of experience in healthcare infrastructure
🧠 Multidisciplinary design and engineering teams
💼 Proven track record of successful projects across Pakistan
🌿 Green building practices and energy-efficient systems
🕒 On-time completion and after-sales support
Whether you’re building a 100-bed hospital or a specialized clinic, ACCO provides custom turnkey solutions that align with your vision, budget, and compliance requirements.
❓ Frequently Asked Questions (FAQs)
1. What is a turnkey hospital construction project?
It’s a complete construction solution where one company handles all stages — from design to handover — ensuring smooth execution and accountability.
2. How long does it take to complete a turnkey hospital project?
Project duration depends on hospital size, but typical timelines range from 12 to 24 months for a medium-scale facility.
3. Can ACCO customize hospital designs based on international standards?
Yes, ACCO follows HTM, WHO, and ISO standards and can adapt designs to meet specific medical or operational needs.
4. Does ACCO provide post-construction maintenance services?
Yes, ACCO offers operation and maintenance support, including periodic inspections, repairs, and upgrades.
5. Is turnkey hospital construction cost-effective?
Absolutely — it reduces overheads, avoids coordination delays, and ensures better cost control through unified management.
🏁 Final Verdict
Turnkey hospital construction is the most efficient and reliable way to develop modern healthcare facilities in Pakistan. It ensures seamless coordination, better cost management, and timely project delivery — critical for the fast-evolving medical industry.
With ACCO Construction’s proven expertise, clients can rest assured their projects will be built to the highest global standards — from initial concept to final commissioning.
🔗 Internal Links
🌍 External References
📞 Call to Action
Looking to build a modern, efficient, and fully equipped hospital in Pakistan?
👉 Contact ACCO Construction today for a free consultation!
📧 Email: info@acco.com.pk
📱 WhatsApp: 0322-8000190
🌐 Visit: www.acco.com.pk

Hospital Laboratory Design 2027: Layout, Workflow & Safety Guide
< What Hospital Laboratory Design Really Involves Laboratory design sits at the intersection of clinical science, engineering, and regulatory compliance… The scope includes several interconnected elements… In Pakistan, the context adds specific demands… Designing for 2027 means anticipating trends… What

Hospital Kitchen & Laundry Planning: The Hidden Service Blocks
Hospital kitchen and laundry design: in-house vs outsourced, one-way workflow, zones, equipment, services, barrier washers, location and common mistakes.

Stroke Unit Design: Fast-Track Layout from ER to CT to ICU
Stroke unit design: fast-track pathway from ambulance to CT and treatment, acute stroke beds, rehabilitation spaces, accessibility and care models by hospital size.

Hospital Patient Room Design 2027: Space, Privacy & Functional Planning Guide
Hospital Patient Room Design 2027: Space, Privacy & Functional Planning Walk through any older hospital in Lahore or Karachi and you will notice it immediately: curtained-off beds in crowded wards, bathrooms down the corridor, no space for a family member

RO Water Plant Design for Dialysis Units
RO plant for dialysis: pre-treatment, carbon filtration, single vs double-pass RO, distribution loop design, sizing, plant room, testing and common mistakes.

KP Healthcare Commission Requirements for Clinics & Hospitals
KP Healthcare Commission requirements for clinics and hospitals: what the standards cover, common gaps in converted premises, KP-specific design issues and a licensing checklist.

Case Study: UOL Hospital Lahore
What projects at UOL Hospital Lahore and other private university teaching hospitals involve: master planning, clinical expansion, MEP infrastructure and phased construction.

Modular OT Panels vs Conventional OT Construction
Modular operation theatres in Pakistan vs conventional OT construction: materials, HVAC and laminar flow, cost drivers, OT size, supplier questions and commissioning.

Hospital Medical Waste Area & Incinerator Room Design
Hospital waste management design in Pakistan: waste types, regulations, segregation, dirty utilities, waste routes, central store design and on-site treatment options.

Hospital Reception & Waiting Area Design: Planning Guide for 2027
Hospital Reception & Waiting Area Design: 2027 Planning Guide Walk into any hospital in Lahore or Karachi and the first five minutes tell you everything. If the reception feels crowded, the signage confuses you, and the waiting chairs look like

MRI Room Design: RF Shielding, Quench Pipe & Magnet Delivery
MRI room design guide: scan, control and equipment rooms, safety zones, RF shielding, fringe field, quench pipe, structure, vibration, cooling and common mistakes.

Rented Building vs Purpose-Built Hospital: Which Is Right for You?
Rented building vs purpose-built hospital in Pakistan: cost, time, licensing, layout and lease risks compared, with a suitability checklist and a staged rent-then-build strategy.

Children’s Hospital Design in Pakistan: Planning, Zoning & Requirements for 2027
Children’s Hospital Design in Pakistan for 2027 Building a hospital is complex. Building one for children is an entirely different challenge. In Pakistan, where healthcare demand is rising rapidly across cities like Lahore, Karachi, and Islamabad, the need for specialized

Sindh Healthcare Commission Licensing for New Hospitals
Sindh Healthcare Commission licensing explained for new hospitals and clinics: what the standards cover, how they affect design, readiness checklist and converting buildings in Karachi.

Dialysis Center Design in Pakistan | Hospital Design Hub
Dialysis Center Design in Pakistan: 2027 Planning Guide Imagine a patient in Lahore who needs haemodialysis three times a week, four hours per session, for years. The building they walk into every other day is not just a medical facility.

Burn Unit Design: Infection Control, Temperature & Layout
Burn unit design for Pakistani hospitals: burn ICU, wards, dressing and hydrotherapy rooms, burn OT, warm-room HVAC, infection control, capacity and common mistakes.

Case Study: KEMU / Mayo Hospital Works by Hospital Design Hub
What working at KEMU / Mayo Hospital Lahore involves: renovating a historic, high-volume teaching hospital, heritage buildings, infrastructure upgrades and phased construction.

Hospital Generator & UPS Backup Design for Load-Shedding
Hospital power backup in Pakistan: load classification, generator sizing and N+1 redundancy, ATS, UPS for OT and ICU, isolated power, fuel storage, solar and testing.

Emergency Department Design Guide 2027 | Layout, Zoning & Planning
Emergency Department Design: Pakistan Planning Guide 2027 Emergency Department Design: Layout, Zoning & Planning Guide 2027 In hospitals across Lahore, Karachi, and Islamabad, emergency departments face a daily reality that no amount of staffing can fix: poorly designed spaces. A

LINAC Bunker Design for Radiotherapy Centres
LINAC bunker design for radiotherapy centres in Pakistan: shielding calculation, wall thickness, maze and door, materials, penetrations, construction quality and PNRA approval.