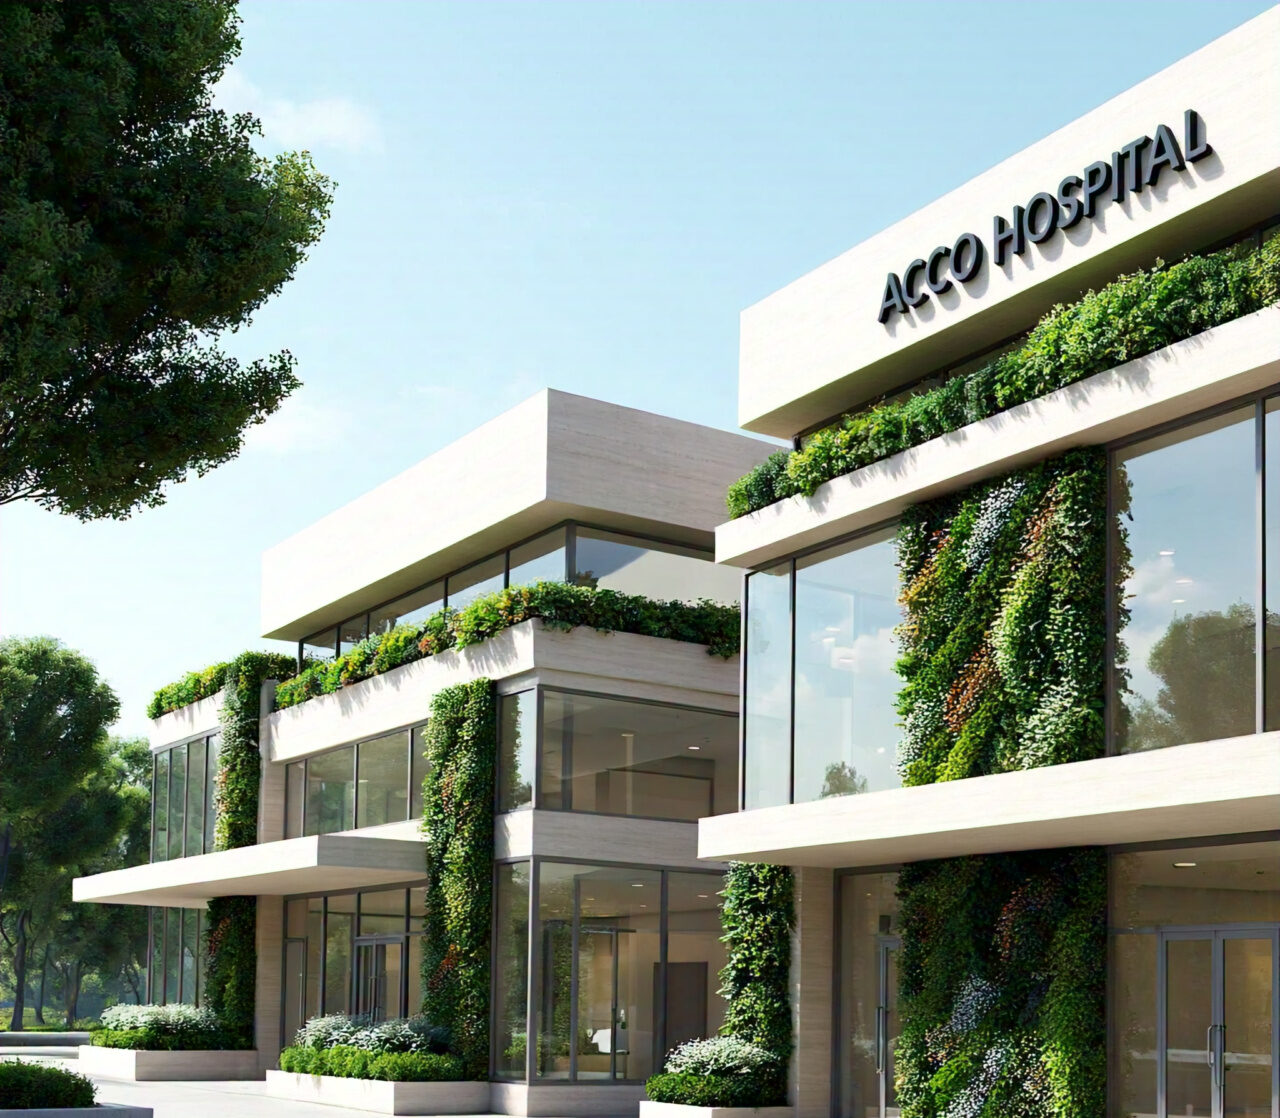
🏥 Sustainable Hospital Design: Green Building Solutions for Healthcare Facilities
(By ACCO Construction Pakistan)
🏗️ Introduction to ACCO Construction
At ACCO Construction, we believe that architecture has the power to heal, inspire, and transform lives — especially in the healthcare sector. Based in Lahore, Pakistan, ACCO has been a leading name in hospital design, construction, and interior solutions for over two decades.
From turnkey hospital projects and medical facility expansions to healthcare interiors and green building consulting, ACCO provides complete end-to-end solutions. Our team of architects, engineers, and healthcare planners has delivered multiple healthcare projects nationwide — combining modern technology, sustainability, and patient comfort.
Our mission is simple:
“To design and build healthcare facilities that are energy-efficient, environmentally responsible, and patient-centric.”
🌿 Introduction: What Is Sustainable Hospital Design?
Sustainable hospital design refers to creating healthcare environments that minimize environmental impact, enhance operational efficiency, and promote healing. It goes beyond architecture — integrating energy efficiency, water conservation, material sustainability, and human well-being.
In a developing country like Pakistan, where energy resources are limited and healthcare needs are rapidly expanding, sustainable hospital design isn’t just a luxury — it’s a necessity. By implementing green building solutions, hospitals can reduce costs, improve patient recovery, and align with global environmental standards.
According to ArchDaily, sustainable hospitals consume up to 30–40% less energy and have better indoor air quality, directly benefiting patients and staff alike.
⚙️ Core Principles of Sustainable Hospital Design
A successful green hospital is built on key sustainability principles. ACCO integrates the following strategies into every healthcare project:
1️⃣ Energy Efficiency
-
Use of high-performance insulation, double-glazed windows, and LED lighting.
-
Installation of smart HVAC systems that regulate air quality and temperature automatically.
-
Integration of solar panels and energy-efficient chillers to reduce grid dependency.
2️⃣ Water Conservation
-
Rainwater harvesting systems and greywater recycling for landscaping and sanitation.
-
Low-flow fixtures and smart metering for responsible water use.
3️⃣ Natural Lighting & Ventilation
-
Maximizing daylight through large glazed openings, skylights, and orientation design.
-
Cross-ventilation planning for improved indoor air quality.
4️⃣ Sustainable Materials
-
Usage of low-VOC paints, recycled steel, bamboo, fly-ash concrete, and local materials.
-
Preference for non-toxic finishes and antimicrobial surfaces for infection control.
5️⃣ Waste Reduction
-
Segregation of construction and medical waste.
-
On-site composting and recycling programs.
🏗️ Green Building Certifications & Standards
Sustainable hospital design is guided by international benchmarks that ensure quality and efficiency.
| Certification | Description | Relevance |
|---|---|---|
| LEED (Leadership in Energy and Environmental Design) | Global standard for green buildings. | Ensures hospitals meet eco-friendly performance levels. |
| WELL Building Standard | Focuses on human health and wellness. | Ensures better patient comfort and staff satisfaction. |
| EDGE Certification | IFC-supported system for emerging markets. | Popular among healthcare projects in Pakistan. |
ACCO Construction aligns its hospital designs with these frameworks, ensuring compliance with both Pakistan Green Building Council (PGBC) and international sustainability standards.
🧱 Sustainable Materials Used in Hospital Construction
The choice of materials determines the hospital’s long-term sustainability. ACCO emphasizes:
-
Recycled steel instead of virgin steel.
-
Green concrete using fly ash or slag.
-
Bamboo and engineered wood for furniture and interiors.
-
Thermal-insulated glass for façades.
-
Non-toxic adhesives and paints for healthier interiors.
Comparison Table: Traditional vs. Sustainable Materials
| Category | Traditional | Sustainable Option |
|---|---|---|
| Walls | Standard concrete | Fly-ash concrete |
| Flooring | Ceramic tiles | Recycled vinyl or bamboo |
| Paints | VOC-based | Low-VOC / water-based |
| HVAC | Fixed system | Smart, energy-optimized |
| Windows | Single glass | Double-glazed / insulated |
⚡ Energy-Efficient Design Techniques
Energy represents up to 70% of hospital operating costs. ACCO’s green hospital designs integrate:
-
Solar energy systems for electricity and water heating.
-
LED motion sensors in corridors and operating rooms.
-
Smart Building Management Systems (BMS) to monitor temperature, CO₂ levels, and energy usage.
-
Geothermal cooling systems in large hospitals.
-
Natural shading and thermal envelope designs to cut energy loss.
These strategies have helped hospitals reduce their annual energy bills by up to 35%.
🌬️ Indoor Environmental Quality & Patient Well-Being
The indoor environment directly affects recovery rates and staff productivity. ACCO prioritizes:
-
Biophilic design elements (plants, natural views, daylight).
-
Acoustic insulation to control noise levels.
-
High-efficiency filters and ventilation for clean air.
-
Comfortable temperature zoning for patient areas.
-
Antimicrobial surfaces in operation theatres and ICUs.
According to a Harvard study, patients in rooms with natural light recover 15% faster than those without.
💰 Cost Implications & Long-Term Benefits
While sustainable hospital design may cost 10–15% more initially, it offers massive lifecycle savings:
-
Up to 40% energy savings annually.
-
Reduced maintenance and repair costs.
-
Improved staff retention and reduced patient infection rates.
-
Long-term compliance with international green standards.
In short — a green hospital pays for itself within 5–7 years through operational efficiency and lower resource use.
🚧 Challenges of Green Hospital Design in Pakistan
Implementing sustainability in Pakistan’s healthcare sector faces several challenges:
-
Limited awareness among stakeholders.
-
Higher initial construction costs.
-
Lack of local green building expertise.
-
Inconsistent government incentives.
✅ ACCO’s Solutions
-
Partnering with PGBC and global consultants.
-
Offering cost-efficient local alternatives to imported materials.
-
Training teams in LEED-based design and energy simulation.
🔮 The Future of Sustainable Healthcare in Pakistan
Pakistan’s healthcare sector is evolving rapidly. With increasing government focus on public-private partnerships and environmental responsibility, the next decade will see a boom in eco-friendly hospitals.
Emerging trends include:
-
Smart hospitals powered by AI and IoT.
-
Net-zero energy healthcare facilities.
-
Modular green hospital construction by companies like ACCO.
At ACCO Construction, our vision is to make every hospital in Pakistan a model of sustainability, technology, and healing architecture.
🌱 Pros & Cons of Sustainable Hospital Design
✅ Pros
-
Reduced energy and water bills.
-
Healthier indoor air and natural light.
-
Long-term cost savings and ROI.
-
Compliance with international green standards.
-
Enhanced reputation for healthcare institutions.
⚠️ Cons
-
Higher upfront investment.
-
Need for specialized expertise.
-
Limited availability of eco-materials locally.
-
Slightly longer design/planning time.
❓ Frequently Asked Questions (FAQs)
1. What makes a hospital sustainable?
A sustainable hospital minimizes environmental impact through energy efficiency, water conservation, eco-friendly materials, and improved indoor quality.
2. Is green hospital design expensive?
Initial costs may be higher, but operational savings and improved patient outcomes make it cost-effective long-term.
3. Can old hospitals in Pakistan be converted into green facilities?
Yes. Retrofitting is possible through energy audits, LED replacement, HVAC upgrades, and insulation.
4. What certifications are best for healthcare buildings?
LEED and WELL are the most recognized globally; EDGE is ideal for Pakistan’s market.
5. Does ACCO offer sustainable hospital interior design too?
Absolutely. ACCO provides complete interior and MEP solutions for sustainable healthcare environments.
✅ Final Verdict
Sustainable hospital design is no longer optional — it’s the future of healthcare. Green hospitals not only save energy and resources but also promote faster healing and healthier communities.
ACCO Construction, with its proven expertise in healthcare infrastructure, is at the forefront of designing and constructing eco-friendly hospitals across Pakistan. Whether it’s a new hospital project or retrofitting an existing facility, ACCO ensures innovation, efficiency, and excellence.
📞 Call to Action
Ready to build a greener, smarter hospital? 🌍
Contact ACCO Construction today for a free consultation!
📍 Office 2, 3rd Floor Bigcity Plaza, Gulberg-III, Lahore
📞 0322-8000190
✉️ info@acco.com.pk
🔗 Visit: www.acco.com.pk
🔗 Internal Links
🌍 External Links

Diagnostic Lab & Collection Centre Setup Guide (Space, Cost, Licensing)
Lab collection centre setup in Pakistan: collection centre vs full lab, space, layout, lab sections, power and HVAC, indicative costs, licensing and common mistakes.
Elderly Care & Geriatric Facility Design in Pakistan
Elderly care facility design in Pakistan: facility types, fall prevention, resident rooms, dementia-friendly design, communal and cultural spaces, and healthcare support.
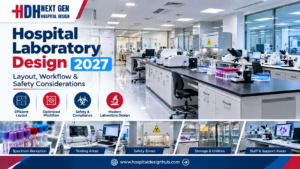

Hospital Laboratory Design 2027: Layout, Workflow & Safety Guide

Hospital Kitchen & Laundry Planning: The Hidden Service Blocks
Hospital kitchen and laundry design: in-house vs outsourced, one-way workflow, zones, equipment, services, barrier washers, location and common mistakes.
Stroke Unit Design: Fast-Track Layout from ER to CT to ICU
Stroke unit design: fast-track pathway from ambulance to CT and treatment, acute stroke beds, rehabilitation spaces, accessibility and care models by hospital size.
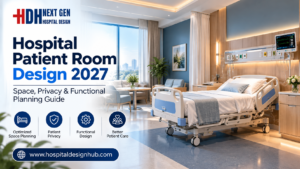
Hospital Patient Room Design 2027: Space, Privacy & Functional Planning Guide
Hospital Patient Room Design 2027: Space, Privacy & Functional Planning Walk through any older hospital in Lahore or Karachi and you will notice it immediately: curtained-off beds in crowded wards, bathrooms down the corridor, no space for a family member
RO Water Plant Design for Dialysis Units
RO plant for dialysis: pre-treatment, carbon filtration, single vs double-pass RO, distribution loop design, sizing, plant room, testing and common mistakes.
KP Healthcare Commission Requirements for Clinics & Hospitals
KP Healthcare Commission requirements for clinics and hospitals: what the standards cover, common gaps in converted premises, KP-specific design issues and a licensing checklist.
Case Study: UOL Hospital Lahore
What projects at UOL Hospital Lahore and other private university teaching hospitals involve: master planning, clinical expansion, MEP infrastructure and phased construction.
Modular OT Panels vs Conventional OT Construction
Modular operation theatres in Pakistan vs conventional OT construction: materials, HVAC and laminar flow, cost drivers, OT size, supplier questions and commissioning.
Hospital Medical Waste Area & Incinerator Room Design
Hospital waste management design in Pakistan: waste types, regulations, segregation, dirty utilities, waste routes, central store design and on-site treatment options.
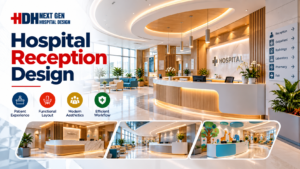
Hospital Reception & Waiting Area Design: Planning Guide for 2027
Hospital Reception & Waiting Area Design: 2027 Planning Guide Walk into any hospital in Lahore or Karachi and the first five minutes tell you everything. If the reception feels crowded, the signage confuses you, and the waiting chairs look like
MRI Room Design: RF Shielding, Quench Pipe & Magnet Delivery
MRI room design guide: scan, control and equipment rooms, safety zones, RF shielding, fringe field, quench pipe, structure, vibration, cooling and common mistakes.
Rented Building vs Purpose-Built Hospital: Which Is Right for You?
Rented building vs purpose-built hospital in Pakistan: cost, time, licensing, layout and lease risks compared, with a suitability checklist and a staged rent-then-build strategy.
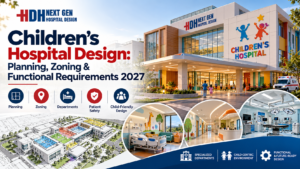
Children’s Hospital Design in Pakistan: Planning, Zoning & Requirements for 2027
Children’s Hospital Design in Pakistan for 2027 Building a hospital is complex. Building one for children is an entirely different challenge. In Pakistan, where healthcare demand is rising rapidly across cities like Lahore, Karachi, and Islamabad, the need for specialized
Sindh Healthcare Commission Licensing for New Hospitals
Sindh Healthcare Commission licensing explained for new hospitals and clinics: what the standards cover, how they affect design, readiness checklist and converting buildings in Karachi.
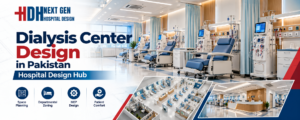
Dialysis Center Design in Pakistan | Hospital Design Hub
Dialysis Center Design in Pakistan: 2027 Planning Guide Imagine a patient in Lahore who needs haemodialysis three times a week, four hours per session, for years. The building they walk into every other day is not just a medical facility.
Burn Unit Design: Infection Control, Temperature & Layout
Burn unit design for Pakistani hospitals: burn ICU, wards, dressing and hydrotherapy rooms, burn OT, warm-room HVAC, infection control, capacity and common mistakes.
Case Study: KEMU / Mayo Hospital Works by Hospital Design Hub
What working at KEMU / Mayo Hospital Lahore involves: renovating a historic, high-volume teaching hospital, heritage buildings, infrastructure upgrades and phased construction.
Hospital Generator & UPS Backup Design for Load-Shedding
Hospital power backup in Pakistan: load classification, generator sizing and N+1 redundancy, ATS, UPS for OT and ICU, isolated power, fuel storage, solar and testing.