Turnkey Apartment Building Finishing & Interior Design Services in Pakistan | ACCO Construction
🏢 Introduction to ACCO Construction
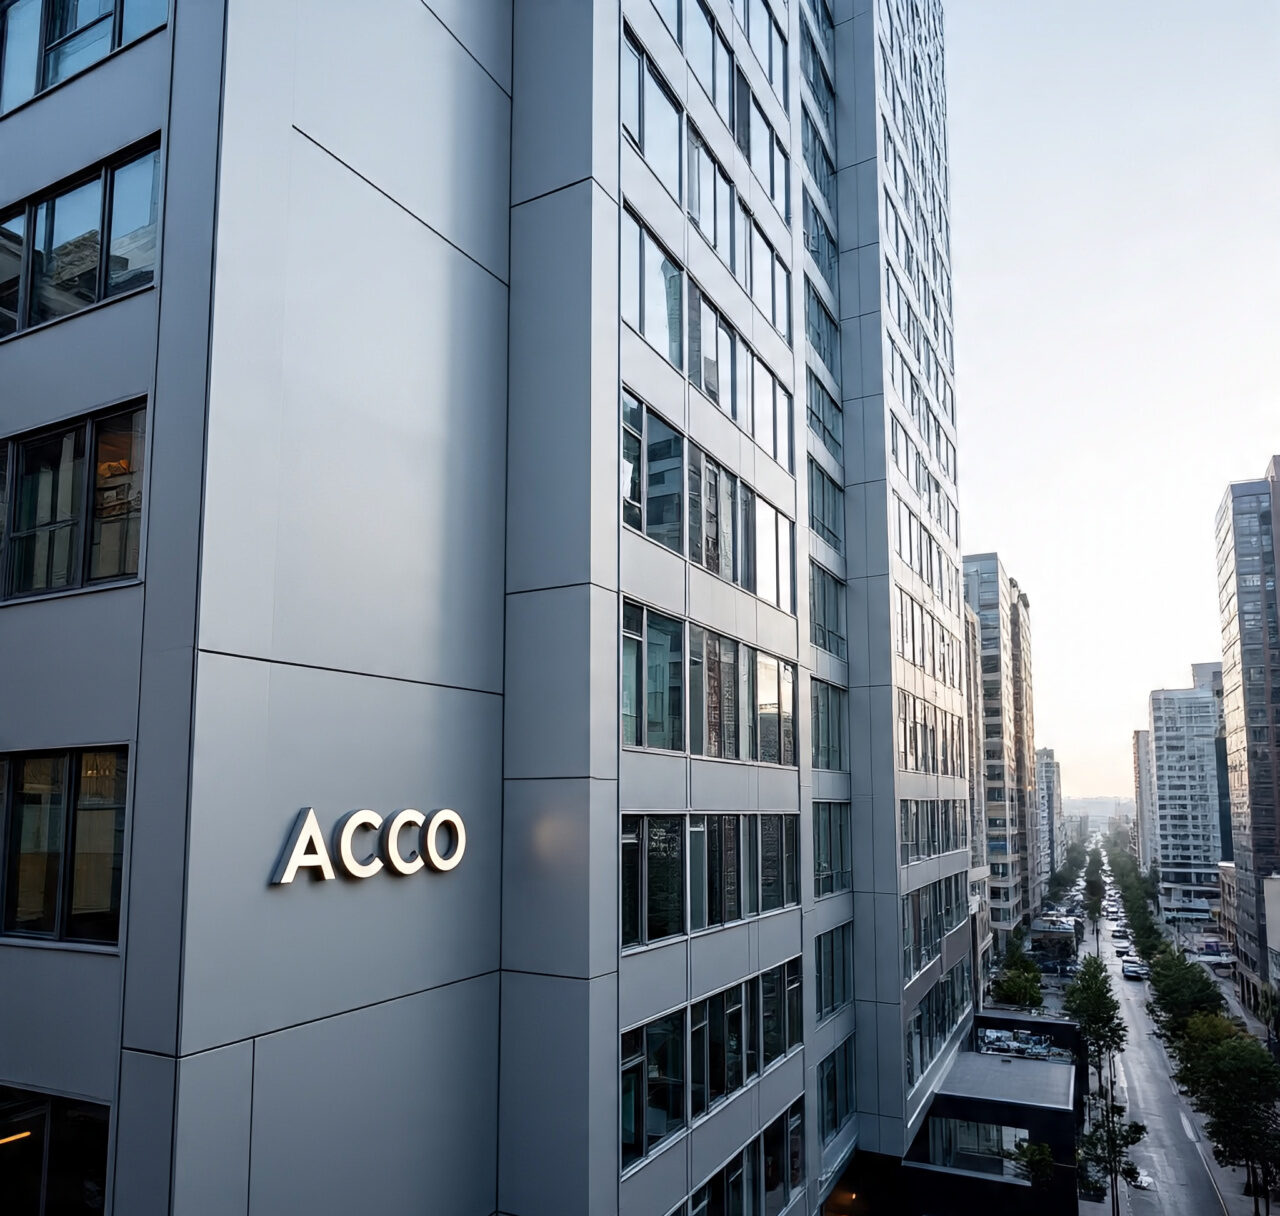
At ACCO Construction, we take pride in being one of Pakistan’s most trusted names in the construction and interior design industry. Based in Lahore, our company has over 20 years of experience delivering top-tier architectural design, grey structure development, MEP works, and turnkey finishing solutions across DHA, Bahria Town, Gulberg, and beyond.
From high-rise buildings to luxury villas, ACCO is your one-stop solution for design-build services, specializing in apartment buildings, commercial plazas, and smart homes. Our reputation is built on delivering quality craftsmanship, modern design trends, and on-time project delivery.
🔗 Related Internal Links:
🎯 Topic Introduction: Why Turnkey Apartment Finishing & Interior Design Matters in Pakistan
In today’s real estate market, apartment living is rapidly becoming the norm, especially in urban centers like Lahore, Karachi, and Islamabad. Buyers and investors are now seeking not just concrete structures—but move-in-ready, fully finished, and beautifully designed apartments. This demand has fueled the rise of turnkey apartment finishing services.
Whether you’re a real estate developer, property investor, or an overseas Pakistani, choosing a turnkey solution offers peace of mind, time efficiency, and guaranteed quality—all managed under one roof.
🧱 What is Turnkey Apartment Building Finishing?
Turnkey finishing refers to the complete finishing of a residential or commercial apartment building, where the contractor handles everything from the bare shell to the final interiors.
🔨 Services Typically Included:
Plastering & Wall Treatments
Flooring (Tiles, Marble, Wood, Vinyl)
Ceiling Work (POP, Gypsum, Wooden)
Lighting & Electrical Fixtures
Paint & Texture Finishing
Doors & Windows Installation
Bathrooms & Kitchens Setup
Interior Design & Furniture (Optional)
At ACCO, we tailor our finishing packages based on your budget, design preferences, and project scale.
🎨 Interior Design for Apartment Buildings: The ACCO Approach
Our in-house interior design team works closely with clients to create modern, culturally relevant, and functional spaces.
Key Design Themes We Offer:
Minimalist Urban Living
Traditional Pakistani Elegance
Modern Scandinavian Style
Luxury Smart Home Interiors
Industrial Contemporary Loft Designs
Popular Interior Zones We Customize:
Lobby & Reception Area
Living Rooms & Drawing Rooms
Bedrooms with Custom Wardrobes
Modular Kitchens
Bathrooms with Vanity & Fixtures
Balconies & Terraces
🔗 See our Apartment Interior Projects Portfolio
📊 Trends in Pakistan’s Apartment Finishing & Interior Design (2025)
| Trend | Description |
|---|---|
| Smart Home Integration | Lighting, ACs, security systems controlled by mobile apps. |
| Sustainable Materials | Eco-friendly paints, bamboo floors, energy-saving lighting. |
| Neutral Color Palettes | Shades like beige, grey, and white dominate interiors. |
| Multi-Use Spaces | Built-in wardrobes, folding furniture for compact living. |
| Local Craft Integration | Use of Pakistani wood, tiles, and ethnic elements. |
🧰 Our Turnkey Finishing Process – Step by Step
1. Initial Consultation
Site visit or digital briefing
Understanding client vision & budget
2. Design & Material Selection
2D/3D renderings
Material sampling and mockups
3. Approval & Execution
Timelines are defined
Construction and finishing teams deployed
4. Final Touches & Handover
Furniture, lighting, appliances installed
Final walkthrough and quality checks
🕐 Typical Turnkey Finishing Timeline: 2–6 months, depending on scope and size.
✅ Pros of Turnkey Apartment Finishing
✔ Single Point of Contact
✔ Time-Saving
✔ Consistent Quality
✔ No Hidden Costs
✔ Professional Interior Design Included
✔ Ideal for Overseas Clients
✔ Ready-to-Move-In Property
❌ Cons of Turnkey Solutions
⚠️ Higher Upfront Cost Compared to DIY
⚠️ Limited Flexibility Once Contract is Signed
⚠️ Heavily Dependent on Contractor’s Credibility
⚠️ Customization Might Be Restricted to Packages
👉 Always choose a reputed company like ACCO to avoid these pitfalls.
❓ Frequently Asked Questions (FAQs)
1. What does turnkey apartment finishing include?
Turnkey finishing includes all civil works, flooring, wall finishes, ceilings, bathrooms, kitchens, lighting, and sometimes furniture – all delivered as a ready-to-live space.
2. Is turnkey more expensive than traditional finishing?
While the upfront cost may be higher, you save on time, stress, and unexpected delays—making it cost-effective in the long run.
3. Can I choose my own materials and designs?
Yes! At ACCO, we offer customizable packages and encourage client involvement during the design phase.
4. Is turnkey suitable for rental apartments?
Absolutely. Finished apartments attract higher rent and quicker occupancy.
5. Can overseas Pakistanis avail turnkey services remotely?
Yes. We offer online consultations, video updates, and secure documentation for clients living abroad.
🧾 Why Choose ACCO Construction for Turnkey Apartment Services?
🏆 20+ Years of Industry Experience
🧠 In-House Design & Engineering Team
🧰 Modern Tools & Construction Technology
🔒 Fixed Pricing & Timely Delivery
🌐 Trusted by Overseas Clients Worldwide
🧭 Conclusion: Is Turnkey Finishing Right for You?
If you want a hassle-free, professionally managed, and ready-to-use apartment—especially in cities like Lahore, Islamabad, or Karachi—a turnkey finishing service by ACCO Construction is your best bet.
It saves time, ensures quality, and eliminates the burden of micro-managing labor, materials, or vendors.
📞 Contact ACCO Today for a Free Consultation!
📍 Office 2, 3rd Floor Bigcity Plaza, Gulberg-III, Lahore
📞 +92 311 1749849
🌐 www.acco.com.pk
📧 info@acco.com.pk
🔗 Internal Links to Boost SEO:
🌐 External Links:

Smart Materials in Healthcare Design: Antimicrobial Surfaces & Coatings
Smart Materials in Healthcare Design: Antimicrobial Surfaces & Coatings Welcome to hospitaldesignhub.com, your leading online resource for green hospital design, clinical materials science, and infection-control architecture. In healthcare environments, high-touch surfaces are primary vectors for the transmission of pathogens, including

Designing Inpatient Wards: Shared vs. Private Room Layout Efficiency
Designing Inpatient Wards: Shared vs. Private Room Layout Efficiency Welcome to hospitaldesignhub.com, your authority on healthcare facility architecture, patient room ergonomics, and clinical workflow optimization. Inpatient units constitute the largest physical portion of most hospitals. The layout and configuration of

Hospital Lobby & Waiting Area Design: Reducing Anxiety through Spatial Planning
Hospital Lobby & Waiting Area Design: Reducing Anxiety through Spatial Planning Welcome to hospitaldesignhub.com, your online resource for salutogenic design, healing environments, and medical interior planning. The hospital lobby is the gateway to the patient experience. Historically, hospital lobbies were

Understanding Medical Facility Site Selection: Traffic, Zoning, and Accessibility
Understanding Medical Facility Site Selection: Traffic, Zoning, and Accessibility Welcome to hospitaldesignhub.com, your professional resource for healthcare real estate development, urban planning, and medical architecture. The success, viability, and operational safety of any healthcare facility are determined long before the
Designing Multi-Disciplinary Polyclinics in Lahore: Space Management Guide
Designing Multi-Disciplinary Polyclinics in Lahore: Space Management Guide Welcome to hospitaldesignhub.com, your premier online resource for clinic interior design, healthcare space planning, and medical engineering. With the rapid urbanization of Lahore, the demand for high-quality, multi-disciplinary polyclinics has surged. These

The Importance of Post-Occupancy Evaluation (POE) in Hospital Architecture
The Importance of Post-Occupancy Evaluation (POE) in Hospital Architecture Welcome to hospitaldesignhub.com, your primary resource for evidence-based healthcare design, hospital management, and architectural innovation. When a new hospital opens its doors, the architect‘s work is often considered finished. However, the

Hospital Façade Design: Balancing Aesthetics, Thermal Comfort, and Durability
Hospital Façade Design: Balancing Aesthetics, Thermal Comfort, and Durability Welcome to hospitaldesignhub.com, your dedicated portal for advanced healthcare engineering, exterior aesthetics, and structural design. A hospital’s façade is not just an architectural statement; it is a highly active barrier that

Designing Staff Housing & Accommodation Facilities in Rural Hospitals
Designing Staff Housing & Accommodation Facilities in Rural Hospitals Welcome to hospitaldesignhub.com, your leading source for medical planning, healthcare architecture, and construction management. Today, we address one of the most critical operational challenges faced by healthcare providers in developing regions:

Maternity & Neonatal ICU (NICU) Spatial Planning and Design Standards
Maternity & Neonatal ICU (NICU) Spatial Planning and Design Standards Welcome to hospitaldesignhub.com, your premier online resource for advanced healthcare architecture, spatial planning, and medical engineering insights. In this comprehensive guide, we explore the intricate architectural and engineering standards required

Hospital Demolition & Renovation: Working Safely in Operational Facilities
Safe Renovations: Managing Demolition and Construction in Active Hospitals Welcome to Hospital Design Hub. Renovating or expanding an operational hospital is a challenging construction task. Unlike empty commercial spaces, a hospital renovation occurs near active patient care zones, operating rooms,

The Future of Telemedicine: Designing Virtual Consultation Wards
Virtual Care Spaces: Designing Modern Telemedicine Consultation Wards Welcome to Hospital Design Hub. The integration of digital technology is transforming healthcare delivery, with telemedicine leading this change. In Pakistan, telemedicine is helping bridge the healthcare gap between urban centers like

Designing Cancer Treatment Centers: Radiotherapy & Chemotherapy Ward Layouts
Engineering Hope: Designing Advanced Oncology Centers Welcome to Hospital Design Hub. The rising incidence of cancer in Pakistan has led to an increased demand for specialized cancer treatment facilities. Designing oncology centers requires integrating radiation physics, sterile pharmacy compounding, and

Patient Safety First: Slip-Resistant Flooring and Handrail Selection Guide
Safe Passageways: Selecting Flooring and Handrails for Healthcare Facilities Welcome to Hospital Design Hub. Patient safety is a primary consideration in healthcare architecture. Among the various safety challenges, accidental falls in corridors, patient rooms, and bathrooms are a leading cause

Designing Diagnostic & Imaging Centers: MRI, CT Scan & X-Ray Layouts
Engineering the Core: Designing Safe Diagnostic Imaging Suites Welcome to Hospital Design Hub. The diagnostic and imaging department is the technological heart of any modern healthcare facility. Designing these suites requires more than just allocating space; it involves complex engineering,

Turnkey Hospital Projects: Why Single-Source Responsibility Saves Time & Budget
Streamlining Healthcare Construction: The Turnkey Advantage Welcome to Hospital Design Hub. Building a hospital is one of the most complex construction challenges. Unlike standard commercial or residential buildings, a hospital requires integrating advanced architectural design, heavy structural loads, complex mechanical

Building Code Compliance for Healthcare Infrastructure in Karachi & Sindh
Navigating Regulatory Codes: Hospital Construction Compliance in Sindh Welcome to Hospital Design Hub. Developing a healthcare facility in Karachi and the wider Sindh province is a complex undertaking. Unlike residential or commercial developments, healthcare infrastructure is subject to a double

Landscaping & Healing Gardens in Modern Healthcare Masterplans
Nature as Medicine: Integrating Healing Gardens in Healthcare Masterplans Welcome to Hospital Design Hub. The architecture of a modern hospital extends far beyond its concrete walls. The surrounding landscape, when designed with therapeutic intent, serves as an active component of

Design & Construction Guide for Daycare & Day Surgery Centers
Optimizing Outpatient Care: Designing Modern Day Surgery Centers Welcome to Hospital Design Hub. The global healthcare landscape is rapidly transitioning toward outpatient care, with day surgery centers leading this evolution. In Pakistan, the demand for daycare surgery and ambulatory care

The Role of Interior Design in Patient Healing & Recovery Environments
The Psychology of Healing: Role of Interior Design in Modern Healthcare Welcome to Hospital Design Hub. In modern healthcare infrastructure design, the healing process is no longer confined to medical prescriptions and surgical interventions. The environment in which a patient

How to Convert a House or Small Building into a Dental Clinic
Introduction to Hospital Design Hub and ACCO Welcome to hospitaldesignhub.com, your leading source for outpatient clinic layouts, dental facility design, and healthcare space conversion in Pakistan. This conversion guide is developed in partnership with ACCO, the nation’s premier turnkey healthcare