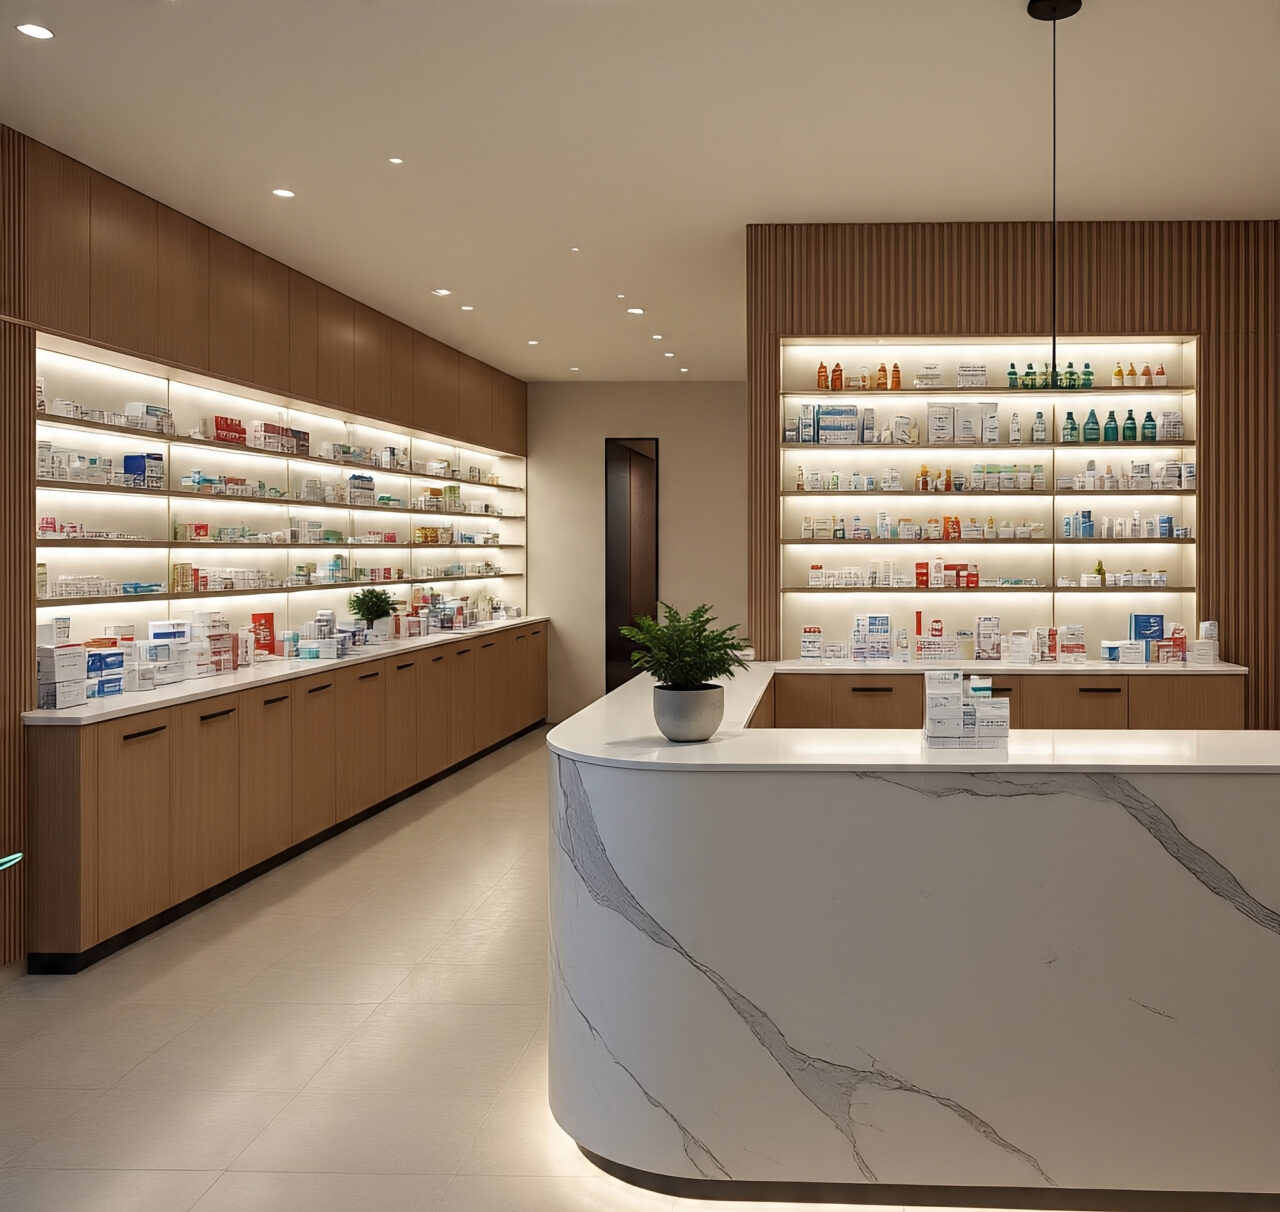
πͺ Best Pharmacy Interior Design Company Lahore | ACCO Construction
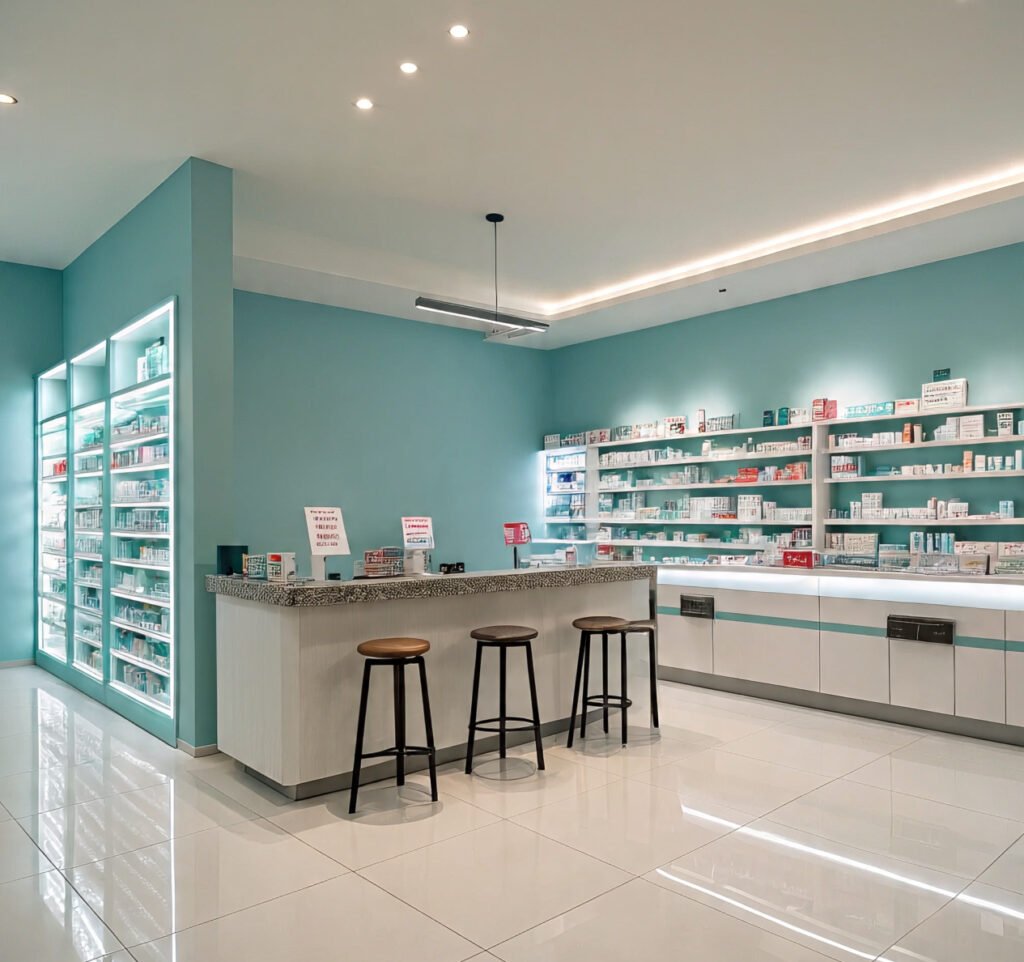
ποΈ About ACCO Construction β Experts in Healthcare Interior Design
ACCO Construction is one of the most trusted names in healthcare architecture and interior design in Lahore, Pakistan. With over 15 years of experience, we specialize in delivering fully functional and aesthetically pleasing medical spaces, including hospitals, clinics, diagnostic centers, and pharmacies.
Located in Gulberg-III, Lahore, our expert team of architects, designers, and project managers work hand-in-hand with healthcare professionals to craft interiors that enhance both operational efficiency and customer experience. We offer turnkey interior solutions, combining form, function, and compliance with Pakistanβs healthcare regulations.
Visit our page on Hospital Interior Design Services to see our latest projects.
π Introduction: Why Pharmacy Interior Design Matters in Pakistan
In todayβs competitive healthcare landscape, pharmacies are more than just medicine countersβthey are critical retail spaces that demand smart layout, patient-friendly ambiance, and efficient workflows.
Especially in Pakistanβs urban centers like Lahore, pharmacy owners are recognizing the importance of modern interiors to:
Improve customer trust
Ensure medication safety
Optimize retail and storage spaces
Increase sales through organized product visibility
Designing an efficient pharmacy involves much more than furnitureβit requires deep understanding of pharmaceutical operations, HSE guidelines, and retail psychology.
π§± Complete Guide: Best Pharmacy Interior Design Company in Lahore
ποΈ 1. Pharmacy Space Planning & Workflow Design
A well-planned layout ensures efficient space utilization and smooth staff operations.
Key features of effective pharmacy planning:
Clear zoning: Dispensing, OTC, prescription counter, storage
Queue management system
High-traffic vs. low-traffic pathways
Compliance with DRAP (Drug Regulatory Authority of Pakistan) requirements
π ACCO uses 2D/3D CAD tools and virtual walkthroughs to optimize your space before execution begins.
π 2. Retail Display & Product Visibility
Pharmacy interiors must be visually clean, organized, and product-centric. Our display designs are optimized for:
Category-based shelving: Vitamins, baby care, OTC, prescription meds
Eye-level product placement
Use of LED-lit glass shelves
Lockable cabinets for sensitive drugs
π· ACCO offers pharmacy display units with integrated branding and lighting.
π§ͺ 3. Cold Storage & Controlled Environments
Pharmacies in Pakistan often lack dedicated areas for temperature-sensitive medication. Our design incorporates:
Cold chain storage zones (2β8Β°C) with insulation
Medicine refrigerators
Backup power systems for fridges
Smart temperature monitoring
πͺ 4. Customer Experience & Waiting Area Design
First impressions matter. We focus on:
Clean waiting spaces with ergonomic seating
Digital signage or token displays
Transparent dispensing counters
Accessibility for elderly and disabled customers
Ambient lighting & ventilation
π A calm and trustworthy environment increases customer retention.
π§° 5. Storage, Shelving & Backroom Efficiency
Backroom efficiency directly impacts pharmacy performance.
Modular vertical shelving to maximize space
Inventory tagging zones
Staff locker and admin corner
Separate restroom for employees
ACCOβs custom furniture is designed for heavy usage, easy cleaning, and anti-bacterial properties.
π¨ 6. Pharmacy Branding & Interior Themes
Your pharmacy should reflect your brand personality and professionalism. We help design:
Logo walls and brand colors
Signage for medicine categories
Modern finishes (glass, aluminum, wood, acrylic)
Digital screens for promotions
ποΈ 7. Turnkey Execution Services
We provide end-to-end execution services:
Civil Work & Partitioning
False Ceiling & Lighting Installation
HVAC & Electrical Wiring
Paint, Wallpaper, and Final Touches
Furniture, Shelving, Signage
We use health-safe materials and comply with building and fire codes.
β Pros and β Cons of Hiring a Professional Pharmacy Interior Design Company
β Pros
β Increased customer trust & footfall
β Better product visibility = higher sales
β Workflow optimization = faster service
β Compliance with DRAP & PHC standards
β Safe storage for critical meds
β Custom branding opportunities
β Cons
β Higher upfront cost compared to DIY solutions
β Professional design requires 2β4 weeks of planning
β Potential downtime during renovation
β Material costs can fluctuate
π Cost Breakdown for Pharmacy Interior Design in Lahore
| Item | Cost (PKR/sq ft) | Description |
|---|---|---|
| Design & Planning | 200β350 | Includes CAD plans, 3D renders |
| Civil Partition Work | 300β500 | Drywall or glass partitions |
| Furniture & Display Units | 1,200β2,500 | Shelves, counters, brand units |
| Lighting & Electrical | 500β800 | LED lighting, signage, sockets |
| HVAC | 600β1,000 | Split or duct system |
| Cold Storage Setup | 700β1,200 | Medical-grade fridge & insulation |
| Branding & Signage | 500β800 | Logo walls, interior signage |
π οΈ Total estimate: PKR 2,500β5,500 per sq ft depending on materials and complexity.
π Design Trends in Pharmacy Interiors (2024β2025)
Touchless counters & contactless payment zones
Mobile app integration points
Digital prescription submission kiosks
Smart LED shelf lighting
Green & eco-friendly material usage
Compact pharmacies with dual-level shelving
β Frequently Asked Questions (FAQs)
1. How long does it take to complete a pharmacy interior design project?
Depending on size and complexity, it typically takes 4β8 weeks from design to execution.
2. Is approval from DRAP or other authorities required for design changes?
Not always, but designs affecting storage or dispensing areas may need DRAP or PHC compliance.
3. What is the ideal pharmacy size for a retail outlet in Pakistan?
A 300β800 sq ft area is sufficient for standard pharmacies. Larger setups may need over 1,000 sq ft.
4. Can ACCO handle pharmacy chains or franchises?
Yes. We offer standardized branding, modular design systems, and rollout plans for pharmacy chains.
5. Do you offer custom pharmacy furniture and fixtures?
Absolutely. All furniture and display units are custom-made in Lahore using medical-grade materials.
π§Ύ Final Verdict: Why ACCO is the Best Pharmacy Interior Design Company in Lahore
In the pharmaceutical retail space, design impacts both compliance and customer experience. With changing expectations and rising competition, having a professionally designed pharmacy is no longer optional.
ACCO Construction stands out due to:
βοΈ 15+ years in healthcare interior projects
βοΈ End-to-end design and execution services
βοΈ Custom solutions tailored to your pharmacyβs needs
βοΈ Compliance-focused and highly aesthetic designs
βοΈ Lahore-based execution team with national reach
π Call to Action β Contact ACCO Today!
Transform your pharmacy into a modern, efficient, and customer-friendly space.
π± WhatsApp / Call: +92 311 1749849
π Website: www.acco.com.pk
π© Email: info@acco.com.pk
π Click here to Contact Us
π Internal Links
π External References

Diagnostic Lab & Collection Centre Setup Guide (Space, Cost, Licensing)
Lab collection centre setup in Pakistan: collection centre vs full lab, space, layout, lab sections, power and HVAC, indicative costs, licensing and common mistakes.

Elderly Care & Geriatric Facility Design in Pakistan
Elderly care facility design in Pakistan: facility types, fall prevention, resident rooms, dementia-friendly design, communal and cultural spaces, and healthcare support.
Hospital Laboratory Design 2027: Layout, Workflow & Safety Guide
< What Hospital Laboratory Design Really Involves Laboratory design sits at the intersection of clinical science, engineering, and regulatory compliance… The scope includes several interconnected elements… In Pakistan, the context adds specific demands… Designing for 2027 means anticipating trends… What

Hospital Kitchen & Laundry Planning: The Hidden Service Blocks
Hospital kitchen and laundry design: in-house vs outsourced, one-way workflow, zones, equipment, services, barrier washers, location and common mistakes.

Stroke Unit Design: Fast-Track Layout from ER to CT to ICU
Stroke unit design: fast-track pathway from ambulance to CT and treatment, acute stroke beds, rehabilitation spaces, accessibility and care models by hospital size.
Hospital Patient Room Design 2027: Space, Privacy & Functional Planning Guide
Hospital Patient Room Design 2027: Space, Privacy & Functional Planning Walk through any older hospital in Lahore or Karachi and you will notice it immediately: curtained-off beds in crowded wards, bathrooms down the corridor, no space for a family member

RO Water Plant Design for Dialysis Units
RO plant for dialysis: pre-treatment, carbon filtration, single vs double-pass RO, distribution loop design, sizing, plant room, testing and common mistakes.

KP Healthcare Commission Requirements for Clinics & Hospitals
KP Healthcare Commission requirements for clinics and hospitals: what the standards cover, common gaps in converted premises, KP-specific design issues and a licensing checklist.

Case Study: UOL Hospital Lahore
What projects at UOL Hospital Lahore and other private university teaching hospitals involve: master planning, clinical expansion, MEP infrastructure and phased construction.

Modular OT Panels vs Conventional OT Construction
Modular operation theatres in Pakistan vs conventional OT construction: materials, HVAC and laminar flow, cost drivers, OT size, supplier questions and commissioning.

Hospital Medical Waste Area & Incinerator Room Design
Hospital waste management design in Pakistan: waste types, regulations, segregation, dirty utilities, waste routes, central store design and on-site treatment options.
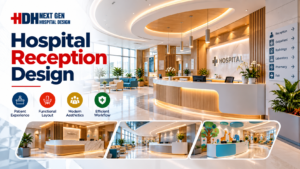
Hospital Reception & Waiting Area Design: Planning Guide for 2027
Hospital Reception & Waiting Area Design: 2027 Planning Guide Walk into any hospital in Lahore or Karachi and the first five minutes tell you everything. If the reception feels crowded, the signage confuses you, and the waiting chairs look like

MRI Room Design: RF Shielding, Quench Pipe & Magnet Delivery
MRI room design guide: scan, control and equipment rooms, safety zones, RF shielding, fringe field, quench pipe, structure, vibration, cooling and common mistakes.
Rented Building vs Purpose-Built Hospital: Which Is Right for You?
Rented building vs purpose-built hospital in Pakistan: cost, time, licensing, layout and lease risks compared, with a suitability checklist and a staged rent-then-build strategy.
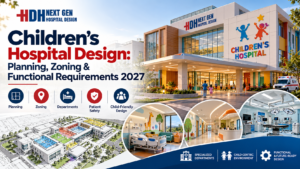
Childrenβs Hospital Design in Pakistan: Planning, Zoning & Requirements for 2027
Childrenβs Hospital Design in Pakistan for 2027 Building a hospital is complex. Building one for children is an entirely different challenge. In Pakistan, where healthcare demand is rising rapidly across cities like Lahore, Karachi, and Islamabad, the need for specialized

Sindh Healthcare Commission Licensing for New Hospitals
Sindh Healthcare Commission licensing explained for new hospitals and clinics: what the standards cover, how they affect design, readiness checklist and converting buildings in Karachi.

Dialysis Center Design in Pakistan | Hospital Design Hub
Dialysis Center Design in Pakistan: 2027 Planning Guide Imagine a patient in Lahore who needs haemodialysis three times a week, four hours per session, for years. The building they walk into every other day is not just a medical facility.

Burn Unit Design: Infection Control, Temperature & Layout
Burn unit design for Pakistani hospitals: burn ICU, wards, dressing and hydrotherapy rooms, burn OT, warm-room HVAC, infection control, capacity and common mistakes.

Case Study: KEMU / Mayo Hospital Works by Hospital Design Hub
What working at KEMU / Mayo Hospital Lahore involves: renovating a historic, high-volume teaching hospital, heritage buildings, infrastructure upgrades and phased construction.

Hospital Generator & UPS Backup Design for Load-Shedding
Hospital power backup in Pakistan: load classification, generator sizing and N+1 redundancy, ATS, UPS for OT and ICU, isolated power, fuel storage, solar and testing.