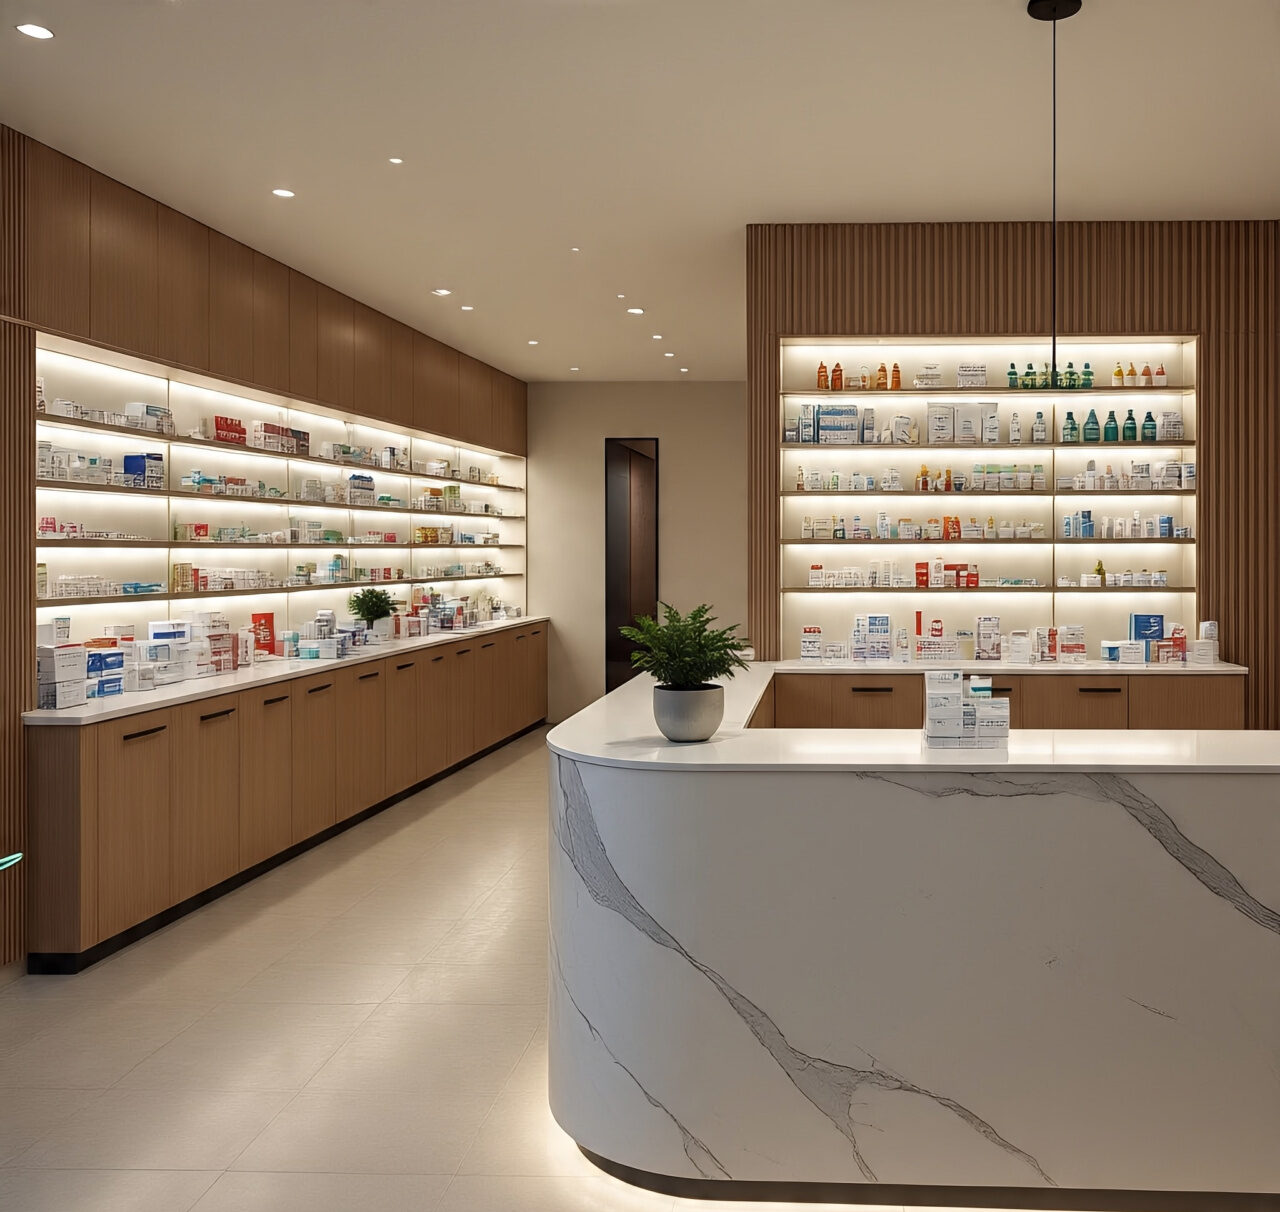
πͺ Best Pharmacy Interior Design Company Lahore | ACCO Construction
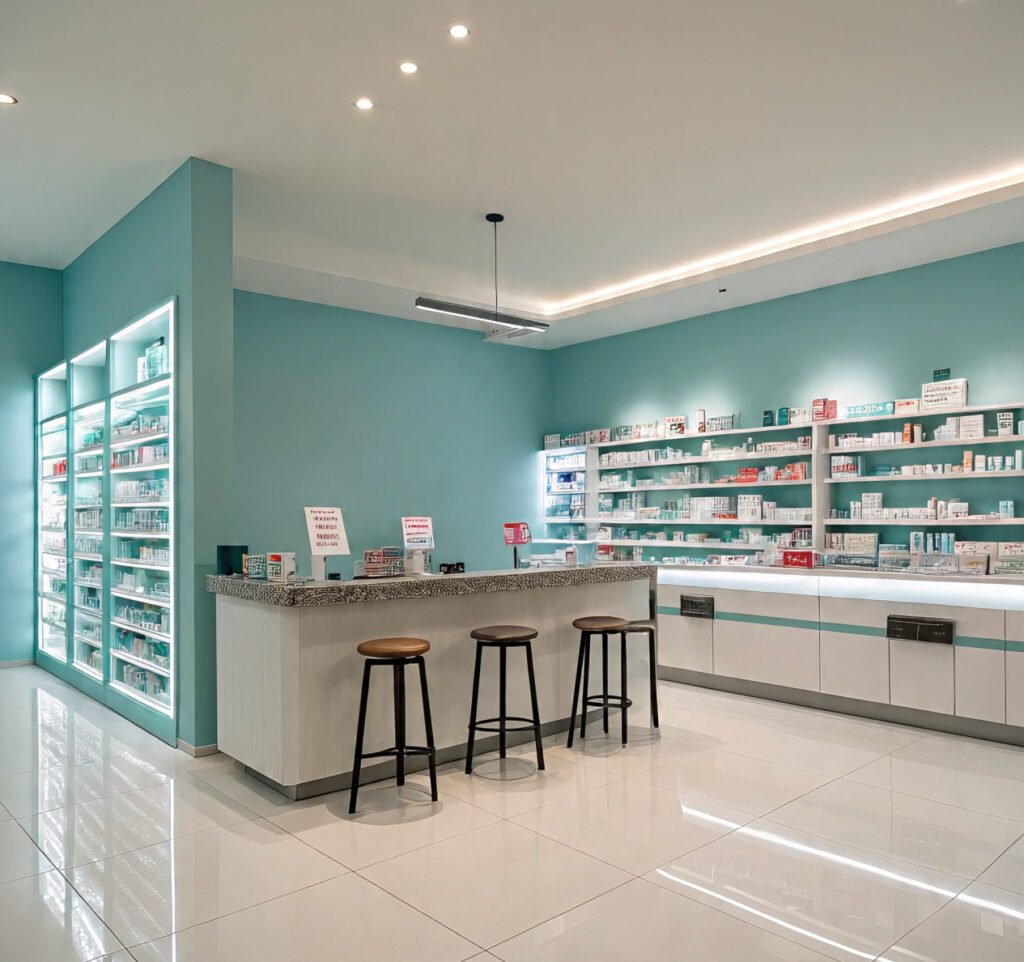
ποΈ About ACCO Construction β Experts in Healthcare Interior Design
ACCO Construction is one of the most trusted names in healthcare architecture and interior design in Lahore, Pakistan. With over 15 years of experience, we specialize in delivering fully functional and aesthetically pleasing medical spaces, including hospitals, clinics, diagnostic centers, and pharmacies.
Located in Gulberg-III, Lahore, our expert team of architects, designers, and project managers work hand-in-hand with healthcare professionals to craft interiors that enhance both operational efficiency and customer experience. We offer turnkey interior solutions, combining form, function, and compliance with Pakistanβs healthcare regulations.
Visit our page on Hospital Interior Design Services to see our latest projects.
π Introduction: Why Pharmacy Interior Design Matters in Pakistan
In todayβs competitive healthcare landscape, pharmacies are more than just medicine countersβthey are critical retail spaces that demand smart layout, patient-friendly ambiance, and efficient workflows.
Especially in Pakistanβs urban centers like Lahore, pharmacy owners are recognizing the importance of modern interiors to:
Improve customer trust
Ensure medication safety
Optimize retail and storage spaces
Increase sales through organized product visibility
Designing an efficient pharmacy involves much more than furnitureβit requires deep understanding of pharmaceutical operations, HSE guidelines, and retail psychology.
π§± Complete Guide: Best Pharmacy Interior Design Company in Lahore
ποΈ 1. Pharmacy Space Planning & Workflow Design
A well-planned layout ensures efficient space utilization and smooth staff operations.
Key features of effective pharmacy planning:
Clear zoning: Dispensing, OTC, prescription counter, storage
Queue management system
High-traffic vs. low-traffic pathways
Compliance with DRAP (Drug Regulatory Authority of Pakistan) requirements
π ACCO uses 2D/3D CAD tools and virtual walkthroughs to optimize your space before execution begins.
π 2. Retail Display & Product Visibility
Pharmacy interiors must be visually clean, organized, and product-centric. Our display designs are optimized for:
Category-based shelving: Vitamins, baby care, OTC, prescription meds
Eye-level product placement
Use of LED-lit glass shelves
Lockable cabinets for sensitive drugs
π· ACCO offers pharmacy display units with integrated branding and lighting.
π§ͺ 3. Cold Storage & Controlled Environments
Pharmacies in Pakistan often lack dedicated areas for temperature-sensitive medication. Our design incorporates:
Cold chain storage zones (2β8Β°C) with insulation
Medicine refrigerators
Backup power systems for fridges
Smart temperature monitoring
πͺ 4. Customer Experience & Waiting Area Design
First impressions matter. We focus on:
Clean waiting spaces with ergonomic seating
Digital signage or token displays
Transparent dispensing counters
Accessibility for elderly and disabled customers
Ambient lighting & ventilation
π A calm and trustworthy environment increases customer retention.
π§° 5. Storage, Shelving & Backroom Efficiency
Backroom efficiency directly impacts pharmacy performance.
Modular vertical shelving to maximize space
Inventory tagging zones
Staff locker and admin corner
Separate restroom for employees
ACCOβs custom furniture is designed for heavy usage, easy cleaning, and anti-bacterial properties.
π¨ 6. Pharmacy Branding & Interior Themes
Your pharmacy should reflect your brand personality and professionalism. We help design:
Logo walls and brand colors
Signage for medicine categories
Modern finishes (glass, aluminum, wood, acrylic)
Digital screens for promotions
ποΈ 7. Turnkey Execution Services
We provide end-to-end execution services:
Civil Work & Partitioning
False Ceiling & Lighting Installation
HVAC & Electrical Wiring
Paint, Wallpaper, and Final Touches
Furniture, Shelving, Signage
We use health-safe materials and comply with building and fire codes.
β Pros and β Cons of Hiring a Professional Pharmacy Interior Design Company
β Pros
β Increased customer trust & footfall
β Better product visibility = higher sales
β Workflow optimization = faster service
β Compliance with DRAP & PHC standards
β Safe storage for critical meds
β Custom branding opportunities
β Cons
β Higher upfront cost compared to DIY solutions
β Professional design requires 2β4 weeks of planning
β Potential downtime during renovation
β Material costs can fluctuate
π Cost Breakdown for Pharmacy Interior Design in Lahore
| Item | Cost (PKR/sq ft) | Description |
|---|---|---|
| Design & Planning | 200β350 | Includes CAD plans, 3D renders |
| Civil Partition Work | 300β500 | Drywall or glass partitions |
| Furniture & Display Units | 1,200β2,500 | Shelves, counters, brand units |
| Lighting & Electrical | 500β800 | LED lighting, signage, sockets |
| HVAC | 600β1,000 | Split or duct system |
| Cold Storage Setup | 700β1,200 | Medical-grade fridge & insulation |
| Branding & Signage | 500β800 | Logo walls, interior signage |
π οΈ Total estimate: PKR 2,500β5,500 per sq ft depending on materials and complexity.
π Design Trends in Pharmacy Interiors (2024β2025)
Touchless counters & contactless payment zones
Mobile app integration points
Digital prescription submission kiosks
Smart LED shelf lighting
Green & eco-friendly material usage
Compact pharmacies with dual-level shelving
β Frequently Asked Questions (FAQs)
1. How long does it take to complete a pharmacy interior design project?
Depending on size and complexity, it typically takes 4β8 weeks from design to execution.
2. Is approval from DRAP or other authorities required for design changes?
Not always, but designs affecting storage or dispensing areas may need DRAP or PHC compliance.
3. What is the ideal pharmacy size for a retail outlet in Pakistan?
A 300β800 sq ft area is sufficient for standard pharmacies. Larger setups may need over 1,000 sq ft.
4. Can ACCO handle pharmacy chains or franchises?
Yes. We offer standardized branding, modular design systems, and rollout plans for pharmacy chains.
5. Do you offer custom pharmacy furniture and fixtures?
Absolutely. All furniture and display units are custom-made in Lahore using medical-grade materials.
π§Ύ Final Verdict: Why ACCO is the Best Pharmacy Interior Design Company in Lahore
In the pharmaceutical retail space, design impacts both compliance and customer experience. With changing expectations and rising competition, having a professionally designed pharmacy is no longer optional.
ACCO Construction stands out due to:
βοΈ 15+ years in healthcare interior projects
βοΈ End-to-end design and execution services
βοΈ Custom solutions tailored to your pharmacyβs needs
βοΈ Compliance-focused and highly aesthetic designs
βοΈ Lahore-based execution team with national reach
π Call to Action β Contact ACCO Today!
Transform your pharmacy into a modern, efficient, and customer-friendly space.
π± WhatsApp / Call: +92 311 1749849
π Website: www.acco.com.pk
π© Email: info@acco.com.pk
π Click here to Contact Us
π Internal Links
π External References

Psychiatric & Mental Health Hospital Design in Pakistan | ACCO
Complete guide to psychiatric and mental health hospital design in Pakistan β anti-ligature detailing, therapeutic environment, ECT suite, and PHC-compliant construction by ACCO.

ENT Hospital Design & Construction in Pakistan | ACCO
Complete guide to ENT hospital design and construction in Pakistan β audiometric booths, ENT OT, endoscopy, cochlear implant OT, and PHC-compliant construction by ACCO.

IVF & Fertility Centre Design in Pakistan | ACCO
Complete guide to IVF and fertility centre design in Pakistan β ISO 5 embryology cleanroom, oocyte retrieval OT, cryo-storage, and PHC-compliant construction by ACCO.

Kidney & Dialysis Hospital Design & Construction in Pakistan | ACCO
Complete guide to kidney and dialysis hospital design in Pakistan β water treatment, isolation dialysis, transplant OT, and PHC-compliant construction by ACCO.

Pediatric Hospital Design & Construction in Pakistan | ACCO
Complete guide to pediatric hospital design and construction in Pakistan β PICU, NICU, child-centred interior, family accommodation, and PHC licensing by ACCO.

Orthopedic Hospital Design & Construction in Pakistan | ACCO
Complete guide to orthopedic hospital design and construction in Pakistan β ultra-clean joint replacement OT, imaging, rehab gym, and PHC-compliant construction by ACCO.

Oncology / Cancer Hospital Design & Construction in Pakistan | ACCO
Complete guide to oncology and cancer hospital design in Pakistan β LINAC bunkers, chemo pharmacy, PET-CT, and PHC-compliant construction by ACCO.

Cardiac Hospital Design & Construction in Pakistan | ACCO
Complete guide to cardiac hospital design and construction in Pakistan β cath lab, hybrid OT, CCU, CSICU, and PHC-compliant construction by ACCO.

Gynaecology & Obstetrics Hospital Design in Pakistan | ACCO
Complete guide to gynaecology and obstetrics hospital design in Pakistan β LDR suites, obstetric OT, NICU, blood bank, and PHC licensing by ACCO.

Dental Hospital Design & Construction in Pakistan | ACCO
Complete guide to dental hospital design and construction in Pakistan β chairs, oral surgery OT, CBCT imaging, sterilisation, and PHC licensing by ACCO.

Aesthetic & Cosmetic Surgery Hospital Design in Pakistan | ACCO
Complete guide to aesthetic and cosmetic surgery hospital design in Pakistan β OT, laser suite, hair transplant, hospitality-grade interior, and PHC licensing by ACCO.

Eye Hospital Design & Construction in Pakistan | ACCO
Complete guide to eye hospital design and construction in Pakistan β ophthalmic OT, LASIK suite, diagnostics, equipment, cost, and PHC licensing by ACCO.

Hospital Renovation Case Study: Upgrading Heritage Buildings to Modern Clinics
Hospital Renovation Case Study: Upgrading Heritage Buildings to Modern Clinics Welcome to hospitaldesignhub.com, your professional source for healthcare architecture, structural retrofitting, and clinical design innovation. In historical urban centers across Pakistan, such as Lahore’s Walled City, Mall Road, and Karachi’s

Smart Materials in Healthcare Design: Antimicrobial Surfaces & Coatings
Smart Materials in Healthcare Design: Antimicrobial Surfaces & Coatings Welcome to hospitaldesignhub.com, your leading online resource for green hospital design, clinical materials science, and infection-control architecture. In healthcare environments, high-touch surfaces are primary vectors for the transmission of pathogens, including

Designing Inpatient Wards: Shared vs. Private Room Layout Efficiency
Designing Inpatient Wards: Shared vs. Private Room Layout Efficiency Welcome to hospitaldesignhub.com, your authority on healthcare facility architecture, patient room ergonomics, and clinical workflow optimization. Inpatient units constitute the largest physical portion of most hospitals. The layout and configuration of

Hospital Lobby & Waiting Area Design: Reducing Anxiety through Spatial Planning
Hospital Lobby & Waiting Area Design: Reducing Anxiety through Spatial Planning Welcome to hospitaldesignhub.com, your online resource for salutogenic design, healing environments, and medical interior planning. The hospital lobby is the gateway to the patient experience. Historically, hospital lobbies were

Understanding Medical Facility Site Selection: Traffic, Zoning, and Accessibility
Understanding Medical Facility Site Selection: Traffic, Zoning, and Accessibility Welcome to hospitaldesignhub.com, your professional resource for healthcare real estate development, urban planning, and medical architecture. The success, viability, and operational safety of any healthcare facility are determined long before the

Designing Multi-Disciplinary Polyclinics in Lahore: Space Management Guide
Designing Multi-Disciplinary Polyclinics in Lahore: Space Management Guide Welcome to hospitaldesignhub.com, your premier online resource for clinic interior design, healthcare space planning, and medical engineering. With the rapid urbanization of Lahore, the demand for high-quality, multi-disciplinary polyclinics has surged. These

The Importance of Post-Occupancy Evaluation (POE) in Hospital Architecture
The Importance of Post-Occupancy Evaluation (POE) in Hospital Architecture Welcome to hospitaldesignhub.com, your primary resource for evidence-based healthcare design, hospital management, and architectural innovation. When a new hospital opens its doors, the architect‘s work is often considered finished. However, the

Hospital FaΓ§ade Design: Balancing Aesthetics, Thermal Comfort, and Durability
Hospital FaΓ§ade Design: Balancing Aesthetics, Thermal Comfort, and Durability Welcome to hospitaldesignhub.com, your dedicated portal for advanced healthcare engineering, exterior aesthetics, and structural design. A hospital’s faΓ§ade is not just an architectural statement; it is a highly active barrier that