๐ ENT Hospital Design in Pakistan โ Complete Guide by ACCO Construction
๐๏ธ Introduction to ACCO Construction
ACCO Construction is a trusted name in Pakistan’s hospital design and construction industry, offering architectural planning, MEP engineering, and turnkey solutions for specialized healthcare facilities. With over two decades of experience, ACCO has delivered high-end medical infrastructure projects across Lahore, Karachi, Islamabad, and beyond.
Our focus on patient-centered design, compliance with international healthcare standards, and deep understanding of local regulatory requirements makes us the go-to firm for ENT (Ear, Nose, Throat) hospital design and construction in Pakistan.
๐ฏ Topic Introduction: What Is ENT Hospital Design?
An ENT hospital is a medical facility dedicated to diagnosing and treating disorders related to the ear, nose, throat, head, and neck. These hospitals are equipped with high-precision surgical suites, audiology labs, endoscopy rooms, and soundproof diagnostic areas.
๐ต๐ฐ Why Is ENT Hospital Design Important in Pakistan?
Rising ENT complications due to pollution, allergies, and infections
Growing need for cochlear implants, audiology labs, and ENT surgeries
Lack of dedicated ENT facilities in tier-2 and rural cities
Demand for outpatient ENT clinics in private healthcare sector
According to the Pakistan Journal of Otolaryngology, ENT disorders affect millions annually, making specialized facilities a national need.
๐งฑ Key Elements of ENT Hospital Design
๐ฅ 1. Core Departments in an ENT Hospital
An ideal ENT hospital includes the following departments:
ENT OPD Rooms
Audiology & Hearing Assessment Labs
Endoscopy & Laryngoscopy Suites
Minor OT / Day Procedure Rooms
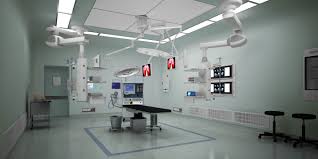
Main Operating Theatre for ENT Surgeries
Post-Op Recovery Area
Radiology & CT Scan Services
Pharmacy & Pathology Units
ENT Emergency Unit
๐ 2. Architectural Design & Spatial Planning
Soundproofing for audiology and speech therapy rooms
Controlled air pressure and humidity in OTs
Zoning for sterile/non-sterile areas
Wheelchair-accessible corridors & elevators
Special consideration for pediatric ENT services
๐ก 3. HVAC, MEP & ELV Systems for ENT Facilities
HEPA filtration and laminar airflow in operating theatres
Medical gas pipeline systems for oxygen, suction, etc.
Fire alarm and detection systems
ELV Systems: Nurse Call, CCTV, PA, BMS
Lighting & Acoustic Control in audiology suites
โ ACCO provides complete MEP design services for ENT hospitals including HVAC, ELV, Fire Fighting, and Building Automation.
โ๏ธ 4. ENT-Specific Equipment Integration
ENT Surgical Microscopes
Audiometers & Tympanometers
Cochlear Implant Systems
Endoscopic Imaging Tools
Sterile ENT Instrument Cabinets
Suction and Irrigation Equipment
๐ Trends & Innovations in ENT Hospital Design (2025)
| Trend/Feature | Description |
|---|---|
| Tele-ENT Clinics | Virtual consultation setups integrated into the OPD |
| Smart Audiology Labs | Digitally connected hearing assessment with data storage |
| Modular OT Design | Pre-fabricated OT units for faster installation and better hygiene |
| Pediatric ENT Zones | Child-friendly OPD and diagnostic areas |
| Sustainable Materials | Use of antibacterial, non-toxic flooring and paints |
โ Pros & โ Cons of ENT Hospital Design
โ Advantages
๐งผ Improved patient safety through better infection control
๐ฏ Efficient diagnosis & treatment via optimized layout
๐ฅ Comfortable patient experience with smart planning
๐ง Easy integration of ENT-specific technology
๐ High ROI for investors due to increased demand
โ Challenges
๐ฐ Higher upfront cost due to specialized equipment and soundproofing
๐ ๏ธ Complex construction process
๐ Compliance with strict regulations
โณ Design and approval process may take time
โ Frequently Asked Questions (FAQs)
1. What is the minimum space required for an ENT clinic or hospital?
A basic ENT clinic needs 1,000โ2,000 sq ft, while a full-fledged ENT hospital requires 10,000+ sq ft depending on services offered.
2. What is the average cost to build an ENT hospital in Pakistan?
Construction costs range from PKR 5,000 to 8,500 per sq ft, while design and MEP services may start from PKR 1.5 million.
3. Do ENT hospitals require special HVAC and soundproofing?
Yes, especially in OTs and audiology labs. Controlled temperature, airflow, and acoustic insulation are critical.
4. What permits are needed for ENT hospital construction?
Youโll need PHC registration, municipal approvals, and SECP licensing for private hospitals.
5. Does ACCO offer turnkey ENT hospital construction services?
Yes, ACCO provides end-to-end services from design, MEP, architecture to full construction and equipment integration.
๐ Final Verdict: Why Choose ACCO for ENT Hospital Design?
Designing an ENT hospital demands precision, healthcare insight, and regulatory compliance. Whether you’re building a private ENT clinic or a multi-specialty ENT hospital, ACCO Construction offers:
๐ 20+ years of hospital design experience
๐ ๏ธ Architectural and engineering expertise
โ Regulatory support for PHC and PMC
๐ง Specialized design knowledge in ENT & Audiology infrastructure
Let ACCO build your ENT hospital with care, compliance, and cutting-edge healthcare architecture.
๐ Internal Links
๐ External Links
๐ Call to Action (CTA)
Want to build a compliant, future-ready ENT hospital in Pakistan?
๐ฒ Contact ACCO Construction today for a free consultation!
๐ Visit: www.acco.com.pk
๐ Phone/WhatsApp: 0311 1749849
๐ง Email: info@acco.com.pk

Diagnostic Lab & Collection Centre Setup Guide (Space, Cost, Licensing)
Lab collection centre setup in Pakistan: collection centre vs full lab, space, layout, lab sections, power and HVAC, indicative costs, licensing and common mistakes.
Elderly Care & Geriatric Facility Design in Pakistan
Elderly care facility design in Pakistan: facility types, fall prevention, resident rooms, dementia-friendly design, communal and cultural spaces, and healthcare support.
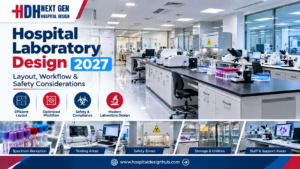
Hospital Laboratory Design 2027: Layout, Workflow & Safety Guide
< What Hospital Laboratory Design Really Involves Laboratory design sits at the intersection of clinical science, engineering, and regulatory compliance… The scope includes several interconnected elements… In Pakistan, the context adds specific demands… Designing for 2027 means anticipating trends… What

Hospital Kitchen & Laundry Planning: The Hidden Service Blocks
Hospital kitchen and laundry design: in-house vs outsourced, one-way workflow, zones, equipment, services, barrier washers, location and common mistakes.
Stroke Unit Design: Fast-Track Layout from ER to CT to ICU
Stroke unit design: fast-track pathway from ambulance to CT and treatment, acute stroke beds, rehabilitation spaces, accessibility and care models by hospital size.
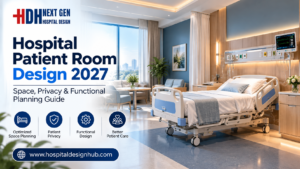
Hospital Patient Room Design 2027: Space, Privacy & Functional Planning Guide
Hospital Patient Room Design 2027: Space, Privacy & Functional Planning Walk through any older hospital in Lahore or Karachi and you will notice it immediately: curtained-off beds in crowded wards, bathrooms down the corridor, no space for a family member
RO Water Plant Design for Dialysis Units
RO plant for dialysis: pre-treatment, carbon filtration, single vs double-pass RO, distribution loop design, sizing, plant room, testing and common mistakes.
KP Healthcare Commission Requirements for Clinics & Hospitals
KP Healthcare Commission requirements for clinics and hospitals: what the standards cover, common gaps in converted premises, KP-specific design issues and a licensing checklist.

Case Study: UOL Hospital Lahore
What projects at UOL Hospital Lahore and other private university teaching hospitals involve: master planning, clinical expansion, MEP infrastructure and phased construction.
Modular OT Panels vs Conventional OT Construction
Modular operation theatres in Pakistan vs conventional OT construction: materials, HVAC and laminar flow, cost drivers, OT size, supplier questions and commissioning.

Hospital Medical Waste Area & Incinerator Room Design
Hospital waste management design in Pakistan: waste types, regulations, segregation, dirty utilities, waste routes, central store design and on-site treatment options.
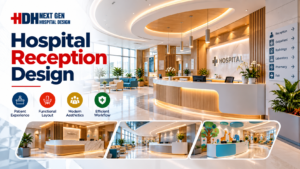
Hospital Reception & Waiting Area Design: Planning Guide for 2027
Hospital Reception & Waiting Area Design: 2027 Planning Guide Walk into any hospital in Lahore or Karachi and the first five minutes tell you everything. If the reception feels crowded, the signage confuses you, and the waiting chairs look like
MRI Room Design: RF Shielding, Quench Pipe & Magnet Delivery
MRI room design guide: scan, control and equipment rooms, safety zones, RF shielding, fringe field, quench pipe, structure, vibration, cooling and common mistakes.
Rented Building vs Purpose-Built Hospital: Which Is Right for You?
Rented building vs purpose-built hospital in Pakistan: cost, time, licensing, layout and lease risks compared, with a suitability checklist and a staged rent-then-build strategy.
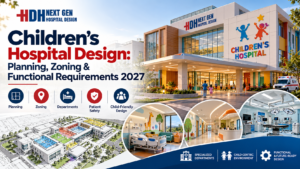
Childrenโs Hospital Design in Pakistan: Planning, Zoning & Requirements for 2027
Childrenโs Hospital Design in Pakistan for 2027 Building a hospital is complex. Building one for children is an entirely different challenge. In Pakistan, where healthcare demand is rising rapidly across cities like Lahore, Karachi, and Islamabad, the need for specialized
Sindh Healthcare Commission Licensing for New Hospitals
Sindh Healthcare Commission licensing explained for new hospitals and clinics: what the standards cover, how they affect design, readiness checklist and converting buildings in Karachi.
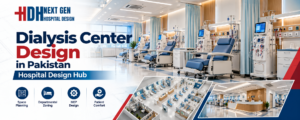
Dialysis Center Design in Pakistan | Hospital Design Hub
Dialysis Center Design in Pakistan: 2027 Planning Guide Imagine a patient in Lahore who needs haemodialysis three times a week, four hours per session, for years. The building they walk into every other day is not just a medical facility.
Burn Unit Design: Infection Control, Temperature & Layout
Burn unit design for Pakistani hospitals: burn ICU, wards, dressing and hydrotherapy rooms, burn OT, warm-room HVAC, infection control, capacity and common mistakes.

Case Study: KEMU / Mayo Hospital Works by Hospital Design Hub
What working at KEMU / Mayo Hospital Lahore involves: renovating a historic, high-volume teaching hospital, heritage buildings, infrastructure upgrades and phased construction.
Hospital Generator & UPS Backup Design for Load-Shedding
Hospital power backup in Pakistan: load classification, generator sizing and N+1 redundancy, ATS, UPS for OT and ICU, isolated power, fuel storage, solar and testing.