๐ ENT Hospital Design in Pakistan โ Complete Guide by ACCO Construction
๐๏ธ Introduction to ACCO Construction
ACCO Construction is a trusted name in Pakistan’s hospital design and construction industry, offering architectural planning, MEP engineering, and turnkey solutions for specialized healthcare facilities. With over two decades of experience, ACCO has delivered high-end medical infrastructure projects across Lahore, Karachi, Islamabad, and beyond.
Our focus on patient-centered design, compliance with international healthcare standards, and deep understanding of local regulatory requirements makes us the go-to firm for ENT (Ear, Nose, Throat) hospital design and construction in Pakistan.
๐ฏ Topic Introduction: What Is ENT Hospital Design?
An ENT hospital is a medical facility dedicated to diagnosing and treating disorders related to the ear, nose, throat, head, and neck. These hospitals are equipped with high-precision surgical suites, audiology labs, endoscopy rooms, and soundproof diagnostic areas.
๐ต๐ฐ Why Is ENT Hospital Design Important in Pakistan?
Rising ENT complications due to pollution, allergies, and infections
Growing need for cochlear implants, audiology labs, and ENT surgeries
Lack of dedicated ENT facilities in tier-2 and rural cities
Demand for outpatient ENT clinics in private healthcare sector
According to the Pakistan Journal of Otolaryngology, ENT disorders affect millions annually, making specialized facilities a national need.
๐งฑ Key Elements of ENT Hospital Design
๐ฅ 1. Core Departments in an ENT Hospital
An ideal ENT hospital includes the following departments:
ENT OPD Rooms
Audiology & Hearing Assessment Labs
Endoscopy & Laryngoscopy Suites
Minor OT / Day Procedure Rooms
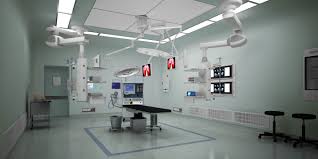
Main Operating Theatre for ENT Surgeries
Post-Op Recovery Area
Radiology & CT Scan Services
Pharmacy & Pathology Units
ENT Emergency Unit
๐ 2. Architectural Design & Spatial Planning
Soundproofing for audiology and speech therapy rooms
Controlled air pressure and humidity in OTs
Zoning for sterile/non-sterile areas
Wheelchair-accessible corridors & elevators
Special consideration for pediatric ENT services
๐ก 3. HVAC, MEP & ELV Systems for ENT Facilities
HEPA filtration and laminar airflow in operating theatres
Medical gas pipeline systems for oxygen, suction, etc.
Fire alarm and detection systems
ELV Systems: Nurse Call, CCTV, PA, BMS
Lighting & Acoustic Control in audiology suites
โ ACCO provides complete MEP design services for ENT hospitals including HVAC, ELV, Fire Fighting, and Building Automation.
โ๏ธ 4. ENT-Specific Equipment Integration
ENT Surgical Microscopes
Audiometers & Tympanometers
Cochlear Implant Systems
Endoscopic Imaging Tools
Sterile ENT Instrument Cabinets
Suction and Irrigation Equipment
๐ Trends & Innovations in ENT Hospital Design (2025)
| Trend/Feature | Description |
|---|---|
| Tele-ENT Clinics | Virtual consultation setups integrated into the OPD |
| Smart Audiology Labs | Digitally connected hearing assessment with data storage |
| Modular OT Design | Pre-fabricated OT units for faster installation and better hygiene |
| Pediatric ENT Zones | Child-friendly OPD and diagnostic areas |
| Sustainable Materials | Use of antibacterial, non-toxic flooring and paints |
โ Pros & โ Cons of ENT Hospital Design
โ Advantages
๐งผ Improved patient safety through better infection control
๐ฏ Efficient diagnosis & treatment via optimized layout
๐ฅ Comfortable patient experience with smart planning
๐ง Easy integration of ENT-specific technology
๐ High ROI for investors due to increased demand
โ Challenges
๐ฐ Higher upfront cost due to specialized equipment and soundproofing
๐ ๏ธ Complex construction process
๐ Compliance with strict regulations
โณ Design and approval process may take time
โ Frequently Asked Questions (FAQs)
1. What is the minimum space required for an ENT clinic or hospital?
A basic ENT clinic needs 1,000โ2,000 sq ft, while a full-fledged ENT hospital requires 10,000+ sq ft depending on services offered.
2. What is the average cost to build an ENT hospital in Pakistan?
Construction costs range from PKR 5,000 to 8,500 per sq ft, while design and MEP services may start from PKR 1.5 million.
3. Do ENT hospitals require special HVAC and soundproofing?
Yes, especially in OTs and audiology labs. Controlled temperature, airflow, and acoustic insulation are critical.
4. What permits are needed for ENT hospital construction?
Youโll need PHC registration, municipal approvals, and SECP licensing for private hospitals.
5. Does ACCO offer turnkey ENT hospital construction services?
Yes, ACCO provides end-to-end services from design, MEP, architecture to full construction and equipment integration.
๐ Final Verdict: Why Choose ACCO for ENT Hospital Design?
Designing an ENT hospital demands precision, healthcare insight, and regulatory compliance. Whether you’re building a private ENT clinic or a multi-specialty ENT hospital, ACCO Construction offers:
๐ 20+ years of hospital design experience
๐ ๏ธ Architectural and engineering expertise
โ Regulatory support for PHC and PMC
๐ง Specialized design knowledge in ENT & Audiology infrastructure
Let ACCO build your ENT hospital with care, compliance, and cutting-edge healthcare architecture.
๐ Internal Links
๐ External Links
๐ Call to Action (CTA)
Want to build a compliant, future-ready ENT hospital in Pakistan?
๐ฒ Contact ACCO Construction today for a free consultation!
๐ Visit: www.acco.com.pk
๐ Phone/WhatsApp: 0311 1749849
๐ง Email: info@acco.com.pk

Psychiatric & Mental Health Hospital Design in Pakistan | ACCO
Complete guide to psychiatric and mental health hospital design in Pakistan โ anti-ligature detailing, therapeutic environment, ECT suite, and PHC-compliant construction by ACCO.

ENT Hospital Design & Construction in Pakistan | ACCO
Complete guide to ENT hospital design and construction in Pakistan โ audiometric booths, ENT OT, endoscopy, cochlear implant OT, and PHC-compliant construction by ACCO.

IVF & Fertility Centre Design in Pakistan | ACCO
Complete guide to IVF and fertility centre design in Pakistan โ ISO 5 embryology cleanroom, oocyte retrieval OT, cryo-storage, and PHC-compliant construction by ACCO.

Kidney & Dialysis Hospital Design & Construction in Pakistan | ACCO
Complete guide to kidney and dialysis hospital design in Pakistan โ water treatment, isolation dialysis, transplant OT, and PHC-compliant construction by ACCO.

Pediatric Hospital Design & Construction in Pakistan | ACCO
Complete guide to pediatric hospital design and construction in Pakistan โ PICU, NICU, child-centred interior, family accommodation, and PHC licensing by ACCO.

Orthopedic Hospital Design & Construction in Pakistan | ACCO
Complete guide to orthopedic hospital design and construction in Pakistan โ ultra-clean joint replacement OT, imaging, rehab gym, and PHC-compliant construction by ACCO.

Oncology / Cancer Hospital Design & Construction in Pakistan | ACCO
Complete guide to oncology and cancer hospital design in Pakistan โ LINAC bunkers, chemo pharmacy, PET-CT, and PHC-compliant construction by ACCO.

Cardiac Hospital Design & Construction in Pakistan | ACCO
Complete guide to cardiac hospital design and construction in Pakistan โ cath lab, hybrid OT, CCU, CSICU, and PHC-compliant construction by ACCO.

Gynaecology & Obstetrics Hospital Design in Pakistan | ACCO
Complete guide to gynaecology and obstetrics hospital design in Pakistan โ LDR suites, obstetric OT, NICU, blood bank, and PHC licensing by ACCO.

Dental Hospital Design & Construction in Pakistan | ACCO
Complete guide to dental hospital design and construction in Pakistan โ chairs, oral surgery OT, CBCT imaging, sterilisation, and PHC licensing by ACCO.

Aesthetic & Cosmetic Surgery Hospital Design in Pakistan | ACCO
Complete guide to aesthetic and cosmetic surgery hospital design in Pakistan โ OT, laser suite, hair transplant, hospitality-grade interior, and PHC licensing by ACCO.

Eye Hospital Design & Construction in Pakistan | ACCO
Complete guide to eye hospital design and construction in Pakistan โ ophthalmic OT, LASIK suite, diagnostics, equipment, cost, and PHC licensing by ACCO.

Hospital Renovation Case Study: Upgrading Heritage Buildings to Modern Clinics
Hospital Renovation Case Study: Upgrading Heritage Buildings to Modern Clinics Welcome to hospitaldesignhub.com, your professional source for healthcare architecture, structural retrofitting, and clinical design innovation. In historical urban centers across Pakistan, such as Lahore’s Walled City, Mall Road, and Karachi’s

Smart Materials in Healthcare Design: Antimicrobial Surfaces & Coatings
Smart Materials in Healthcare Design: Antimicrobial Surfaces & Coatings Welcome to hospitaldesignhub.com, your leading online resource for green hospital design, clinical materials science, and infection-control architecture. In healthcare environments, high-touch surfaces are primary vectors for the transmission of pathogens, including

Designing Inpatient Wards: Shared vs. Private Room Layout Efficiency
Designing Inpatient Wards: Shared vs. Private Room Layout Efficiency Welcome to hospitaldesignhub.com, your authority on healthcare facility architecture, patient room ergonomics, and clinical workflow optimization. Inpatient units constitute the largest physical portion of most hospitals. The layout and configuration of

Hospital Lobby & Waiting Area Design: Reducing Anxiety through Spatial Planning
Hospital Lobby & Waiting Area Design: Reducing Anxiety through Spatial Planning Welcome to hospitaldesignhub.com, your online resource for salutogenic design, healing environments, and medical interior planning. The hospital lobby is the gateway to the patient experience. Historically, hospital lobbies were

Understanding Medical Facility Site Selection: Traffic, Zoning, and Accessibility
Understanding Medical Facility Site Selection: Traffic, Zoning, and Accessibility Welcome to hospitaldesignhub.com, your professional resource for healthcare real estate development, urban planning, and medical architecture. The success, viability, and operational safety of any healthcare facility are determined long before the

Designing Multi-Disciplinary Polyclinics in Lahore: Space Management Guide
Designing Multi-Disciplinary Polyclinics in Lahore: Space Management Guide Welcome to hospitaldesignhub.com, your premier online resource for clinic interior design, healthcare space planning, and medical engineering. With the rapid urbanization of Lahore, the demand for high-quality, multi-disciplinary polyclinics has surged. These

The Importance of Post-Occupancy Evaluation (POE) in Hospital Architecture
The Importance of Post-Occupancy Evaluation (POE) in Hospital Architecture Welcome to hospitaldesignhub.com, your primary resource for evidence-based healthcare design, hospital management, and architectural innovation. When a new hospital opens its doors, the architect‘s work is often considered finished. However, the

Hospital Faรงade Design: Balancing Aesthetics, Thermal Comfort, and Durability
Hospital Faรงade Design: Balancing Aesthetics, Thermal Comfort, and Durability Welcome to hospitaldesignhub.com, your dedicated portal for advanced healthcare engineering, exterior aesthetics, and structural design. A hospital’s faรงade is not just an architectural statement; it is a highly active barrier that