π₯ Maternity & Gynecology Hospital Design in Pakistan β ACCO Construction
ποΈ Introduction to ACCO Construction
ACCO Construction is one of Pakistanβs leading hospital design and construction companies, based in Lahore. With over 20 years of experience, ACCO specializes in healthcare infrastructure, offering services that include architectural planning, structural engineering, MEP systems, and turnkey construction for all types of medical facilities.
Our team is renowned for designing modern maternity and gynecology hospitals that prioritize patient safety, privacy, and efficiency. Whether you are building a private clinic or a full-fledged maternity hospital, ACCO has the knowledge and experience to deliver world-class solutions.
π€° Topic Introduction: What Is Maternity & Gynecology Hospital Design?
Maternity and gynecology hospital design refers to the architectural and engineering planning of healthcare facilities that focus on womenβs reproductive health, including pregnancy, childbirth, and postnatal care.
These hospitals must offer a warm, healing environment that ensures comfort, safety, and medical functionality for women during some of the most critical moments of their lives.
π΅π° Importance in Pakistan’s Healthcare Sector
Pakistan has one of the highest maternal mortality rates in South Asia.
Limited access to safe childbirth facilities in rural and semi-urban areas.
Shortage of well-equipped womenβs hospitals offering C-sections, NICUs, and gynecological surgeries.
Demand for private maternity centers in growing urban localities like Lahore, Faisalabad, and Multan.
According to the Pakistan Demographic and Health Survey (PDHS), only 69% of births in Pakistan occur in health facilities, highlighting the urgent need for purpose-built maternity hospitals.
π§± Components of Modern Maternity & Gynecology Hospital Design
π₯ 1. Key Departments and Facilities
A well-designed maternity and gynecology hospital includes:
Labor & Delivery Rooms (LDRs)
Gynecology OPD Clinics
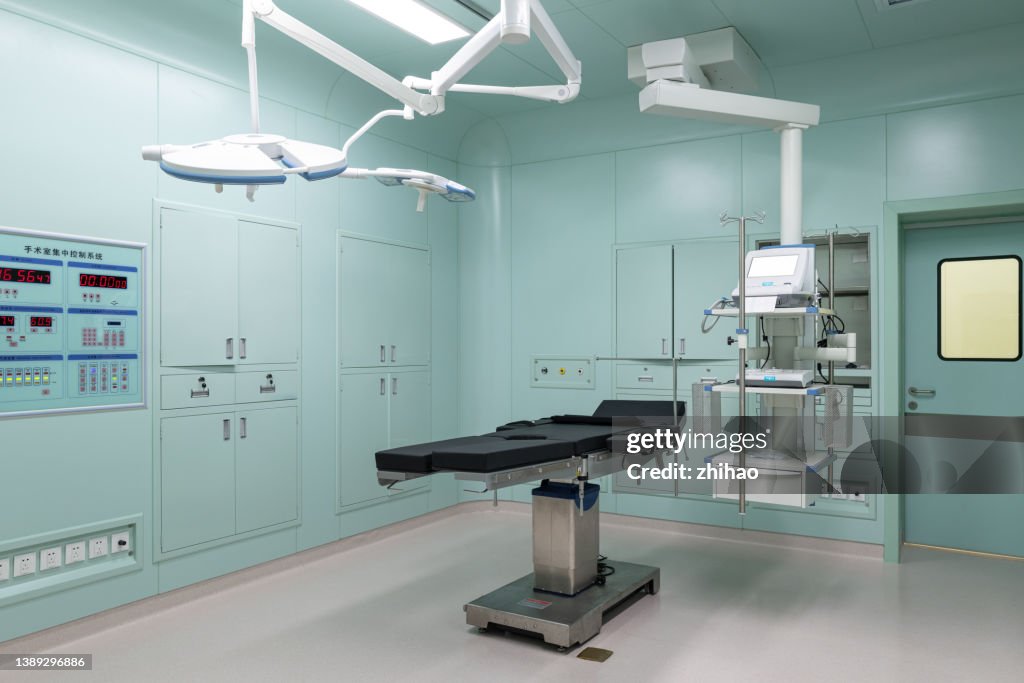
Operation Theaters for C-Sections & Surgeries
Neonatal Intensive Care Unit (NICU)
Postnatal & Antenatal Wards
Ultrasound & Imaging Rooms
Infertility Clinics & IVF Labs
Mother-Baby Bonding Suites
Waiting Lounges, Pharmacy, & Emergency Unit
π§° 2. Functional Layout & Patient-Centric Design
Private delivery rooms for dignity and privacy
Soundproofing to reduce stress and anxiety
Safe, slip-resistant flooring in all patient and nursery areas
Wayfinding systems for ease of navigation
Separate entries for OPD, emergency, and staff access
π‘ 3. MEP Systems & Safety Protocols
HVAC with HEPA filters for infection control in OTs and NICUs
Fire Detection & Suppression Systems in all zones
Medical Gas Systems: Oxygen, Vacuum, Nitrous Oxide
Nurse Call & ELV Systems integrated with patient rooms
Building Management System (BMS) for full automation and energy monitoring
β ACCO provides comprehensive MEP design and execution, including fire safety, medical gas, HVAC, BMS, and electrical systems tailored to maternity hospitals.
πΌ 4. Neonatal & Mother-Centric Features
Proximity between delivery rooms and NICU
Skin-to-skin contact space in post-delivery zones
Lighting systems that support mother-infant circadian rhythm
Baby-friendly hospital (BFH) principles in design
Dedicated space for breastfeeding & family counseling
π Trends in Maternity & Gynecology Hospital Design (2025)
| Feature | Description |
|---|---|
| Modular Operating Rooms | Pre-fabricated sterile OTs for rapid deployment |
| Tele-Gynecology Rooms | Remote consultations and fetal monitoring |
| Green Design | LEED-certified materials and daylight use for healing environments |
| Mobile-Fitted Neonatal Wards | Flexible NICUs that adapt to space and load |
| Voice-Activated Nurse Systems | Hands-free communication for enhanced infection control |
β Pros & β Cons of Maternity Hospital Design
β Advantages
π©ββοΈ Improves maternal and neonatal outcomes
π§Ό Better infection control with separate clean/dirty pathways
π₯ Optimized patient flow and reduced waiting times
πΏ Calming environment for mothers and newborns
π High return on investment (ROI) for private setups
β Challenges
π° High initial investment due to specialized OTs and NICUs
π Regulatory approval complexities
π οΈ Technical challenges in integrating advanced HVAC and MEP systems
β³ Longer construction timeline for turnkey projects
β Frequently Asked Questions (FAQs)
1. What size is required for a maternity hospital?
A small maternity center may start from 10,000 sq ft, while a complete womenβs hospital with LDR, OT, and NICU may require 20,000β40,000 sq ft.
2. How much does it cost to build a maternity hospital in Pakistan?
Construction costs vary from PKR 5,500 to 8,500 per sq ft. Design fees may range from PKR 1.5 to 5 million based on scope and complexity.
3. Are there special MEP requirements for maternity hospitals?
Yes. Critical systems like HVAC, medical gas, nurse call, and BMS must be tailored to sensitive areas like NICU and delivery rooms.
4. Can you build both government and private maternity hospitals?
Yes, ACCO Construction provides services for private sector clients, public health departments, and NGO-funded healthcare projects.
5. How long does it take to complete the design and construction?
Design takes 2β3 months, while construction and equipment installation may require 12β16 months, depending on size and approvals.
π Final Verdict: Why Choose ACCO for Maternity Hospital Design?
Designing a maternity and gynecology hospital is more than just building walls β itβs about creating a safe, compassionate, and technologically advanced space for women and newborns.
With ACCO, you benefit from:
π Healthcare-specific architectural and engineering experience
β Regulatory compliance support (PHC, PMC, and DHA)
π οΈ Complete MEP and hospital equipment integration
π§βπ§ Turnkey project execution, from concept to commissioning
Trust ACCO Construction to bring your vision of a modern maternity facility to life β where life begins with care and confidence.
π Internal Links
π External Links
π Call to Action (CTA)
Building a maternity or gynecology hospital in Pakistan?
π² Contact ACCO Construction today for a free consultation!
π Visit: www.acco.com.pk
π Phone/WhatsApp: 0311 1749849
π§ Email: info@acco.com.pk

Psychiatric & Mental Health Hospital Design in Pakistan | ACCO
Complete guide to psychiatric and mental health hospital design in Pakistan β anti-ligature detailing, therapeutic environment, ECT suite, and PHC-compliant construction by ACCO.

ENT Hospital Design & Construction in Pakistan | ACCO
Complete guide to ENT hospital design and construction in Pakistan β audiometric booths, ENT OT, endoscopy, cochlear implant OT, and PHC-compliant construction by ACCO.

IVF & Fertility Centre Design in Pakistan | ACCO
Complete guide to IVF and fertility centre design in Pakistan β ISO 5 embryology cleanroom, oocyte retrieval OT, cryo-storage, and PHC-compliant construction by ACCO.

Kidney & Dialysis Hospital Design & Construction in Pakistan | ACCO
Complete guide to kidney and dialysis hospital design in Pakistan β water treatment, isolation dialysis, transplant OT, and PHC-compliant construction by ACCO.

Pediatric Hospital Design & Construction in Pakistan | ACCO
Complete guide to pediatric hospital design and construction in Pakistan β PICU, NICU, child-centred interior, family accommodation, and PHC licensing by ACCO.

Orthopedic Hospital Design & Construction in Pakistan | ACCO
Complete guide to orthopedic hospital design and construction in Pakistan β ultra-clean joint replacement OT, imaging, rehab gym, and PHC-compliant construction by ACCO.

Oncology / Cancer Hospital Design & Construction in Pakistan | ACCO
Complete guide to oncology and cancer hospital design in Pakistan β LINAC bunkers, chemo pharmacy, PET-CT, and PHC-compliant construction by ACCO.

Cardiac Hospital Design & Construction in Pakistan | ACCO
Complete guide to cardiac hospital design and construction in Pakistan β cath lab, hybrid OT, CCU, CSICU, and PHC-compliant construction by ACCO.

Gynaecology & Obstetrics Hospital Design in Pakistan | ACCO
Complete guide to gynaecology and obstetrics hospital design in Pakistan β LDR suites, obstetric OT, NICU, blood bank, and PHC licensing by ACCO.

Dental Hospital Design & Construction in Pakistan | ACCO
Complete guide to dental hospital design and construction in Pakistan β chairs, oral surgery OT, CBCT imaging, sterilisation, and PHC licensing by ACCO.

Aesthetic & Cosmetic Surgery Hospital Design in Pakistan | ACCO
Complete guide to aesthetic and cosmetic surgery hospital design in Pakistan β OT, laser suite, hair transplant, hospitality-grade interior, and PHC licensing by ACCO.

Eye Hospital Design & Construction in Pakistan | ACCO
Complete guide to eye hospital design and construction in Pakistan β ophthalmic OT, LASIK suite, diagnostics, equipment, cost, and PHC licensing by ACCO.

Hospital Renovation Case Study: Upgrading Heritage Buildings to Modern Clinics
Hospital Renovation Case Study: Upgrading Heritage Buildings to Modern Clinics Welcome to hospitaldesignhub.com, your professional source for healthcare architecture, structural retrofitting, and clinical design innovation. In historical urban centers across Pakistan, such as Lahore’s Walled City, Mall Road, and Karachi’s

Smart Materials in Healthcare Design: Antimicrobial Surfaces & Coatings
Smart Materials in Healthcare Design: Antimicrobial Surfaces & Coatings Welcome to hospitaldesignhub.com, your leading online resource for green hospital design, clinical materials science, and infection-control architecture. In healthcare environments, high-touch surfaces are primary vectors for the transmission of pathogens, including

Designing Inpatient Wards: Shared vs. Private Room Layout Efficiency
Designing Inpatient Wards: Shared vs. Private Room Layout Efficiency Welcome to hospitaldesignhub.com, your authority on healthcare facility architecture, patient room ergonomics, and clinical workflow optimization. Inpatient units constitute the largest physical portion of most hospitals. The layout and configuration of

Hospital Lobby & Waiting Area Design: Reducing Anxiety through Spatial Planning
Hospital Lobby & Waiting Area Design: Reducing Anxiety through Spatial Planning Welcome to hospitaldesignhub.com, your online resource for salutogenic design, healing environments, and medical interior planning. The hospital lobby is the gateway to the patient experience. Historically, hospital lobbies were

Understanding Medical Facility Site Selection: Traffic, Zoning, and Accessibility
Understanding Medical Facility Site Selection: Traffic, Zoning, and Accessibility Welcome to hospitaldesignhub.com, your professional resource for healthcare real estate development, urban planning, and medical architecture. The success, viability, and operational safety of any healthcare facility are determined long before the

Designing Multi-Disciplinary Polyclinics in Lahore: Space Management Guide
Designing Multi-Disciplinary Polyclinics in Lahore: Space Management Guide Welcome to hospitaldesignhub.com, your premier online resource for clinic interior design, healthcare space planning, and medical engineering. With the rapid urbanization of Lahore, the demand for high-quality, multi-disciplinary polyclinics has surged. These

The Importance of Post-Occupancy Evaluation (POE) in Hospital Architecture
The Importance of Post-Occupancy Evaluation (POE) in Hospital Architecture Welcome to hospitaldesignhub.com, your primary resource for evidence-based healthcare design, hospital management, and architectural innovation. When a new hospital opens its doors, the architect‘s work is often considered finished. However, the

Hospital FaΓ§ade Design: Balancing Aesthetics, Thermal Comfort, and Durability
Hospital FaΓ§ade Design: Balancing Aesthetics, Thermal Comfort, and Durability Welcome to hospitaldesignhub.com, your dedicated portal for advanced healthcare engineering, exterior aesthetics, and structural design. A hospital’s faΓ§ade is not just an architectural statement; it is a highly active barrier that