π₯ Maternity & Gynecology Hospital Design in Pakistan β ACCO Construction
ποΈ Introduction to ACCO Construction
ACCO Construction is one of Pakistanβs leading hospital design and construction companies, based in Lahore. With over 20 years of experience, ACCO specializes in healthcare infrastructure, offering services that include architectural planning, structural engineering, MEP systems, and turnkey construction for all types of medical facilities.
Our team is renowned for designing modern maternity and gynecology hospitals that prioritize patient safety, privacy, and efficiency. Whether you are building a private clinic or a full-fledged maternity hospital, ACCO has the knowledge and experience to deliver world-class solutions.
π€° Topic Introduction: What Is Maternity & Gynecology Hospital Design?
Maternity and gynecology hospital design refers to the architectural and engineering planning of healthcare facilities that focus on womenβs reproductive health, including pregnancy, childbirth, and postnatal care.
These hospitals must offer a warm, healing environment that ensures comfort, safety, and medical functionality for women during some of the most critical moments of their lives.
π΅π° Importance in Pakistan’s Healthcare Sector
Pakistan has one of the highest maternal mortality rates in South Asia.
Limited access to safe childbirth facilities in rural and semi-urban areas.
Shortage of well-equipped womenβs hospitals offering C-sections, NICUs, and gynecological surgeries.
Demand for private maternity centers in growing urban localities like Lahore, Faisalabad, and Multan.
According to the Pakistan Demographic and Health Survey (PDHS), only 69% of births in Pakistan occur in health facilities, highlighting the urgent need for purpose-built maternity hospitals.
π§± Components of Modern Maternity & Gynecology Hospital Design
π₯ 1. Key Departments and Facilities
A well-designed maternity and gynecology hospital includes:
Labor & Delivery Rooms (LDRs)
Gynecology OPD Clinics
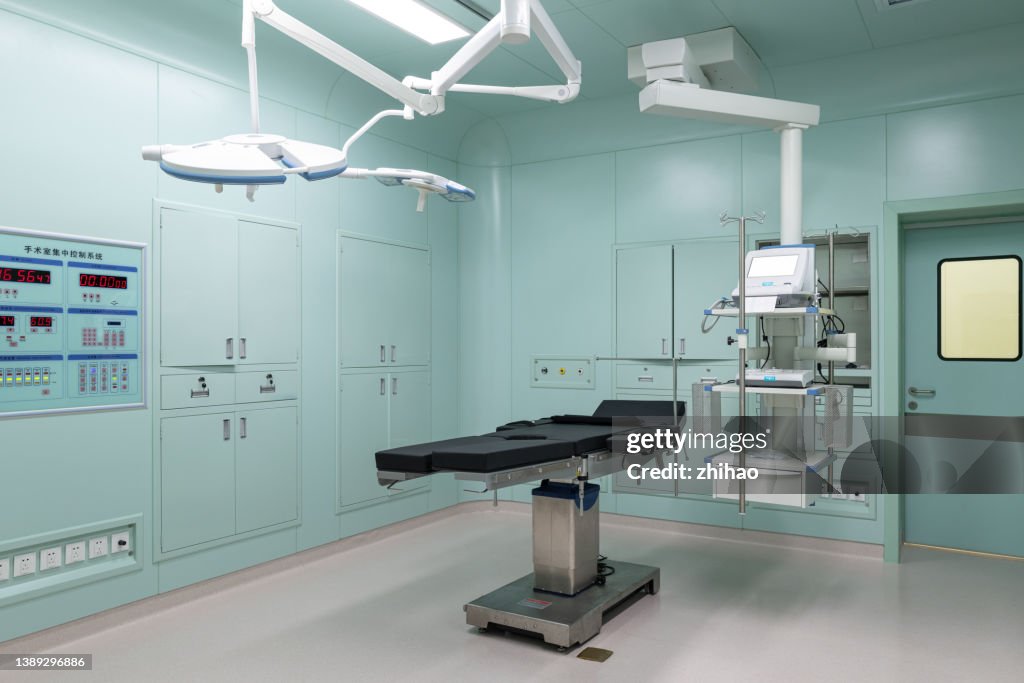
Operation Theaters for C-Sections & Surgeries
Neonatal Intensive Care Unit (NICU)
Postnatal & Antenatal Wards
Ultrasound & Imaging Rooms
Infertility Clinics & IVF Labs
Mother-Baby Bonding Suites
Waiting Lounges, Pharmacy, & Emergency Unit
π§° 2. Functional Layout & Patient-Centric Design
Private delivery rooms for dignity and privacy
Soundproofing to reduce stress and anxiety
Safe, slip-resistant flooring in all patient and nursery areas
Wayfinding systems for ease of navigation
Separate entries for OPD, emergency, and staff access
π‘ 3. MEP Systems & Safety Protocols
HVAC with HEPA filters for infection control in OTs and NICUs
Fire Detection & Suppression Systems in all zones
Medical Gas Systems: Oxygen, Vacuum, Nitrous Oxide
Nurse Call & ELV Systems integrated with patient rooms
Building Management System (BMS) for full automation and energy monitoring
β ACCO provides comprehensive MEP design and execution, including fire safety, medical gas, HVAC, BMS, and electrical systems tailored to maternity hospitals.
πΌ 4. Neonatal & Mother-Centric Features
Proximity between delivery rooms and NICU
Skin-to-skin contact space in post-delivery zones
Lighting systems that support mother-infant circadian rhythm
Baby-friendly hospital (BFH) principles in design
Dedicated space for breastfeeding & family counseling
π Trends in Maternity & Gynecology Hospital Design (2025)
| Feature | Description |
|---|---|
| Modular Operating Rooms | Pre-fabricated sterile OTs for rapid deployment |
| Tele-Gynecology Rooms | Remote consultations and fetal monitoring |
| Green Design | LEED-certified materials and daylight use for healing environments |
| Mobile-Fitted Neonatal Wards | Flexible NICUs that adapt to space and load |
| Voice-Activated Nurse Systems | Hands-free communication for enhanced infection control |
β Pros & β Cons of Maternity Hospital Design
β Advantages
π©ββοΈ Improves maternal and neonatal outcomes
π§Ό Better infection control with separate clean/dirty pathways
π₯ Optimized patient flow and reduced waiting times
πΏ Calming environment for mothers and newborns
π High return on investment (ROI) for private setups
β Challenges
π° High initial investment due to specialized OTs and NICUs
π Regulatory approval complexities
π οΈ Technical challenges in integrating advanced HVAC and MEP systems
β³ Longer construction timeline for turnkey projects
β Frequently Asked Questions (FAQs)
1. What size is required for a maternity hospital?
A small maternity center may start from 10,000 sq ft, while a complete womenβs hospital with LDR, OT, and NICU may require 20,000β40,000 sq ft.
2. How much does it cost to build a maternity hospital in Pakistan?
Construction costs vary from PKR 5,500 to 8,500 per sq ft. Design fees may range from PKR 1.5 to 5 million based on scope and complexity.
3. Are there special MEP requirements for maternity hospitals?
Yes. Critical systems like HVAC, medical gas, nurse call, and BMS must be tailored to sensitive areas like NICU and delivery rooms.
4. Can you build both government and private maternity hospitals?
Yes, ACCO Construction provides services for private sector clients, public health departments, and NGO-funded healthcare projects.
5. How long does it take to complete the design and construction?
Design takes 2β3 months, while construction and equipment installation may require 12β16 months, depending on size and approvals.
π Final Verdict: Why Choose ACCO for Maternity Hospital Design?
Designing a maternity and gynecology hospital is more than just building walls β itβs about creating a safe, compassionate, and technologically advanced space for women and newborns.
With ACCO, you benefit from:
π Healthcare-specific architectural and engineering experience
β Regulatory compliance support (PHC, PMC, and DHA)
π οΈ Complete MEP and hospital equipment integration
π§βπ§ Turnkey project execution, from concept to commissioning
Trust ACCO Construction to bring your vision of a modern maternity facility to life β where life begins with care and confidence.
π Internal Links
π External Links
π Call to Action (CTA)
Building a maternity or gynecology hospital in Pakistan?
π² Contact ACCO Construction today for a free consultation!
π Visit: www.acco.com.pk
π Phone/WhatsApp: 0311 1749849
π§ Email: info@acco.com.pk

Diagnostic Lab & Collection Centre Setup Guide (Space, Cost, Licensing)
Lab collection centre setup in Pakistan: collection centre vs full lab, space, layout, lab sections, power and HVAC, indicative costs, licensing and common mistakes.

Elderly Care & Geriatric Facility Design in Pakistan
Elderly care facility design in Pakistan: facility types, fall prevention, resident rooms, dementia-friendly design, communal and cultural spaces, and healthcare support.
Hospital Laboratory Design 2027: Layout, Workflow & Safety Guide
< What Hospital Laboratory Design Really Involves Laboratory design sits at the intersection of clinical science, engineering, and regulatory compliance… The scope includes several interconnected elements… In Pakistan, the context adds specific demands… Designing for 2027 means anticipating trends… What

Hospital Kitchen & Laundry Planning: The Hidden Service Blocks
Hospital kitchen and laundry design: in-house vs outsourced, one-way workflow, zones, equipment, services, barrier washers, location and common mistakes.
Stroke Unit Design: Fast-Track Layout from ER to CT to ICU
Stroke unit design: fast-track pathway from ambulance to CT and treatment, acute stroke beds, rehabilitation spaces, accessibility and care models by hospital size.
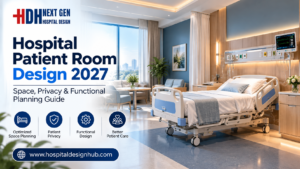
Hospital Patient Room Design 2027: Space, Privacy & Functional Planning Guide
Hospital Patient Room Design 2027: Space, Privacy & Functional Planning Walk through any older hospital in Lahore or Karachi and you will notice it immediately: curtained-off beds in crowded wards, bathrooms down the corridor, no space for a family member

RO Water Plant Design for Dialysis Units
RO plant for dialysis: pre-treatment, carbon filtration, single vs double-pass RO, distribution loop design, sizing, plant room, testing and common mistakes.
KP Healthcare Commission Requirements for Clinics & Hospitals
KP Healthcare Commission requirements for clinics and hospitals: what the standards cover, common gaps in converted premises, KP-specific design issues and a licensing checklist.

Case Study: UOL Hospital Lahore
What projects at UOL Hospital Lahore and other private university teaching hospitals involve: master planning, clinical expansion, MEP infrastructure and phased construction.

Modular OT Panels vs Conventional OT Construction
Modular operation theatres in Pakistan vs conventional OT construction: materials, HVAC and laminar flow, cost drivers, OT size, supplier questions and commissioning.

Hospital Medical Waste Area & Incinerator Room Design
Hospital waste management design in Pakistan: waste types, regulations, segregation, dirty utilities, waste routes, central store design and on-site treatment options.
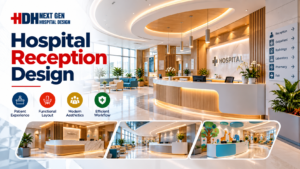
Hospital Reception & Waiting Area Design: Planning Guide for 2027
Hospital Reception & Waiting Area Design: 2027 Planning Guide Walk into any hospital in Lahore or Karachi and the first five minutes tell you everything. If the reception feels crowded, the signage confuses you, and the waiting chairs look like

MRI Room Design: RF Shielding, Quench Pipe & Magnet Delivery
MRI room design guide: scan, control and equipment rooms, safety zones, RF shielding, fringe field, quench pipe, structure, vibration, cooling and common mistakes.
Rented Building vs Purpose-Built Hospital: Which Is Right for You?
Rented building vs purpose-built hospital in Pakistan: cost, time, licensing, layout and lease risks compared, with a suitability checklist and a staged rent-then-build strategy.
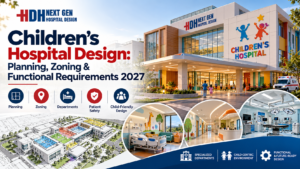
Childrenβs Hospital Design in Pakistan: Planning, Zoning & Requirements for 2027
Childrenβs Hospital Design in Pakistan for 2027 Building a hospital is complex. Building one for children is an entirely different challenge. In Pakistan, where healthcare demand is rising rapidly across cities like Lahore, Karachi, and Islamabad, the need for specialized

Sindh Healthcare Commission Licensing for New Hospitals
Sindh Healthcare Commission licensing explained for new hospitals and clinics: what the standards cover, how they affect design, readiness checklist and converting buildings in Karachi.
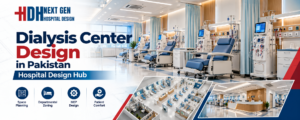
Dialysis Center Design in Pakistan | Hospital Design Hub
Dialysis Center Design in Pakistan: 2027 Planning Guide Imagine a patient in Lahore who needs haemodialysis three times a week, four hours per session, for years. The building they walk into every other day is not just a medical facility.
Burn Unit Design: Infection Control, Temperature & Layout
Burn unit design for Pakistani hospitals: burn ICU, wards, dressing and hydrotherapy rooms, burn OT, warm-room HVAC, infection control, capacity and common mistakes.

Case Study: KEMU / Mayo Hospital Works by Hospital Design Hub
What working at KEMU / Mayo Hospital Lahore involves: renovating a historic, high-volume teaching hospital, heritage buildings, infrastructure upgrades and phased construction.

Hospital Generator & UPS Backup Design for Load-Shedding
Hospital power backup in Pakistan: load classification, generator sizing and N+1 redundancy, ATS, UPS for OT and ICU, isolated power, fuel storage, solar and testing.