π₯ Hospital Interior & Infrastructure Design Services β ACCO Construction Pakistan
ποΈ Introduction to ACCO Construction
ACCO Construction, headquartered in Lahore, Pakistan, is one of the country’s leading design and build companies specializing in healthcare infrastructure. With over 20 years of experience, ACCO has delivered turnkey hospital projects across DHA Lahore, Karachi, Islamabad, and Multan.
We offer comprehensive architecture, MEP design, medical planning, interior design, and hospital infrastructure solutions that adhere to both international standards and local building regulations.
ACCO is committed to creating healing environments that are functional, efficient, and aesthetically designed to serve both patients and medical professionals.
π Topic Introduction: Hospital Interior & Infrastructure Design Services
The interior and infrastructure design of a hospital plays a crucial role in patient recovery, operational efficiency, and healthcare outcomes. In Pakistan, where public and private healthcare sectors are rapidly growing, quality design is no longer optional β itβs essential.
From OPD layouts and ICU planning to ventilation systems and infection control, each component must be tailored to meet healthcare delivery standards.
ACCOβs hospital design team works closely with medical experts, facility managers, and investors to create spaces that:
Maximize patient safety and comfort
Improve staff workflow
Enhance building sustainability
Meet local and global compliance standards (e.g., WHO, Pakistan Medical Commission)
π§± Complete Guide: Hospital Interior & Infrastructure Design Services
π§ 1. Key Components of Hospital Infrastructure Design
Hospital infrastructure includes both visible and hidden systems that ensure functionality, hygiene, and safety.
Core Design Areas Covered by ACCO:
Structural Layouts: Earthquake-resistant frame, foundation design, load distribution
HVAC Systems: Climate control, air filtration, and infection prevention
Medical Gas Systems: Oxygen, nitrous oxide, vacuum systems
Electrical Planning: Backup power, surge protection, lighting, UPS
Fire Safety Systems: Sprinklers, alarms, emergency exits
Water Supply & Drainage: Clean water lines, sewage treatment
IT & Network Infrastructure: Nurse calling, telemedicine, data servers
π¨ 2. Hospital Interior Design by ACCO
Hospital interior design is more than dΓ©cor β itβs about healing architecture.
Key Interior Zones & Design Focus:
Reception & Waiting Areas: Soothing lighting, comfortable seating, signage
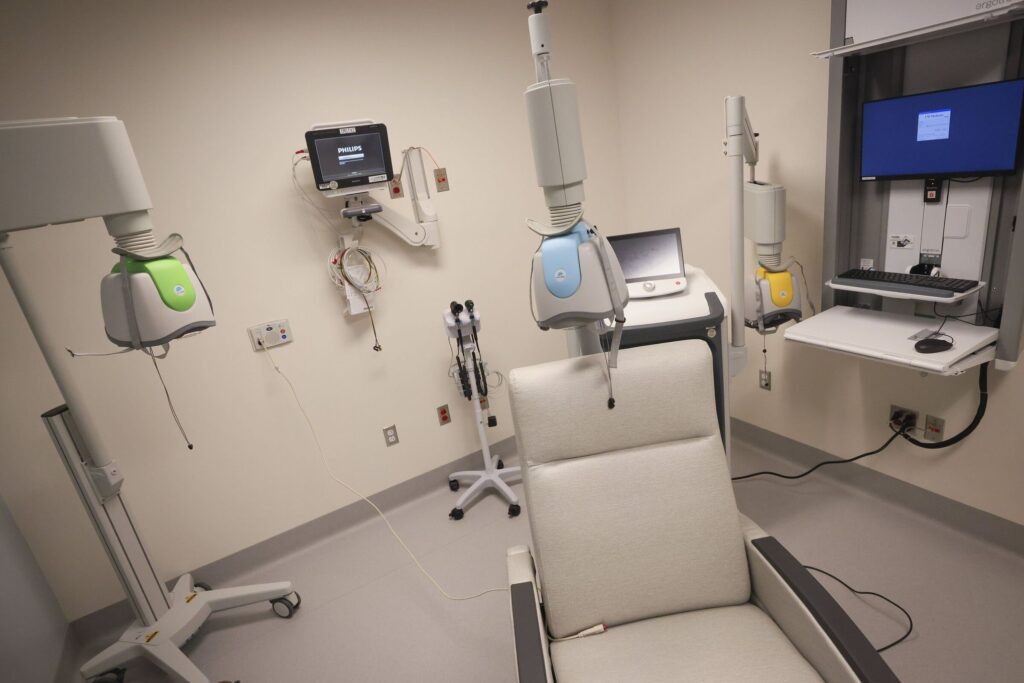
Patient Rooms: Ergonomics, natural ventilation, infection control
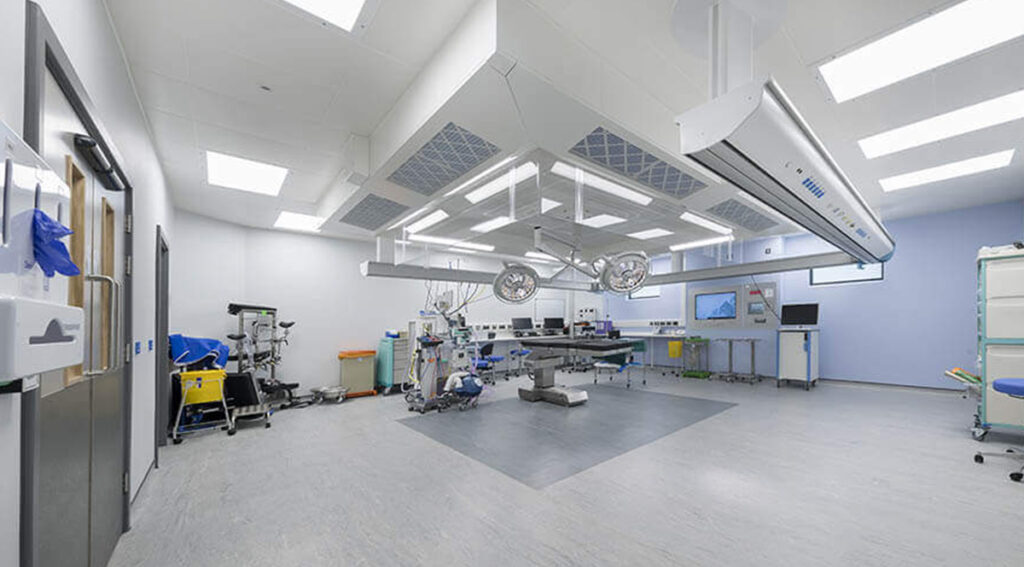
ICUs & Operation Theaters: Sterile design, zoning, material selection
Nursing Stations: Central monitoring, communication layout
Outpatient Clinics: Efficient circulation, doctor-patient privacy
Cafeterias & Pharmacies: Functional and user-friendly
Wards & Bathrooms: Accessibility, hygiene, non-slip materials
π§ββοΈ 3. Hospital-Specific Design Considerations
β Infection Control Zones
Antimicrobial finishes on walls/floors
Seamless flooring and walls
Separate clean and dirty corridors
β Accessibility Standards
Ramps and elevators
Signage in Urdu & English
Braille buttons and automatic doors
β Lighting & Acoustics
LED lighting with dimmers in patient zones
Acoustic insulation in ICUs and wards
β Color Psychology
Soft blues and greens for calmness
Warm tones in pediatric zones
π 4. Design Trends in Pakistanβs Hospital Sector
Smart Hospitals with automation and IoT systems
Modular construction for faster completion
Green Building Certifications like LEED
Touchless Interiors (doors, dispensers, elevators)
Daylight Integration for reduced stress levels
π° 5. Estimated Costs for Hospital Interior & Infrastructure (PKR/sq.ft.)
| Facility Type | Interior Design | Infrastructure (MEP + Civil) | Total (PKR/sq.ft.) |
|---|---|---|---|
| Basic Clinic | 1,800 β 2,200 | 2,500 β 3,200 | 4,300 β 5,400 |
| General Hospital | 2,000 β 2,800 | 3,500 β 4,500 | 5,500 β 7,300 |
| Specialized Facility | 2,500 β 3,500 | 4,500 β 6,000 | 7,000 β 9,500 |
π Note: Pricing depends on size, medical equipment, location, and specifications.
π Pros and π Cons of Hospital Interior & Infrastructure Services by ACCO
β Pros
π§ Expertise in Medical Design β Decades of experience in healthcare architecture
π οΈ Turnkey Execution β From planning to execution, one-stop solution
πΌ Regulatory Compliance β NABH, WHO, and PMC standards covered
π§ͺ Smart Integration β IoT-ready infrastructure and energy-efficient layouts
π Quality Materials β Medical-grade finishes, international suppliers
β Cons
π΅ Higher Initial Costs β Premium design and materials cost more
β³ Design Finalization Time β Detailed planning takes 4β8 weeks
π Urban Focus β Services are primarily in metro cities like Lahore, Islamabad, Karachi
β Frequently Asked Questions (FAQs)
1. What is hospital interior design?
Hospital interior design involves creating healthcare spaces that are functional, safe, and visually supportive of healing.
2. How long does it take to design a hospital?
It typically takes 4 to 8 weeks to complete interior and infrastructure design, depending on size and complexity.
3. Can ACCO design smart hospitals?
Yes, ACCO offers smart hospital planning including IoT systems, patient tracking, and centralized command centers.
4. Are your hospital designs compliant with Pakistanβs healthcare regulations?
Absolutely. ACCO ensures all hospital projects meet PMC, WHO, and building code compliance.
5. Do you offer 3D walkthroughs and mockups?
Yes, ACCO provides 3D modeling, BIM integration, and virtual walkthroughs before execution.
π§Ύ Final Verdict β Why Choose ACCO?
Hospital design isnβt just about building walls β itβs about creating life-saving environments.
With ACCO, you gain access to:
Expert medical planners
Smart infrastructure solutions
Healing-focused interiors
Seamless execution under one roof
Whether you’re building a clinic, diagnostic center, or specialty hospital, ACCO Construction delivers precision, professionalism, and performance.
π Internal Links
π External Links
π Call to Action
π’ Build a hospital that saves lives β with design that matters.
π² Contact ACCO today for a free consultation!
π Phone: +92 322 8000190
π¬ WhatsApp: Click to Message
π Website: www.acco.com.pk

Psychiatric & Mental Health Hospital Design in Pakistan | ACCO
Complete guide to psychiatric and mental health hospital design in Pakistan β anti-ligature detailing, therapeutic environment, ECT suite, and PHC-compliant construction by ACCO.

ENT Hospital Design & Construction in Pakistan | ACCO
Complete guide to ENT hospital design and construction in Pakistan β audiometric booths, ENT OT, endoscopy, cochlear implant OT, and PHC-compliant construction by ACCO.

IVF & Fertility Centre Design in Pakistan | ACCO
Complete guide to IVF and fertility centre design in Pakistan β ISO 5 embryology cleanroom, oocyte retrieval OT, cryo-storage, and PHC-compliant construction by ACCO.

Kidney & Dialysis Hospital Design & Construction in Pakistan | ACCO
Complete guide to kidney and dialysis hospital design in Pakistan β water treatment, isolation dialysis, transplant OT, and PHC-compliant construction by ACCO.

Pediatric Hospital Design & Construction in Pakistan | ACCO
Complete guide to pediatric hospital design and construction in Pakistan β PICU, NICU, child-centred interior, family accommodation, and PHC licensing by ACCO.

Orthopedic Hospital Design & Construction in Pakistan | ACCO
Complete guide to orthopedic hospital design and construction in Pakistan β ultra-clean joint replacement OT, imaging, rehab gym, and PHC-compliant construction by ACCO.

Oncology / Cancer Hospital Design & Construction in Pakistan | ACCO
Complete guide to oncology and cancer hospital design in Pakistan β LINAC bunkers, chemo pharmacy, PET-CT, and PHC-compliant construction by ACCO.

Cardiac Hospital Design & Construction in Pakistan | ACCO
Complete guide to cardiac hospital design and construction in Pakistan β cath lab, hybrid OT, CCU, CSICU, and PHC-compliant construction by ACCO.

Gynaecology & Obstetrics Hospital Design in Pakistan | ACCO
Complete guide to gynaecology and obstetrics hospital design in Pakistan β LDR suites, obstetric OT, NICU, blood bank, and PHC licensing by ACCO.

Dental Hospital Design & Construction in Pakistan | ACCO
Complete guide to dental hospital design and construction in Pakistan β chairs, oral surgery OT, CBCT imaging, sterilisation, and PHC licensing by ACCO.

Aesthetic & Cosmetic Surgery Hospital Design in Pakistan | ACCO
Complete guide to aesthetic and cosmetic surgery hospital design in Pakistan β OT, laser suite, hair transplant, hospitality-grade interior, and PHC licensing by ACCO.

Eye Hospital Design & Construction in Pakistan | ACCO
Complete guide to eye hospital design and construction in Pakistan β ophthalmic OT, LASIK suite, diagnostics, equipment, cost, and PHC licensing by ACCO.

Hospital Renovation Case Study: Upgrading Heritage Buildings to Modern Clinics
Hospital Renovation Case Study: Upgrading Heritage Buildings to Modern Clinics Welcome to hospitaldesignhub.com, your professional source for healthcare architecture, structural retrofitting, and clinical design innovation. In historical urban centers across Pakistan, such as Lahore’s Walled City, Mall Road, and Karachi’s

Smart Materials in Healthcare Design: Antimicrobial Surfaces & Coatings
Smart Materials in Healthcare Design: Antimicrobial Surfaces & Coatings Welcome to hospitaldesignhub.com, your leading online resource for green hospital design, clinical materials science, and infection-control architecture. In healthcare environments, high-touch surfaces are primary vectors for the transmission of pathogens, including

Designing Inpatient Wards: Shared vs. Private Room Layout Efficiency
Designing Inpatient Wards: Shared vs. Private Room Layout Efficiency Welcome to hospitaldesignhub.com, your authority on healthcare facility architecture, patient room ergonomics, and clinical workflow optimization. Inpatient units constitute the largest physical portion of most hospitals. The layout and configuration of

Hospital Lobby & Waiting Area Design: Reducing Anxiety through Spatial Planning
Hospital Lobby & Waiting Area Design: Reducing Anxiety through Spatial Planning Welcome to hospitaldesignhub.com, your online resource for salutogenic design, healing environments, and medical interior planning. The hospital lobby is the gateway to the patient experience. Historically, hospital lobbies were

Understanding Medical Facility Site Selection: Traffic, Zoning, and Accessibility
Understanding Medical Facility Site Selection: Traffic, Zoning, and Accessibility Welcome to hospitaldesignhub.com, your professional resource for healthcare real estate development, urban planning, and medical architecture. The success, viability, and operational safety of any healthcare facility are determined long before the

Designing Multi-Disciplinary Polyclinics in Lahore: Space Management Guide
Designing Multi-Disciplinary Polyclinics in Lahore: Space Management Guide Welcome to hospitaldesignhub.com, your premier online resource for clinic interior design, healthcare space planning, and medical engineering. With the rapid urbanization of Lahore, the demand for high-quality, multi-disciplinary polyclinics has surged. These

The Importance of Post-Occupancy Evaluation (POE) in Hospital Architecture
The Importance of Post-Occupancy Evaluation (POE) in Hospital Architecture Welcome to hospitaldesignhub.com, your primary resource for evidence-based healthcare design, hospital management, and architectural innovation. When a new hospital opens its doors, the architect‘s work is often considered finished. However, the

Hospital FaΓ§ade Design: Balancing Aesthetics, Thermal Comfort, and Durability
Hospital FaΓ§ade Design: Balancing Aesthetics, Thermal Comfort, and Durability Welcome to hospitaldesignhub.com, your dedicated portal for advanced healthcare engineering, exterior aesthetics, and structural design. A hospital’s faΓ§ade is not just an architectural statement; it is a highly active barrier that