Apartment Building Lobby and Corridor Finishing Ideas | ACCO Construction
ποΈ Introduction to ACCO Construction
ACCO Construction is Pakistanβs leading construction and architectural design firm based in Lahore, with decades of experience in residential, commercial, and institutional projects. We specialize in delivering end-to-end construction solutions, including grey structure, turnkey finishes, interior design, and MEP services.
Our expertise spans across high-rise apartments, commercial plazas, hospitals, and luxury homes in premier areas like DHA Lahore, Bahria Town, and Gulberg. With a focus on modern aesthetics, smart technology, and sustainable materials, ACCO has become a trusted name for elegant, efficient, and functional spaces.
π’ Topic Introduction: Apartment Building Lobby and Corridor Finishing Ideas
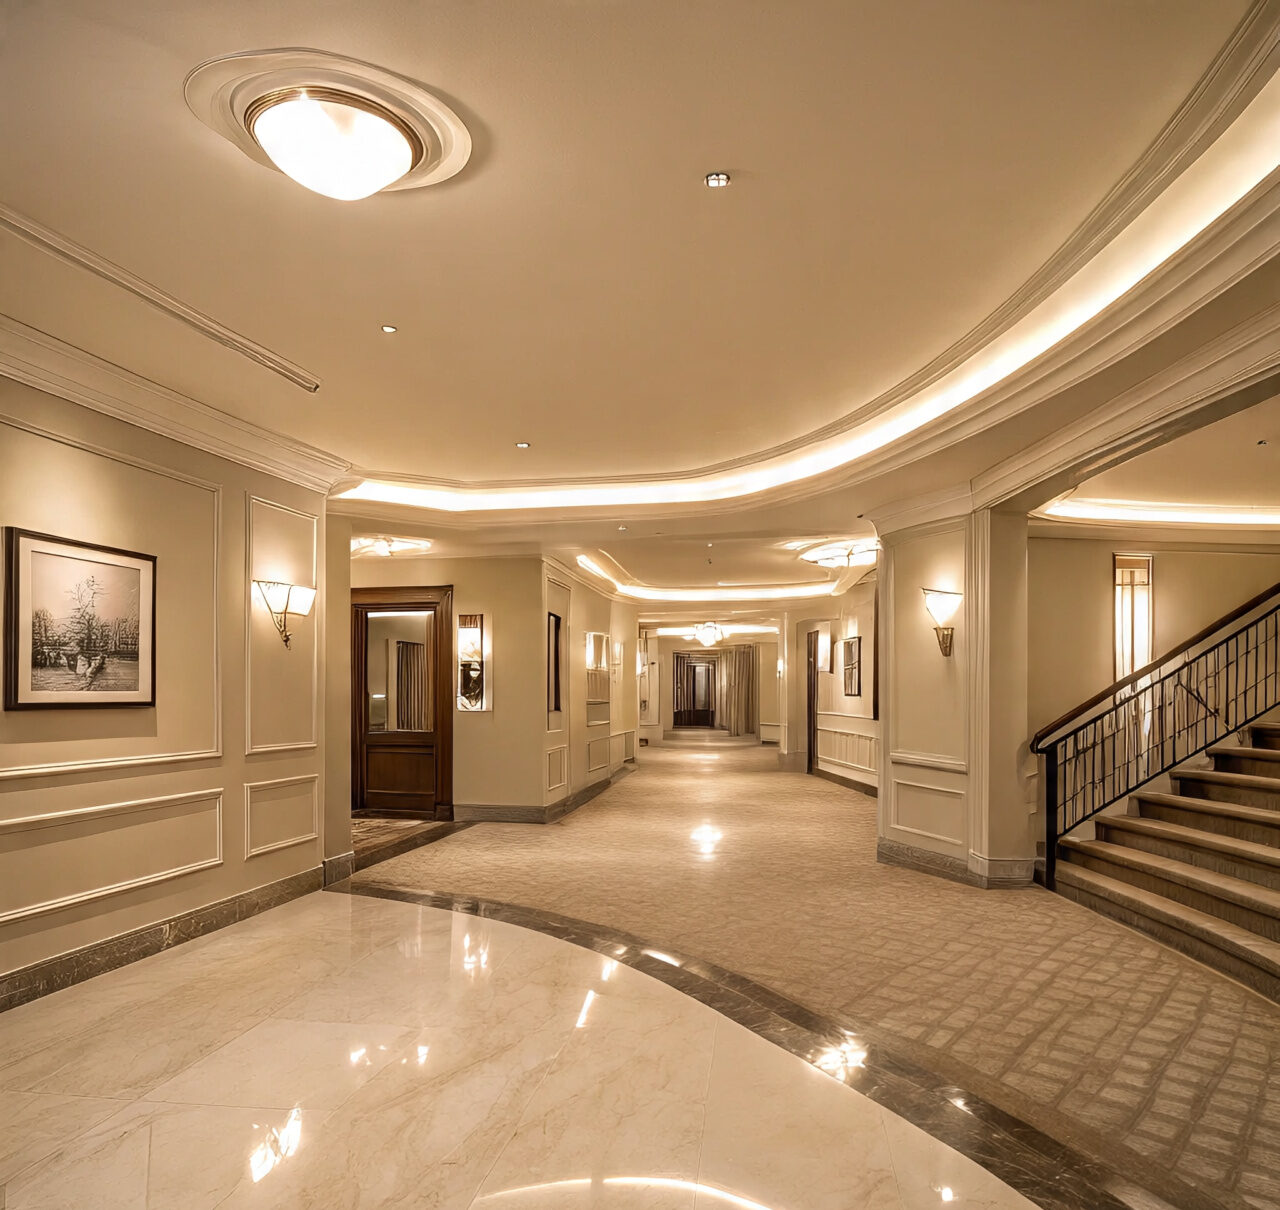
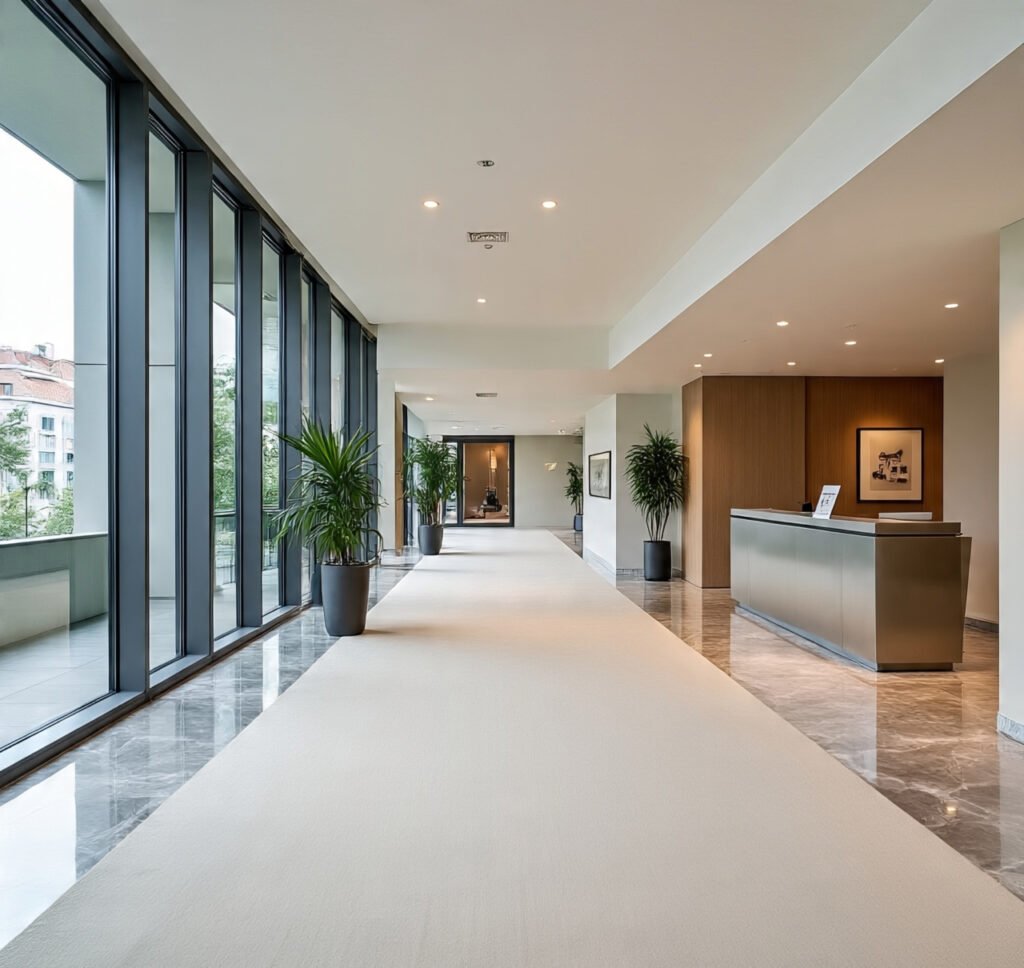
In any apartment building, first impressions matterβand that begins at the lobby and corridor. These shared areas set the tone for the entire residence. In Pakistanβs growing urban landscape, especially in cities like Lahore, Karachi, and Islamabad, well-designed lobbies and corridors are not only a symbol of luxury but also increase the market value of the property.
Whether itβs a mid-rise apartment in DHA or a commercial-residential hybrid in Gulberg, smart, attractive, and durable finishing solutions are essential for tenant satisfaction and long-term maintenance.
π§± Key Finishing Elements for Apartment Lobbies & Corridors
π¨ 1. Wall Finishes
Paint (Matte, Semi-Gloss, Washable)
Textured Finishes (Stucco, Concrete Look)
Wallpaper & Wall Panels (WPC, PVC, MDF)
3D Wall Tiles or Decorative Gypsum
β LSI Keywords: textured wall finish, 3D panel for lobby, washable paint Pakistan
πͺ΅ 2. Flooring Options
Porcelain Tiles (Anti-skid, Glossy)
Marble or Granite (Premium Appeal)
Vinyl or SPC Flooring (Cost-effective, modern)
Terrazzo Tiles (Retro Trend Return)
π Comparison Table:
| Material | Cost per Sq. Ft (PKR) | Durability | Maintenance | Look |
|---|---|---|---|---|
| Porcelain | 180β300 | High | Easy | Modern |
| Marble | 450β800 | Very High | Medium | Luxurious |
| SPC Vinyl | 200β250 | Moderate | Very Easy | Contemporary |
π‘ 3. Lighting Design
Ambient Ceiling Lights (LED Panels, Cove Lighting)
Accent Lights (Wall Washers, Spotlights)
Smart Sensor Lights for Corridors
Emergency & Backup Lighting (NEC Compliant)
π‘ Tip: Use warm white LED lights (2700β3000K) to create a welcoming feel in lobbies.
πͺ 4. Ceiling Treatments
Gypsum False Ceilings with Recessed Lighting
POP Moulding and Cove Designs
Wooden Panel Ceilings (Modern Industrial Look)
Mirror Ceiling Sections for Depth & Glamour
πͺ 5. Doors & Hardware
Fire-Rated Entry Doors with Digital Locks
Stainless Steel Handles and Hinges
Glass Partitions for Transparency
πͺ 6. Lobby Furniture & Decor
Reception Desk with Marble Top
Sofa Sets or Benches for Visitors
Planters & Indoor Green Walls
Art Pieces or Cultural Mural Installations
π Design Trends in 2025 (Pakistan & Global)
Biophilic Design: Use of plants and natural light.
Minimalism: Clean lines, neutral tones, functional layouts.
Smart Technology Integration: Motion sensors, keyless access.
Cultural Aesthetics: Fusion of traditional Pakistani patterns with modern interiors.
β Pros & β Cons of Premium Lobby Finishing
β Pros
π’ Enhances Property Value
π― Creates Lasting First Impression
π οΈ Reduces Long-Term Maintenance
πΌ Attracts Premium Tenants or Buyers
π Reflects Brand or Builderβs Identity
β Cons
π° High Initial Investment
π Extended Construction Timeline
π§ Requires Expert Design & Execution
π‘ Improper Planning Can Lead to Overdesign
β Frequently Asked Questions (FAQs)
1. What is the best flooring for apartment lobbies in Pakistan?
Answer: Porcelain and marble are the most popular options due to their durability, aesthetics, and ease of maintenance.
2. How much does it cost to finish an apartment lobby in Pakistan?
Answer: Costs vary from PKR 1,500 to PKR 4,500 per square foot, depending on materials and design.
3. Can I add smart lighting in apartment corridors?
Answer: Yes, smart sensors and motion-triggered LED lighting are ideal for energy savings and convenience.
4. Do building codes in Pakistan require fire-rated doors?
Answer: Yes, for high-rise apartments, fire-rated doors are a requirement under National Building Code of Pakistan standards.
5. What color schemes work best for apartment lobbies?
Answer: Neutral tones like beige, grey, and off-white work well; accent colors (navy, forest green) can be added through dΓ©cor.
π§Ύ Final Verdict
Investing in professional finishing for apartment lobbies and corridors is not just about aestheticsβitβs about functionality, safety, and value addition. Whether you’re constructing a new apartment building or renovating an old one, prioritizing durable materials, intelligent lighting, and elegant furniture can elevate the entire project.
π At ACCO Construction, we bring design innovation and execution excellence to every apartment development project.
π Internal Links
π External Links
π Call to Action
Ready to transform your apartment lobby or corridor into a design masterpiece?
π² Contact ACCO Construction today for a FREE consultation!
π Call/WhatsApp: +92 311 1749849
π Visit: www.acco.com.pk
π Office: Office 2, 3rd Floor, BigCity Plaza, Gulberg-III, Lahore

Psychiatric & Mental Health Hospital Design in Pakistan | ACCO
Complete guide to psychiatric and mental health hospital design in Pakistan β anti-ligature detailing, therapeutic environment, ECT suite, and PHC-compliant construction by ACCO.

ENT Hospital Design & Construction in Pakistan | ACCO
Complete guide to ENT hospital design and construction in Pakistan β audiometric booths, ENT OT, endoscopy, cochlear implant OT, and PHC-compliant construction by ACCO.

IVF & Fertility Centre Design in Pakistan | ACCO
Complete guide to IVF and fertility centre design in Pakistan β ISO 5 embryology cleanroom, oocyte retrieval OT, cryo-storage, and PHC-compliant construction by ACCO.

Kidney & Dialysis Hospital Design & Construction in Pakistan | ACCO
Complete guide to kidney and dialysis hospital design in Pakistan β water treatment, isolation dialysis, transplant OT, and PHC-compliant construction by ACCO.

Pediatric Hospital Design & Construction in Pakistan | ACCO
Complete guide to pediatric hospital design and construction in Pakistan β PICU, NICU, child-centred interior, family accommodation, and PHC licensing by ACCO.

Orthopedic Hospital Design & Construction in Pakistan | ACCO
Complete guide to orthopedic hospital design and construction in Pakistan β ultra-clean joint replacement OT, imaging, rehab gym, and PHC-compliant construction by ACCO.

Oncology / Cancer Hospital Design & Construction in Pakistan | ACCO
Complete guide to oncology and cancer hospital design in Pakistan β LINAC bunkers, chemo pharmacy, PET-CT, and PHC-compliant construction by ACCO.

Cardiac Hospital Design & Construction in Pakistan | ACCO
Complete guide to cardiac hospital design and construction in Pakistan β cath lab, hybrid OT, CCU, CSICU, and PHC-compliant construction by ACCO.

Gynaecology & Obstetrics Hospital Design in Pakistan | ACCO
Complete guide to gynaecology and obstetrics hospital design in Pakistan β LDR suites, obstetric OT, NICU, blood bank, and PHC licensing by ACCO.

Dental Hospital Design & Construction in Pakistan | ACCO
Complete guide to dental hospital design and construction in Pakistan β chairs, oral surgery OT, CBCT imaging, sterilisation, and PHC licensing by ACCO.

Aesthetic & Cosmetic Surgery Hospital Design in Pakistan | ACCO
Complete guide to aesthetic and cosmetic surgery hospital design in Pakistan β OT, laser suite, hair transplant, hospitality-grade interior, and PHC licensing by ACCO.

Eye Hospital Design & Construction in Pakistan | ACCO
Complete guide to eye hospital design and construction in Pakistan β ophthalmic OT, LASIK suite, diagnostics, equipment, cost, and PHC licensing by ACCO.

Hospital Renovation Case Study: Upgrading Heritage Buildings to Modern Clinics
Hospital Renovation Case Study: Upgrading Heritage Buildings to Modern Clinics Welcome to hospitaldesignhub.com, your professional source for healthcare architecture, structural retrofitting, and clinical design innovation. In historical urban centers across Pakistan, such as Lahore’s Walled City, Mall Road, and Karachi’s

Smart Materials in Healthcare Design: Antimicrobial Surfaces & Coatings
Smart Materials in Healthcare Design: Antimicrobial Surfaces & Coatings Welcome to hospitaldesignhub.com, your leading online resource for green hospital design, clinical materials science, and infection-control architecture. In healthcare environments, high-touch surfaces are primary vectors for the transmission of pathogens, including

Designing Inpatient Wards: Shared vs. Private Room Layout Efficiency
Designing Inpatient Wards: Shared vs. Private Room Layout Efficiency Welcome to hospitaldesignhub.com, your authority on healthcare facility architecture, patient room ergonomics, and clinical workflow optimization. Inpatient units constitute the largest physical portion of most hospitals. The layout and configuration of

Hospital Lobby & Waiting Area Design: Reducing Anxiety through Spatial Planning
Hospital Lobby & Waiting Area Design: Reducing Anxiety through Spatial Planning Welcome to hospitaldesignhub.com, your online resource for salutogenic design, healing environments, and medical interior planning. The hospital lobby is the gateway to the patient experience. Historically, hospital lobbies were

Understanding Medical Facility Site Selection: Traffic, Zoning, and Accessibility
Understanding Medical Facility Site Selection: Traffic, Zoning, and Accessibility Welcome to hospitaldesignhub.com, your professional resource for healthcare real estate development, urban planning, and medical architecture. The success, viability, and operational safety of any healthcare facility are determined long before the

Designing Multi-Disciplinary Polyclinics in Lahore: Space Management Guide
Designing Multi-Disciplinary Polyclinics in Lahore: Space Management Guide Welcome to hospitaldesignhub.com, your premier online resource for clinic interior design, healthcare space planning, and medical engineering. With the rapid urbanization of Lahore, the demand for high-quality, multi-disciplinary polyclinics has surged. These

The Importance of Post-Occupancy Evaluation (POE) in Hospital Architecture
The Importance of Post-Occupancy Evaluation (POE) in Hospital Architecture Welcome to hospitaldesignhub.com, your primary resource for evidence-based healthcare design, hospital management, and architectural innovation. When a new hospital opens its doors, the architect‘s work is often considered finished. However, the

Hospital FaΓ§ade Design: Balancing Aesthetics, Thermal Comfort, and Durability
Hospital FaΓ§ade Design: Balancing Aesthetics, Thermal Comfort, and Durability Welcome to hospitaldesignhub.com, your dedicated portal for advanced healthcare engineering, exterior aesthetics, and structural design. A hospital’s faΓ§ade is not just an architectural statement; it is a highly active barrier that