Children’s Hospital Design in Pakistan for 2027
Building a hospital is complex. Building one for children is an entirely different challenge. In Pakistan, where healthcare demand is rising rapidly across cities like Lahore, Karachi, and Islamabad, the need for specialized pediatric facilities has never been greater. Parents in DHA, Bahria Town, and beyond expect more than just clinical competence—they want environments designed around their children’s comfort, safety, and emotional well-being.
This is where thoughtful children’s hospital design becomes critical. It is not simply about scaling down adult furniture or painting walls in bright colours. It is about rethinking every element—from the height of handrails to the width of corridors for stretchers and anxious parents—through a child’s eyes.
At HOSPITAL DESIGN HUB (Ahmed Construction Company), we have spent over 25 years delivering architectural, engineering, and construction solutions across Pakistan. Our portfolio spans residential, commercial, industrial, and healthcare projects for clients including Meezan Bank, Bata, BUITMS, and Gerry DNATA. With offices in Lahore and Karachi, we bring multidisciplinary expertise to every children’s hospital project we undertake.
What Is Children’s Hospital Design? Definition & Scope
Children’s hospital design refers to the specialized architectural and engineering process of creating healthcare facilities tailored exclusively for pediatric patients—from newborns to adolescents. Unlike general hospitals, pediatric facilities must address a unique set of clinical, psychological, and operational requirements that cannot be solved with standard adult hospital templates.
In Pakistan, this specialization is becoming increasingly urgent. The country’s healthcare sector is expanding, with government initiatives like the 600-bed Larkano hospital project in Sindh and JICA-funded child health facilities in South Punjab demonstrating growing investment in pediatric infrastructure [citation:3][citation:11]. Private developers in DHA, Bahria Town, and Lake City are also recognizing that pediatric clinics and specialized wings offer both social impact and commercial viability.
The scope of children’s hospital design encompasses several interconnected domains: age-appropriate zoning that separates different patient groups, family-integrated spaces that accommodate caregivers, child-scaled ergonomics that reduce injury risks, and clinical workflows optimized for pediatric emergencies and long-term care. Each of these elements must be addressed during the planning phase—retrofitting them later is expensive and often impossible.
Why Pediatric Design Matters for Pakistani Healthcare
Children are not small adults. Their physiology, psychology, and healthcare needs differ fundamentally. A design that works for an adult cardiac ward may be entirely unsuitable for a pediatric oncology unit where children spend months receiving treatment.
Research from Allied Hospital Faisalabad highlights that well-designed pediatric spaces directly influence healing outcomes. The study emphasizes that safety, security, and ergonomics must be organized to ensure patient comfort and family participation in care [citation:17]. When parents have space to stay with their children, stress levels drop for both. When corridors are wide enough for wheelchairs and stretchers, emergencies move faster.
Pakistani healthcare facilities often fall short of international standards. The same research notes that current space standards in Pakistan are “much lower than international standards,” recommending at least 23.5 square meters per pediatric bed to meet necessary requirements [citation:17]. This gap between what exists and what children deserve is precisely what drives our approach at HOSPITAL DESIGN HUB.
HOSPITAL DESIGN HUB: Pakistan’s Trusted Design-Build Partner
HOSPITAL DESIGN HUB is the healthcare design division of Ahmed Construction Company (ACCO), a firm that has been building Pakistan’s infrastructure for over 25 years. From our offices in Gulberg III, Lahore and Karachi, we serve clients nationwide—DHA, Bahria Town, Wapda Town, Lake City, Model Town, Johar Town, Askari Housing—and internationally in the UAE, UK, Saudi Arabia, Canada, and USA.
What sets us apart is our integrated model. We are not just architects who hand over drawings and walk away. We are engineers, builders, and project managers who understand how design decisions translate into construction costs, timelines, and long-term operational efficiency. Our client list—Meezan Bank, Bata, PTC, BUITMS, Savour Foods, Alpine, Lake View, Gerry DNATA—reflects the trust that Pakistan’s leading organizations place in our ability to deliver.
For children’s hospital projects, this multidisciplinary capability is essential. Pediatric facilities require specialized MEP systems for medical gases, firefighting systems designed for defensible space, structural engineering that accommodates heavy imaging equipment, and interior design that balances durability with warmth. We handle all of it under one roof.
Core Functional Requirements for Pediatric Facilities
Every children’s hospital project begins with a functional brief—a detailed document that translates clinical intentions into spatial requirements. At HOSPITAL DESIGN HUB, we develop this brief collaboratively with hospital administrators, pediatricians, nursing staff, and sometimes even parents who have experienced pediatric care firsthand.
Departmental Zoning and Patient Flow
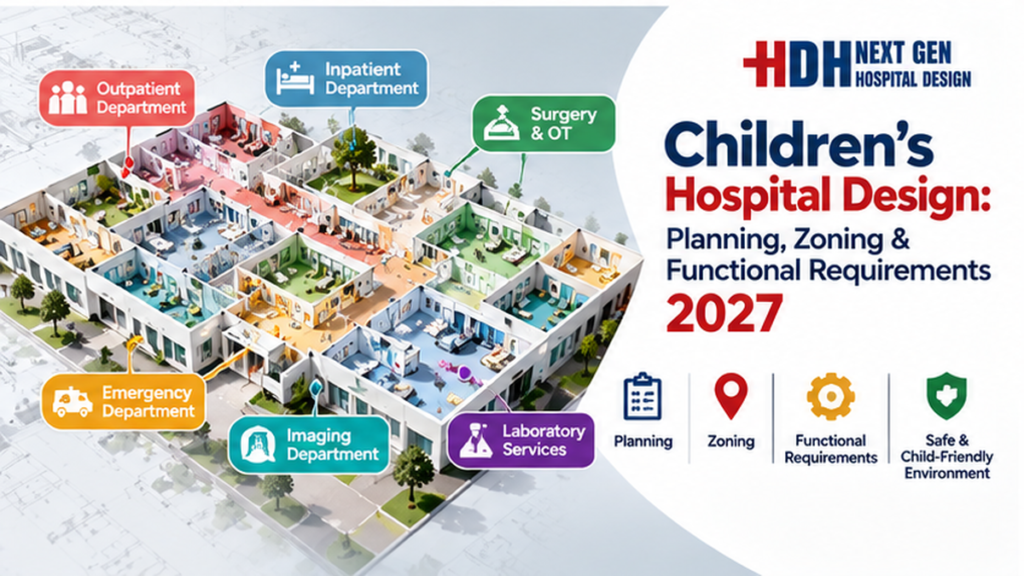
The foundation of effective pediatric design is proper zoning. Different patient populations—outpatients, emergency cases, inpatients, and infectious disease patients—must be physically separated to prevent cross-contamination and reduce stress. A child visiting for a routine vaccination should never encounter the trauma of an emergency resuscitation.
Our zoning approach for pediatric facilities typically includes:
- Outpatient Zone: Age-segmented waiting areas, consultation rooms with child-scaled furniture, and separate play areas for toddlers and older children
- Emergency Zone: Dedicated ambulance access, immediate triage capability, and direct adjacency to imaging and operating theatres
- Inpatient Zone: Wards organized by age group, with family accommodation and quiet spaces for rest
- Critical Care Zone: PICU and NICU with controlled access, advanced monitoring, and proximity to delivery rooms
- Support Zone: Pharmacy, laboratory, CSSD, and waste management positioned to avoid patient traffic
Circulation paths must accommodate three distinct flows: clinical staff and patients, public visitors, and service logistics. Failing to separate these paths increases cross-contamination risks and creates operational bottlenecks [citation:2].
Age-Specific Design Considerations
A five-year-old and a fifteen-year-old have dramatically different needs. Younger children require visual wayfinding, interactive elements, and constant parental visibility. Adolescents need privacy, autonomy, and spaces that feel less “childish.”
Our design teams address these differences through:
- Scale Variation: Handrails at 60 cm and 90 cm heights, furniture in multiple sizes, and examination tables that adjust for different age groups
- Wayfinding Systems: Animal themes and bright colours for young children; more sophisticated, neutral aesthetics for teen areas
- Privacy Gradients: Open play areas for toddlers transitioning to private consultation rooms for adolescents
- Family Accommodation: Sleeping arrangements for parents, storage for personal belongings, and kitchenette access on ward floors
Clinical and Support Spaces
Beyond patient-facing areas, pediatric hospitals require robust clinical infrastructure. Pediatric operating theatres need to be larger than adult theatres—typically 45–55 square meters—to accommodate specialized anesthesia equipment and parent presence during induction [citation:1].
Key clinical spaces include:
- PICU (Pediatric Intensive Care Unit): Central monitoring, isolation capability, and direct access to emergency and surgical suites
- NICU (Neonatal Intensive Care Unit): Controlled environment for premature infants with specialized temperature, humidity, and lighting controls
- Pediatric Imaging: X-ray, ultrasound, and MRI with pediatric sedation capabilities
- Milk Kitchen: Dedicated space for formula preparation and breast milk storage
- Play Therapy: Structured spaces for child life specialists to help children cope with treatment
For a 60-bed pediatric hospital, the total built area typically ranges from approximately 5,000 to 6,800 square meters, depending on department mix and support requirements [citation:1].
Interior Design for Healing and Safety
The interior environment of a children’s hospital either supports healing or undermines it. Sterile, institutional spaces increase anxiety and can impede recovery. Thoughtful design can transform a frightening experience into something manageable.
Colour, Light, and Materials
We avoid clinical white. Warm, cheerful palettes reduce stress and create welcoming environments. Natural light, where possible, improves mood and helps regulate circadian rhythms. All surfaces must be durable, washable, and antimicrobial without looking institutional.
Safety Details That Matter
Children explore their environment. They touch walls, run down corridors, and find hazards adults overlook. Our designs incorporate:
- Rounded corners on all furniture and wall edges
- Anti-slip flooring in wet areas
- Electrical outlets with safety covers
- Windows with restricted opening mechanisms
- Secure storage for medications and hazardous materials
These details are not afterthoughts. They are integrated into the architectural drafting phase and verified during construction.
Comparison: HOSPITAL DESIGN HUB vs. Typical Contractors
| Feature | HOSPITAL DESIGN HUB | Typical Contractor |
| Experience | 25+ years, 500+ projects across diverse sectors | Often limited to 5–10 years or single-sector focus |
| 3D Design & Walkthrough | Advanced 3D architectural walkthrough and BIM modeling included | Basic 2D drawings or outsourced visualization |
| In-House Engineering | Structural, MEP, and firefighting engineers on staff | Typically subcontracted, creating coordination gaps |
| Pediatric Specialization | Deep expertise in PICU, NICU, and child-centred zoning | General hospital experience adapted to pediatric use |
| Documentation | Complete shop drawings, as-builts, and compliance documentation | Minimal documentation, often incomplete |
| Client Support | Dedicated project manager; post-construction support | Limited availability after handover |
| Location Coverage | Nationwide Pakistan + UAE, UK, Saudi Arabia, Canada, USA | Usually restricted to one city or region |
| Certifications & Compliance | PCATP and PEC aligned; full regulatory navigation | Variable compliance knowledge |
| Project Timeline | Realistic schedules with milestone tracking | Optimistic timelines that slip frequently |
| Technology Used | BIM, 3D modeling, clash detection | Traditional 2D CAD or manual drafting |
Our Step-by-Step Design Process
Delivering a successful children’s hospital requires a structured process. Here is how HOSPITAL DESIGN HUB takes projects from initial concept to operational facility:
- Consultation and Needs Assessment (Week 1–2): We meet with your team—administrators, clinicians, and stakeholders—to understand service goals, patient volumes, budget constraints, and regulatory requirements. This phase establishes the project brief and success criteria.
- Site Analysis and Feasibility (Week 2–4): We evaluate your plot for access, orientation, utilities, and expansion potential. For projects in DHA, Bahria Town, or other developments, we review society-specific building bylaws and approval processes.
- Concept Design and Zoning (Week 4–8): Our architects prepare preliminary layouts showing departmental zones, circulation paths, and adjacencies. We present options with 3D visualizations so you can see how the facility will function before committing to a single approach.
- Detailed Architectural Design (Week 8–16): Once concept approval is secured, we develop full architectural drawings, structural designs, MEP layouts, and firefighting plans. This phase includes coordination with medical equipment suppliers to ensure spatial compatibility.
- Regulatory Approvals (Parallel with Design): We prepare and submit documentation to relevant authorities—PCATP for architectural registration, PEC for engineering compliance, and local building control departments. Our team navigates the approval process to minimize delays.
- Construction Documentation (Week 16–20): Shop drawings, material specifications, and bills of quantities are finalized. We provide complete documentation for tendering or proceed directly to construction if you choose our design-build service.
- Construction and Supervision: Our site team manages construction, quality control, and safety compliance. Regular progress reports keep you informed. We coordinate all subcontractors and suppliers.
- Handover and Support: After completion, we provide as-built drawings, O&M manuals, and training for facility staff. We remain available for post-occupancy evaluations and adjustments.
Why Pakistani Clients Choose HOSPITAL DESIGN HUB
Pakistan’s healthcare infrastructure is at an inflection point. Government projects like the National Medical Complex near Bin Qasim and new hospitals approved in Punjab demonstrate political commitment to expanding access [citation:7][citation:15]. Private investment in housing societies like DHA, Bahria Town, Lake City, and Askari Housing is creating demand for clinics, diagnostic centres, and specialized facilities [citation:6].
In this environment, choosing the right design-build partner matters. Our clients choose HOSPITAL DESIGN HUB because we understand Pakistan’s regulatory landscape, construction realities, and operational challenges. We have delivered projects for Meezan Bank, Bata, BUITMS, and Gerry DNATA—organizations that demand quality and accountability.
Our Lahore and Karachi offices provide local presence with national reach. Whether your project is in Gulberg, DHA Phase 6, or a developing area of Multan, we bring the same commitment to excellence. Explore our completed projects to see the range of what we deliver.
Key Numbers: Our Track Record
When evaluating a design-build partner, numbers tell a story:
- 25+ Years of continuous operation in Pakistan’s construction sector
- 500+ Projects completed across residential, commercial, industrial, and healthcare sectors
- 2 Offices in Lahore (Gulberg III) and Karachi for nationwide coverage
- 5+ Countries served: Pakistan, UAE, UK, Saudi Arabia, Canada, USA
- 20+ Industries with project experience, from banking to education to food service
- 24/7 Emergency Response for urgent project issues
Frequently Asked Questions
1. What is architectural engineering?
Architectural engineering combines architectural design with engineering principles. It covers structural, mechanical, electrical, and plumbing systems within a building. In hospitals, this means ensuring the design is not just visually appropriate but also structurally sound, energy-efficient, and safe for patients and staff. At HOSPITAL DESIGN HUB, our architectural engineering team works alongside architects from day one, preventing the coordination failures that plague fragmented project teams.
2. How do I get a floor plan designed for my house?
You can hire a professional firm like HOSPITAL DESIGN HUB to design your home floor plan based on your plot size, family needs, and budget. We start with a consultation, then prepare concept layouts, 3D views, and detailed drawings. Our residential team has designed homes across DHA, Bahria Town, Wapda Town, and other Lahore societies.
3. What is the difference between architectural design and structural engineering?
Architectural design focuses on how a building looks and functions—room layouts, facades, lighting, and flow. Structural engineering ensures the building stands safely by designing foundations, columns, beams, and slabs. In hospitals, both must work together. A beautiful layout that cannot support medical equipment is useless, and a strong structure with poor zoning fails patients.
4. Do you provide 3D walkthroughs?
Yes. We provide architectural 3D modeling and walkthroughs that let you explore your hospital before construction begins. This helps you visualize departmental zoning, patient flow, and interior finishes. It also reduces costly changes during construction because issues are spotted early. Our BIM modeling services add another layer of coordination by detecting clashes between structural, MEP, and architectural systems before they become site problems.
5. Can HOSPITAL DESIGN HUB design commercial plazas and hospitals?
Absolutely. We design and build commercial plazas, hospitals, clinics, and mixed-use developments. Our portfolio includes work for banks, universities, food chains, and industrial clients. For hospitals, we handle everything from zoning and MEP to firefighting and interior design. Our projects page shows the range of our capabilities.
6. How long does hospital design and construction take?
Timelines depend on project size and approval processes. A small pediatric clinic may take 4–8 weeks for design and 4–6 months for construction. A full pediatric hospital with 60+ beds can take 3–6 months for planning and approvals, followed by 18–24 months of construction. We provide a detailed schedule at the start so you know what to expect at each stage.
7. Do you work outside Lahore and Karachi?
Yes. We serve clients nationwide across Pakistan, including DHA, Bahria Town, Wapda Town, Lake City, Model Town, Johar Town, and Askari Housing. We also take on international projects in the UAE, UK, Saudi Arabia, Canada, and USA. Distance is not a barrier; we assign a project manager to coordinate remotely and on-site as needed.
8. What regulatory approvals are required for a children’s hospital in Pakistan?
Requirements vary by province and facility type. Generally, you need architectural approval from the relevant development authority (LDA, KDA, or society-specific), structural design approval from the Pakistan Engineering Council (PEC), and healthcare licensing from provincial health commissions. For specialized pediatric facilities, additional standards may apply for NICU, PICU, and infectious disease isolation. We navigate these requirements as part of our service.
Ready to Build a Children’s Hospital That Serves Pakistan’s Future?
Your children’s hospital project deserves a partner who understands both the clinical requirements and the construction realities of Pakistan. HOSPITAL DESIGN HUB brings 25+ years of experience, in-house engineering, and a proven track record with clients who demand excellence.
Whether you are planning a specialized pediatric wing within an existing hospital or developing a standalone children’s facility, we can guide you from concept to completion. Our team handles architectural engineering, building design, and architectural drafting with the precision that healthcare projects require.
Contact us today for a free consultation:
Phone: +92 322 800 0190 | +92 311 749 849
Email: info@Hospital Design Hub.com.pk
Website: Hospital Design Hub.com.pk/contact-us
Offices: Office 2, 3rd Floor, Bigcity Plaza, Gulberg-III, Lahore | Karachi
Working Hours: Mon–Sat, 9:00 AM – 6:30 PM
Let’s build something that matters—for Pakistan’s children and for the communities they will grow up to serve.