Hospital Medical Waste Area & Incinerator Room Design
Every hospital produces waste that can injure or infect: used needles and scalpels, blood-soaked dressings, pathological waste, laboratory cultures, expired medicines and chemicals. In Pakistan, poorly managed hospital waste has long been linked to needle-stick injuries among sanitary workers, scavenging and illegal reuse of syringes, and contamination of land and water. Good hospital waste management design is therefore both a public health responsibility and a legal requirement.
This guide focuses on the building side of waste management: where and how waste is segregated, the internal routes it follows, the size and design of central storage areas, on-site treatment options such as autoclaves and incinerators, and how to plan these spaces so they meet Pakistani regulations and inspection expectations.
⚡ Quick Answer
A well-designed hospital waste system provides segregation at the point of generation (colour-coded bins and sharps containers in every clinical room), dirty utility rooms on each floor, a separate waste route (ideally a dedicated service lift and corridor), a secure, ventilated central waste store with separate areas for infectious and general waste, and either on-site treatment (autoclave, microwave or a compliant incinerator) or collection by a licensed operator. Hospital waste in Pakistan is governed by the Hospital Waste Management Rules under the Pakistan Environmental Protection Act and provincial rules.
🏢 About Hospital Design Hub
Hospital Design Hub is a specialist hospital design and construction company, established in 2000 and focused on healthcare infrastructure: design, construction, consultancy and project management, and the renovation and maintenance of hospital facilities. With more than 50 successfully completed projects, our team has worked on healthcare facilities across Pakistan, including projects such as LDMC, MCH Islamkot, King Edward Medical University / Mayo Hospital, and UOL Hospital Lahore.
Safe waste handling starts with the building. We plan waste pathways, storage and treatment areas as part of every hospital design, in line with infection control and environmental rules.
🗑️ Types of Hospital Waste
| Waste Category | Examples | Typical Handling |
|---|---|---|
| General (non-risk) waste | Paper, packaging, food waste from non-infectious areas | Municipal collection |
| Infectious waste | Blood-soaked dressings, swabs, tubing, isolation waste | Treatment by autoclave/incineration before disposal |
| Sharps | Needles, scalpels, broken glass | Puncture-proof containers, treatment and safe disposal |
| Pathological waste | Tissues, organs, placentas | Incineration or burial according to rules and cultural practice |
| Pharmaceutical waste | Expired or unused medicines | Return to supplier or approved disposal |
| Chemical waste | Lab reagents, disinfectants, fixer and developer | Segregated storage and approved disposal |
| Radioactive waste | Nuclear medicine and radiotherapy sources | Under PNRA requirements |
International guidance from the World Health Organization estimates that most healthcare waste is general waste, with a smaller proportion being hazardous. Proper segregation keeps hazardous waste volumes low, reducing treatment costs and risk.
📜 The Regulatory Framework in Pakistan
Hospital waste in Pakistan is regulated under the Hospital Waste Management Rules issued under the Pakistan Environmental Protection Act, 1997, with provinces such as Punjab having their own rules. These rules generally require hospitals to:
- Appoint a waste management team or officer.
- Prepare a waste management plan.
- Segregate waste at source using colour-coded containers.
- Store waste safely and for limited periods.
- Transport and treat risk waste through approved methods.
- Keep records and train staff.
Environmental protection agencies, such as the Environment Protection Department, Punjab, oversee compliance, and healthcare commissions review waste arrangements during licensing. Always check the current rules for your province.
📐 Designing the Waste Pathway Through the Hospital
1. Point of Generation
Every clinical room needs space for correctly sized, colour-coded bins and wall-mounted sharps containers within arm’s reach of where procedures happen. Designing a bin bay into the room layout prevents bins from cluttering circulation or being placed in the wrong spot.
2. Dirty Utility Rooms
Each ward, OT suite, ICU and department needs a dirty utility room for temporary holding of sealed waste bags, used linen and cleaning of reusable items. It should have a hand-wash basin, a sluice (for bedpans where used), good ventilation and washable finishes.
3. Internal Transport Route
Waste should move in closed trolleys along service routes, not through patient waiting areas or clean supply corridors. In multi-storey hospitals, a dedicated service or “dirty” lift separate from patient and clean supply lifts is strongly recommended.
4. Central Waste Store
The central store holds waste until treatment or collection. Its design is critical:
| Feature | Requirement |
|---|---|
| Location | At ground level, away from kitchens, patient areas and air intakes, with vehicle access |
| Separation | Separate lockable compartments for infectious, sharps, general, chemical and pharmaceutical waste |
| Security | Locked, access restricted to authorised staff, protected from animals and scavengers |
| Finishes | Impervious, washable floors and walls, floor drain to sewer, coved joints |
| Ventilation | Good ventilation; cooling for pathological waste if stored for any length of time |
| Facilities | Hand-wash basin, hose point for cleaning, PPE storage, weighing scale, records |
| Signage | Biohazard signs and clear labelling |
🔥 On-Site Treatment Options
| Method | How It Works | Advantages | Limitations |
|---|---|---|---|
| Autoclave (with shredder) | Steam sterilises infectious waste, then shreds it | No combustion emissions; widely accepted | Not for pathological, chemical or pharmaceutical waste |
| Microwave treatment | Shredded, moistened waste heated by microwaves | Low emissions, compact | Similar limitations to autoclave; higher equipment cost |
| Incinerator | High-temperature combustion | Treats pathological waste; large volume reduction | Emissions must meet environmental standards; needs proper design, operation and stack |
| Chemical disinfection | Disinfectants used for specific liquid waste | Useful for small volumes | Chemical handling risks |
| Licensed off-site operator | Waste collected and treated centrally | No on-site equipment or emissions | Depends on operator reliability and compliance |
Many older Pakistani hospitals operate small, poorly maintained incinerators that burn at low temperature and produce harmful smoke. Modern practice favours non-burn technologies for infectious waste where possible, or properly engineered incinerators with emission control that meet environmental quality standards.
🏭 Designing a Waste Treatment Room
- Space for equipment, loading, cooling of treated waste and maintenance access.
- Utilities: steam or power for autoclaves, water, drainage, ventilation and exhaust.
- Noise control for shredders and fans.
- Stack design and location for incinerators, away from buildings and air intakes.
- Clean/dirty separation between untreated and treated waste.
- Staff facilities: PPE, showers and changing.
✅ Pros and Cons of On-Site vs Off-Site Treatment
| On-Site Treatment | Off-Site (Licensed Operator) |
|---|---|
|
|
⚠️ Common Waste Management Design Mistakes
- No space planned for bins in clinical rooms.
- No dirty utility rooms on ward floors.
- Waste carried through patient lifts and waiting areas.
- Central store open to animals and scavengers.
- Old, low-temperature incinerators near patient areas.
- No drainage or washing facilities in waste areas.
🛠️ How Hospital Design Hub Plans Waste Systems
We plan the full waste pathway: bin locations, dirty utilities, service lifts and routes, central stores, and treatment rooms or operator collection points, coordinated with infection control teams and regulatory requirements. See our guides to CSSD design, isolation rooms and PHC layout guidelines.
❓ Frequently Asked Questions
What rules govern hospital waste in Pakistan?
Hospital waste is regulated under the Hospital Waste Management Rules issued under the Pakistan Environmental Protection Act, 1997, along with provincial rules and environmental agency oversight.
What is segregation at source?
It means separating waste into correct colour-coded containers at the point where it is produced, so hazardous and general waste are never mixed.
What should a hospital central waste store include?
Separate lockable areas for different waste types, washable finishes, drainage, ventilation, hand washing, security from animals and scavengers, and vehicle access.
Is incineration the best way to treat hospital waste?
Not always. Autoclaves and microwave systems treat infectious waste without combustion emissions. Incinerators are needed for some waste types but must be properly designed and meet emission standards.
Why do hospitals need a separate waste lift?
A dedicated service lift keeps waste away from patients and clean supplies, reducing infection risk and improving hygiene.
Can small clinics use off-site waste treatment?
Yes. Many clinics use licensed operators, but they must still segregate waste properly and provide secure storage between collections.
Who is responsible for hospital waste?
The hospital remains responsible for its waste from generation to final disposal, even when using an external operator.
📞 Need a Compliant Waste Management Layout?
Our team can review your existing waste arrangements or plan compliant waste routes, storage and treatment areas for your new hospital.
Call: +92 322 8000190 | Email: info@hospitaldesignhub.com | Web: hospitaldesignhub.com

Children’s Hospital Design in Pakistan: Planning, Zoning & Requirements for 2027
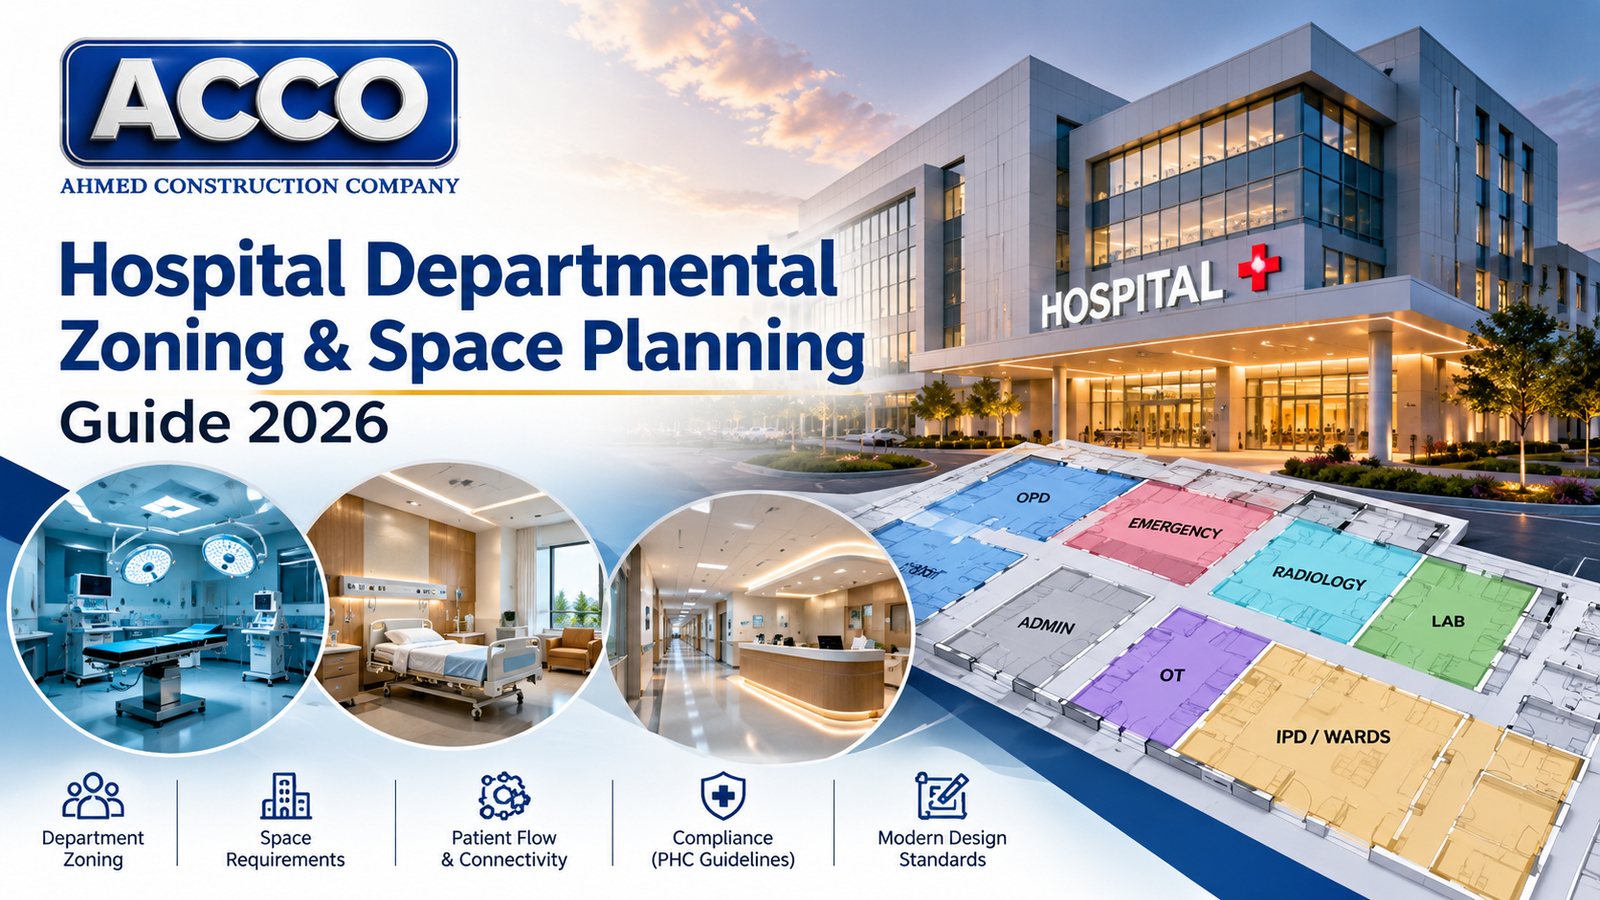
Hospital Space Planning Guide 2026 | ACCO Pakistan