Turnkey Hospital Construction Company in Pakistan
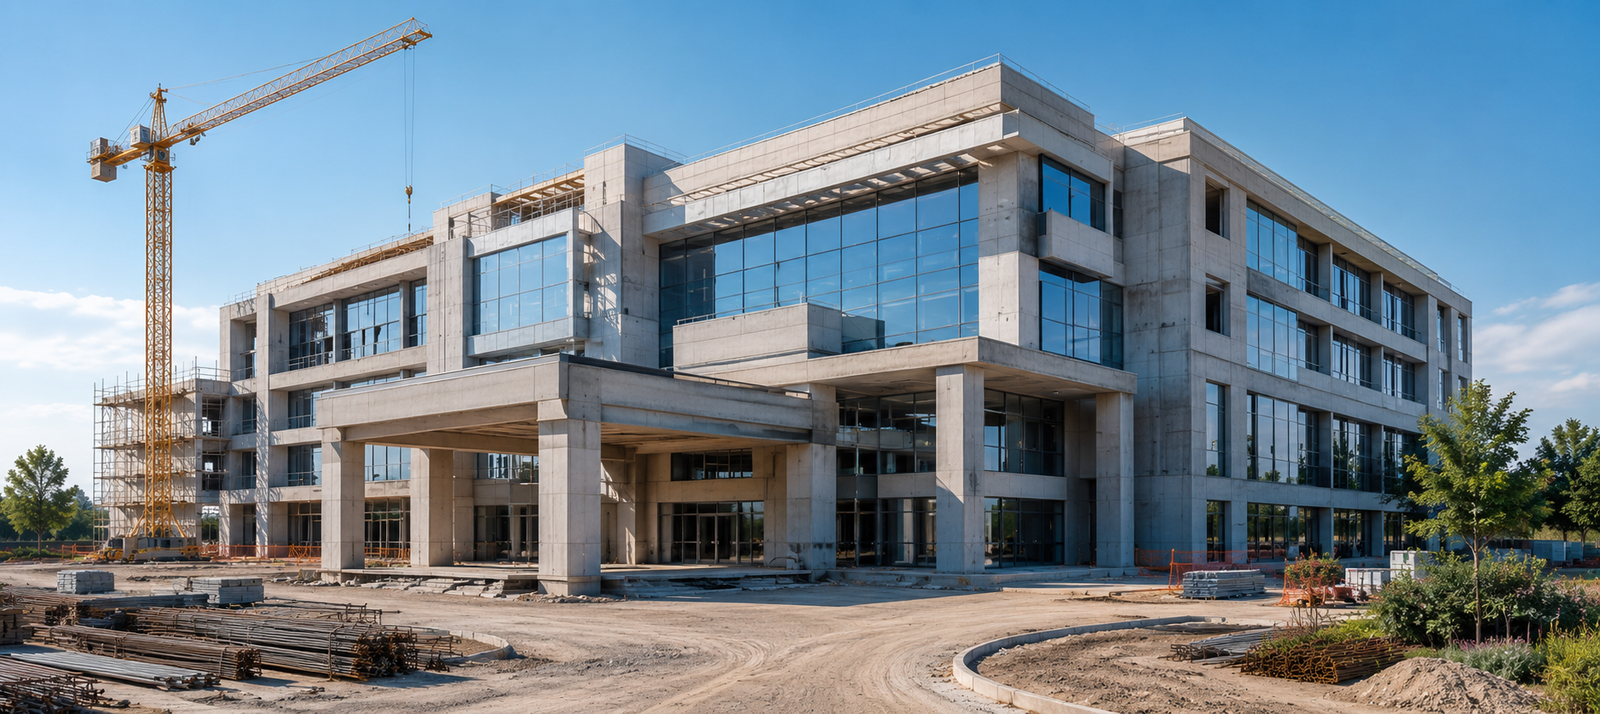
Healthcare infrastructure in Pakistan is evolving rapidly. From private hospitals in DHA Lahore to specialised healthcare facilities in Karachi and industrial medical centres across Punjab, investors and healthcare groups are looking for construction partners who can manage everything under one roof. That is where choosing a Turnkey Hospital Construction Company in Pakistan becomes critical. Hospitals are not ordinary buildings. They require precise planning, infection-control design, medical gas systems, specialised MEP engineering, emergency circulation planning, and compliance with healthcare standards.
Ahmed Construction Company (ACCO) has established itself as one of Pakistan’s most trusted hospital design and construction firms with over 25 years of industry experience. ACCO provides complete turnkey healthcare solutions including architectural planning, structural engineering, interior design, MEP systems, firefighting, medical infrastructure, and final commissioning. With offices in Lahore and Karachi, ACCO serves clients nationwide across Pakistan as well as international markets including the UAE, Saudi Arabia, Canada, the UK, and the USA.
Whether you are planning a multi-storey teaching hospital, a private healthcare clinic, a diagnostic centre, or a specialised medical facility, ACCO combines engineering expertise with practical construction management. The company’s diverse portfolio includes residential, industrial, commercial, warehouse, textile, and healthcare projects for clients such as Meezan Bank, Bata, Gerry DNATA, PTC, BUITMS, and Savour Foods.
What Is Turnkey Hospital Construction?
Turnkey hospital construction refers to a complete project delivery method where one company manages every aspect of the healthcare facility from concept to completion. Instead of hiring separate consultants, architects, engineers, contractors, and suppliers, the client works with a single integrated construction company responsible for the entire process.
In Pakistan, this approach is becoming increasingly popular because healthcare projects involve complex systems that require close coordination. Hospitals need specialised building design, HVAC systems for infection control, backup power infrastructure, medical gas systems, firefighting systems, and carefully planned patient circulation. Delays or coordination failures between multiple vendors can significantly increase project costs.
ACCO’s turnkey solutions include:
- Architectural engineering and planning
- Structural engineering and seismic design
- MEP and medical utility systems
- Interior design and healthcare finishing
- 3D architectural walkthroughs and BIM modelling
- Construction management and execution
- Testing, commissioning, and handover
Pakistan’s construction sector continues to expand due to population growth, urban development, and increased private healthcare investment. Major cities such as Lahore, Karachi, Islamabad, Multan, Faisalabad, and Peshawar are seeing rising demand for modern healthcare infrastructure. According to the Pakistan Engineering Council, professional engineering standards and integrated construction systems are becoming increasingly important for large-scale healthcare projects.
Why ACCO Is a Leading Hospital Construction Company
Ahmed Construction Company (ACCO) is recognised as a multi-disciplinary engineering and construction company with extensive expertise in healthcare infrastructure. With more than two decades of practical construction experience, ACCO delivers projects through a coordinated in-house team of architects, engineers, project managers, estimators, and MEP specialists.
The company operates from its Lahore office located at Office 2, 3rd Floor, Bigcity Plaza, Gulberg-III, Lahore, while also maintaining operations in Karachi for nationwide project execution. ACCO’s client portfolio reflects strong credibility across multiple sectors, including major organisations such as Meezan Bank, Bata, Gerry DNATA, BUITMS, Savour Foods, Alpine, and PTC.
Unlike conventional contractors, ACCO combines architectural design, engineering consultancy, and construction execution under one management structure. This integrated approach improves coordination, reduces delays, and ensures accountability throughout the project lifecycle.
Clients can explore ACCO’s engineering expertise through their Architectural Engineering services, which include structural planning, building design, healthcare layouts, and construction documentation.
Complete Hospital Construction Services by ACCO
Architectural Design and Hospital Planning
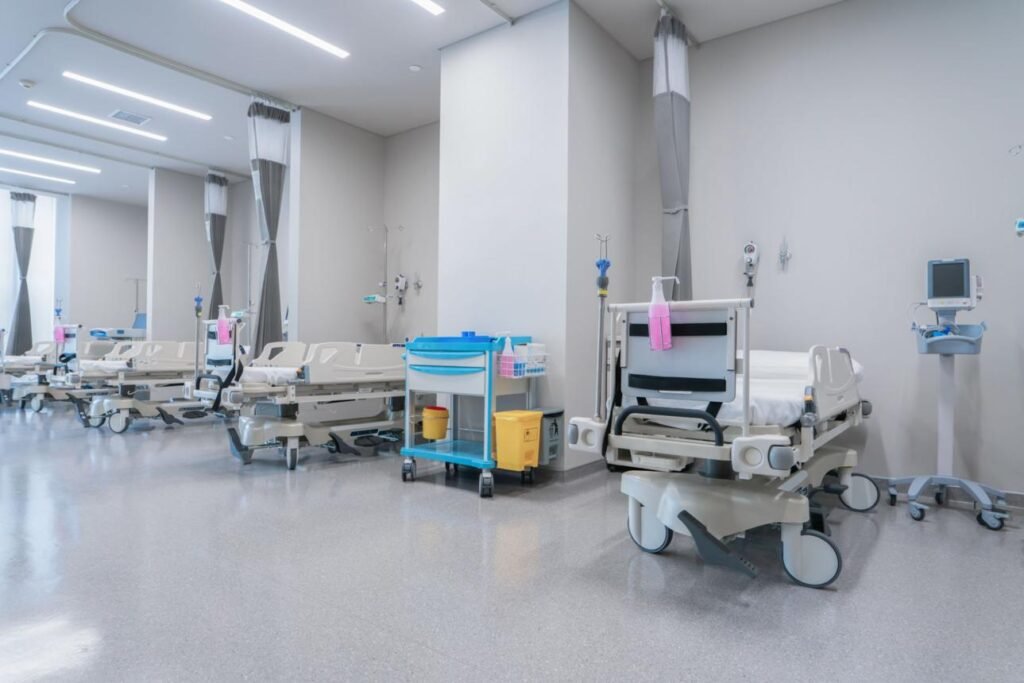
Hospital architecture must balance operational efficiency, patient comfort, medical workflow, and future scalability. ACCO develops healthcare-focused building designs that optimise emergency access, patient movement, ventilation, isolation areas, and medical department coordination.
The company also provides advanced Home Floor Plan Design and institutional planning services using modern architectural drafting technologies.
- Master planning and zoning
- Departmental space planning
- OPD and emergency layouts
- ICU and operation theatre planning
- Accessibility and circulation design
Structural Engineering and Seismic Safety
Healthcare buildings require stronger structural standards than ordinary commercial buildings. ACCO’s structural engineers design hospitals capable of handling heavy medical equipment, emergency loads, and long-term operational demands.
The engineering team uses advanced analysis tools and follows standards recognised by the Pakistan Council of Architects and Town Planners along with local regulatory requirements.
MEP and Medical Infrastructure Systems
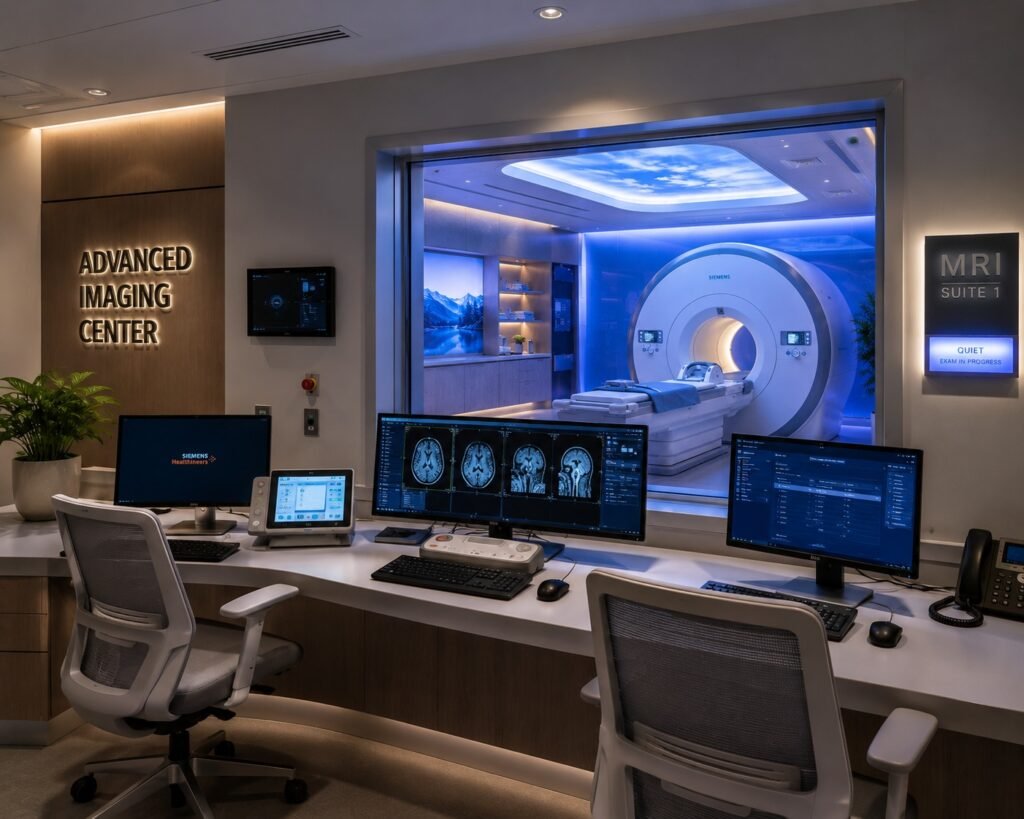
Mechanical, electrical, and plumbing systems are among the most critical elements in hospital construction. ACCO designs and installs complete MEP infrastructure tailored for healthcare environments.
- HVAC and infection-control ventilation
- Medical gas pipeline systems
- Fire alarm and firefighting systems
- Backup generators and UPS systems
- Nurse call systems and automation
- Water treatment and drainage systems
3D Architectural Walkthroughs and BIM Modelling
Before construction begins, ACCO helps clients visualise their projects through realistic 3D architectural modelling and walkthroughs. This reduces design errors and improves decision-making during early project stages.
Clients can review ACCO’s Architectural 3D Modeling services for realistic healthcare visualisation and planning support. ACCO also offers advanced BIM Modeling solutions to coordinate architectural, structural, and MEP systems efficiently.
Interior Design and Healthcare Finishing
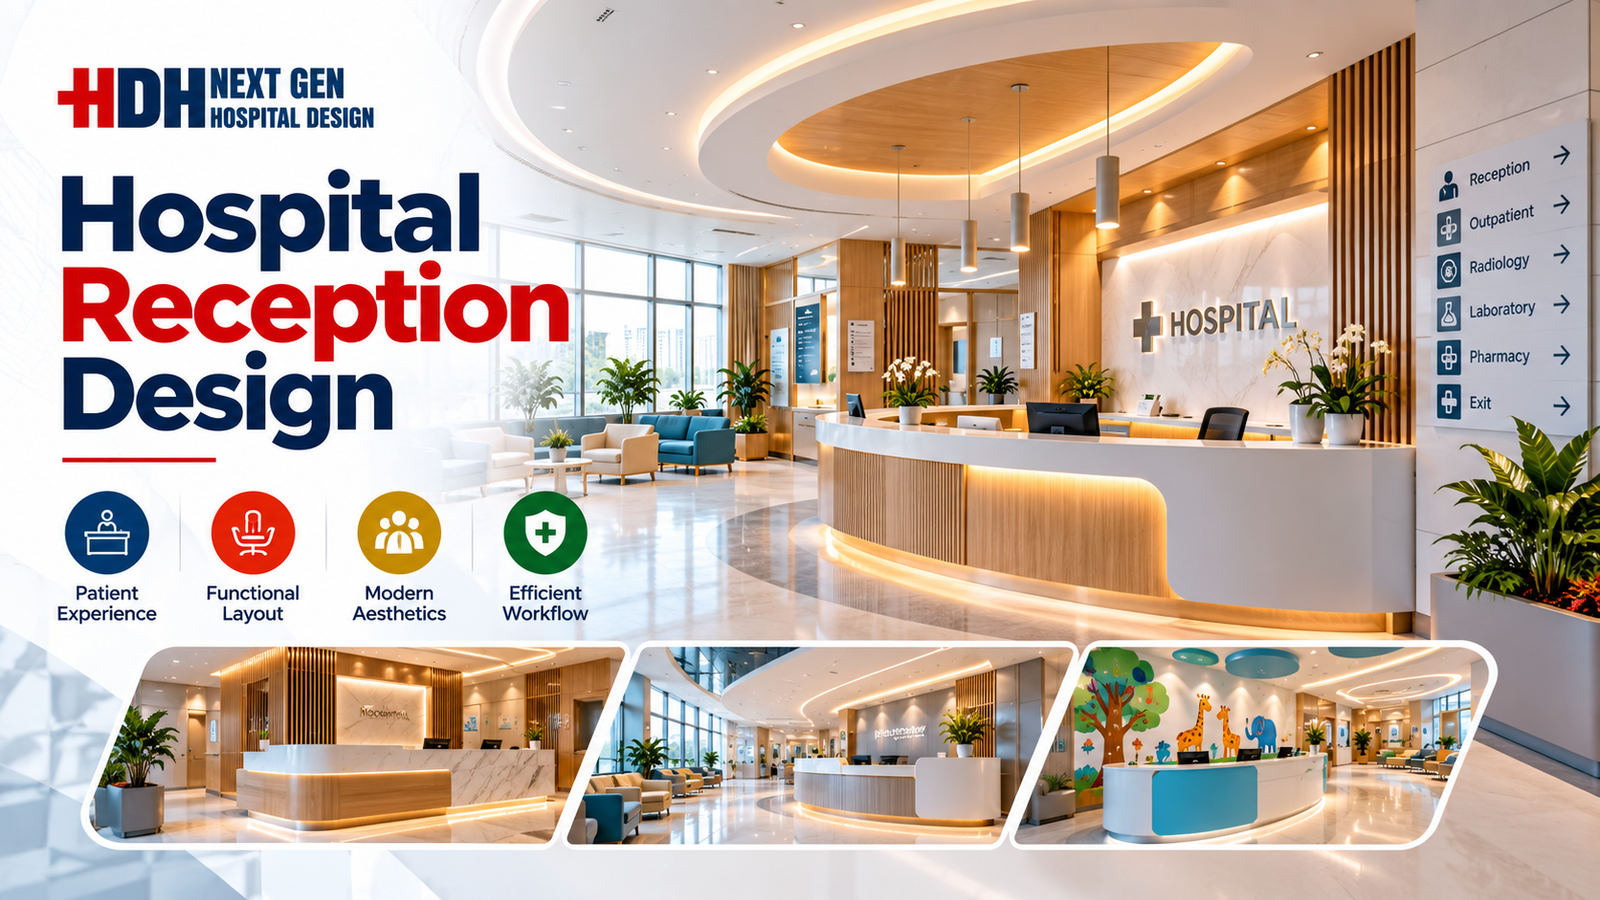
Healthcare interiors directly affect patient comfort and operational efficiency. ACCO designs hospital interiors using durable, hygienic, and easy-to-maintain materials suitable for medical environments.
- Reception and waiting area interiors
- Operation theatre finishes
- Patient room interior design
- Anti-bacterial flooring systems
- Medical cabinetry and partitions
- Lighting and ambience design
Construction Management and Turnkey Execution
ACCO manages procurement, scheduling, quality control, contractor coordination, and site supervision throughout the construction phase. This single-point responsibility helps clients avoid communication gaps and cost overruns.
You can also review ACCO’s completed developments through their Our Projects portfolio, which showcases commercial, industrial, and institutional construction expertise.
Why Choose ACCO Over a Typical Contractor?
| Feature | ACCO | Typical Contractor |
| Experience | 25+ years in construction and engineering | Limited specialised healthcare experience |
| Design + Build Integration | Complete in-house coordination | Usually outsourced consultants |
| 3D Walkthroughs | Advanced visualisation included | Often unavailable |
| Healthcare MEP Expertise | Dedicated hospital systems planning | General MEP knowledge only |
| BIM Technology | Integrated BIM coordination | Limited or no BIM usage |
| Project Documentation | Detailed engineering documentation | Basic construction drawings |
| Timeline Management | Structured project scheduling | Variable coordination quality |
| Client Support | Dedicated project management team | Limited post-contract communication |
| Location Coverage | Nationwide Pakistan + international | Usually city-specific |
| Quality Assurance | Engineering-led quality control systems | Contractor-dependent processes |
How ACCO Delivers Turnkey Hospital Projects
- Step 1 – Initial Consultation and Feasibility
ACCO begins every project by understanding the client’s operational goals, medical services, budget, and future expansion plans. Site feasibility studies and zoning analysis are conducted to identify project opportunities and limitations.
- Step 2 – Conceptual Design and Space Planning
The architectural team develops initial layouts, departmental planning, circulation concepts, and floor plans. This stage focuses on patient flow, emergency access, and operational efficiency.
- Step 3 – Engineering and Technical Documentation
Structural engineering, MEP systems, firefighting design, and technical documentation are prepared in detail. Coordination between disciplines helps reduce construction conflicts later.
- Step 4 – 3D Visualisation and Client Review
Clients receive realistic 3D architectural walkthroughs and renderings to visualise the final project. Adjustments are made before construction starts to minimise redesign costs.
- Step 5 – Construction and Site Execution
ACCO manages procurement, labour coordination, quality control, and on-site supervision. Project managers maintain timelines while ensuring compliance with approved engineering standards.
- Step 6 – Testing, Commissioning, and Handover
All systems including HVAC, electrical, plumbing, firefighting, and medical infrastructure are tested before final handover. Clients receive complete documentation and operational support.
Ready to Build a Modern Healthcare Facility?
Planning a hospital, medical centre, or diagnostic facility requires more than basic construction knowledge. You need a partner that understands healthcare engineering, medical workflows, and large-scale project management. ACCO delivers complete turnkey hospital construction solutions tailored to your operational goals and investment strategy.
Ready to get started? Contact ACCO today for a free consultation and project discussion. Speak directly with experienced healthcare construction specialists who can guide your project from concept to completion.
Phone: +92 322 800 0190
Email: info@acco.com.pk
Contact Page: https://acco.com.pk/contact-us/
Why Clients Across Pakistan Choose ACCO
Pakistan’s urban expansion has created strong demand for quality healthcare and institutional infrastructure. Housing societies such as DHA, Bahria Town, Askari Housing, Lake City, Wapda Town, and Johar Town continue to attract hospitals, clinics, and healthcare investment projects.
Clients choose ACCO because the company understands both engineering complexity and local construction realities. Whether developing a private hospital in Lahore, a healthcare facility in Karachi, or an industrial medical centre near Faisalabad, ACCO provides region-specific construction management supported by experienced technical teams.
ACCO’s nationwide capability also benefits overseas Pakistanis and international investors seeking reliable project execution in Pakistan. The company’s experience across commercial, industrial, healthcare, and residential sectors ensures a practical understanding of compliance, budgeting, procurement, and long-term operational performance.
ACCO by the Numbers
25+ Years Experience in construction, engineering, and project management across Pakistan and international markets.
500+ Completed Projects including hospitals, factories, warehouses, textile mills, residential developments, and commercial facilities.
20+ Industries Served ranging from healthcare and banking to food processing, aviation, education, and manufacturing.
2 Major Offices in Pakistan with operations in Lahore and Karachi supporting nationwide construction services.
5+ Countries Served including the UAE, Saudi Arabia, Canada, the UK, and the USA through international project coordination and consultancy support.
Frequently Asked Questions
1. What is architectural engineering?
Architectural engineering combines building design with technical engineering systems such as structural stability, HVAC, electrical infrastructure, plumbing, and firefighting systems. In hospital projects, architectural engineering ensures that the building functions efficiently while meeting safety and operational requirements.
2. How do I get a floor plan designed for my house?
You can begin by discussing your space requirements, plot dimensions, budget, and lifestyle needs with an architectural design company like ACCO. The design team develops concept layouts, room planning, and circulation patterns before preparing detailed architectural drawings and 3D models.
3. What is the difference between architectural design and structural engineering?
Architectural design focuses on space planning, aesthetics, functionality, and user experience. Structural engineering ensures the building can safely support loads, resist environmental forces, and remain structurally stable throughout its lifespan.
4. Do you provide 3D walkthroughs?
Yes. ACCO provides realistic 3D architectural walkthroughs and rendering services to help clients visualise projects before construction begins. This improves decision-making and reduces costly design changes during construction.
5. Can ACCO design commercial plazas and hospitals?
Absolutely. ACCO handles a wide range of project types including hospitals, commercial plazas, industrial factories, warehouses, residential homes, textile mills, and institutional developments across Pakistan.
6. Does ACCO provide complete turnkey solutions?
Yes. ACCO manages architectural design, engineering consultancy, MEP systems, construction execution, interior finishing, procurement, and project commissioning under one integrated management structure.
7. Which areas in Pakistan does ACCO serve?
ACCO serves clients nationwide including Lahore, Karachi, Islamabad, Faisalabad, Multan, Sialkot, Gujranwala, Peshawar, and major housing societies such as DHA, Bahria Town, Askari Housing, Gulberg, and Lake City.
Final Thoughts on Hospital Construction in Pakistan
Healthcare infrastructure requires specialised planning, technical expertise, and disciplined project execution. Choosing a reliable Turnkey Hospital Construction Company in Pakistan helps investors and healthcare providers reduce project risks while ensuring quality standards and operational efficiency.
With over 25 years of engineering and construction experience, ACCO continues to deliver integrated healthcare infrastructure solutions tailored to modern medical requirements. From concept design and architectural drafting to MEP systems, BIM coordination, and final execution, ACCO offers a complete construction ecosystem for healthcare projects across Pakistan.
If you are planning a hospital, diagnostic centre, medical campus, or healthcare expansion project, ACCO is ready to help you move forward with confidence.
Ahmed Construction Company (ACCO)
Office 2, 3rd Floor, Bigcity Plaza, Gulberg-III, Lahore
Phone: +92 322 800 0190 | +92 311 174 9849
Email: info@acco.com.pk
Working Hours: Mon–Sat, 9:00 AM – 6:30 PM
Contact ACCO Today: https://acco.com.pk/contact-us/