Pharmacy Placement: What Owners Should Know | ACCO Construction
Introduction to ACCO Construction
ACCO Construction is one of Pakistanβs leading design & build companies, headquartered in Gulberg-III, Lahore. With decades of experience in commercial construction, retail design, and healthcare facility development, ACCO has delivered modern pharmacies, clinics, laboratories, and medical stores across DHA Lahore, Bahria Town, Lake City, Islamabad, Multan, Karachi, and major commercial hubs.
From architectural planning to complete turnkey construction, ACCO specializes in:
Commercial plaza development
Retail outlet interior design
Healthcare & pharmacy construction
Building compliance & approval documentation
Modern MEP, HVAC & lighting solutions
Smart retail space optimization
When it comes to pharmacy placement, ACCO Construction brings technical expertise, real-world experience, and in-depth market understanding to ensure high footfall, maximum sales potential, operational efficiency, and regulatory compliance.
π₯ Topic Introduction: Pharmacy Placement β What Owners Should Know
Opening or expanding a pharmacy is one of the most profitable and stable business ventures in Pakistan. Demand continues to grow due to:
Rising population
Increased healthcare awareness
Urbanization and new housing societies
Expansion of private clinics and hospitals
Government regulation that requires licensed pharmacies in communities
However, pharmacy success depends heavily on placementβwhere the pharmacy is located, how the layout is planned, how customers move inside, and whether the design meets Drug Regulatory Authority of Pakistan (DRAP) compliance standards.
In Pakistan, many medical store owners fail because of:
Poor location selection
Inefficient interior layouts
Lack of storage planning
Weak branding and visibility
Non-compliance with government standards
Poor lighting and ventilation
This comprehensive guide by ACCO Construction explains everything pharmacy owners should know before setting up a pharmacy in Pakistan.
π§ 1. Choosing the Right Location for a Pharmacy (H2)
Pharmacy placement starts with strategic location analysis. A well-chosen location can increase sales by 30β60%.
1.1. High Footfall Zones (H3)
Ideal locations include:
Near hospitals and clinics
Inside commercial plazas
At road intersections
Close to diagnostic labs
Within large housing societies
Around bus stops and schools
1.2. Accessibility Factors (H3)
A pharmacy must be easy to reach.
Wide entrance (minimum 4β6 ft)
Wheelchair accessibility
Adjacent parking
Visible from the main road
Safe environment
Good accessibility increases repeat customers and improves satisfaction.
1.3. Competition Assessment (H3)
Competition is beneficialβbut only if itβs balanced.
What to analyze:
How many pharmacies exist nearby?
Their customer flow?
Their pricing strategy?
Market gaps? (e.g., 24/7 service, cosmetics, baby products)
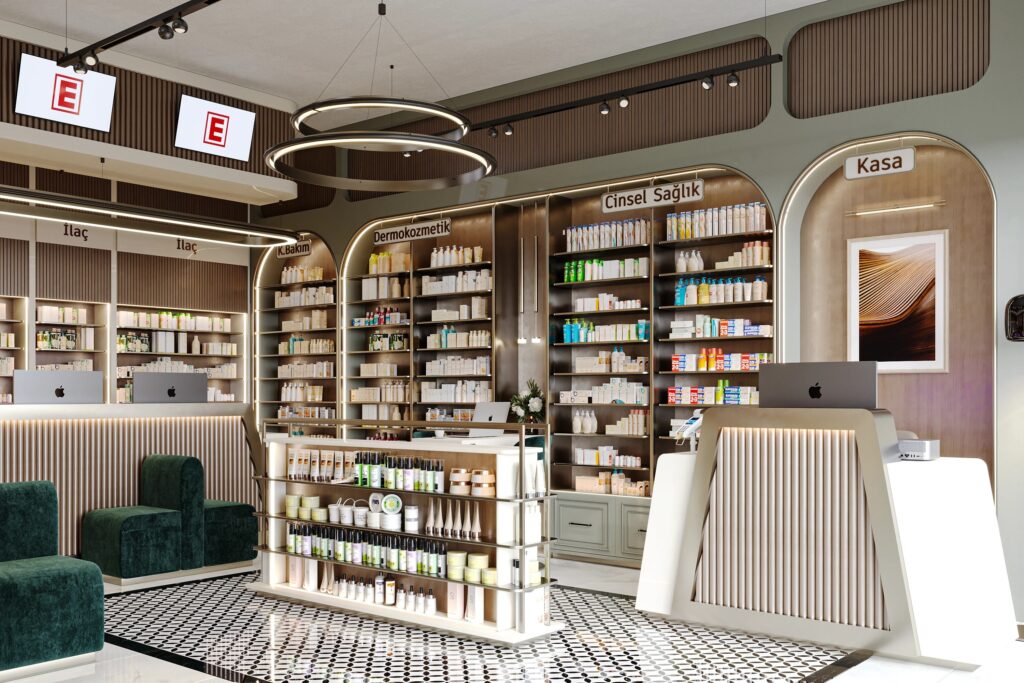
ποΈ 2. Pharmacy Layout & Interior Design (H2)
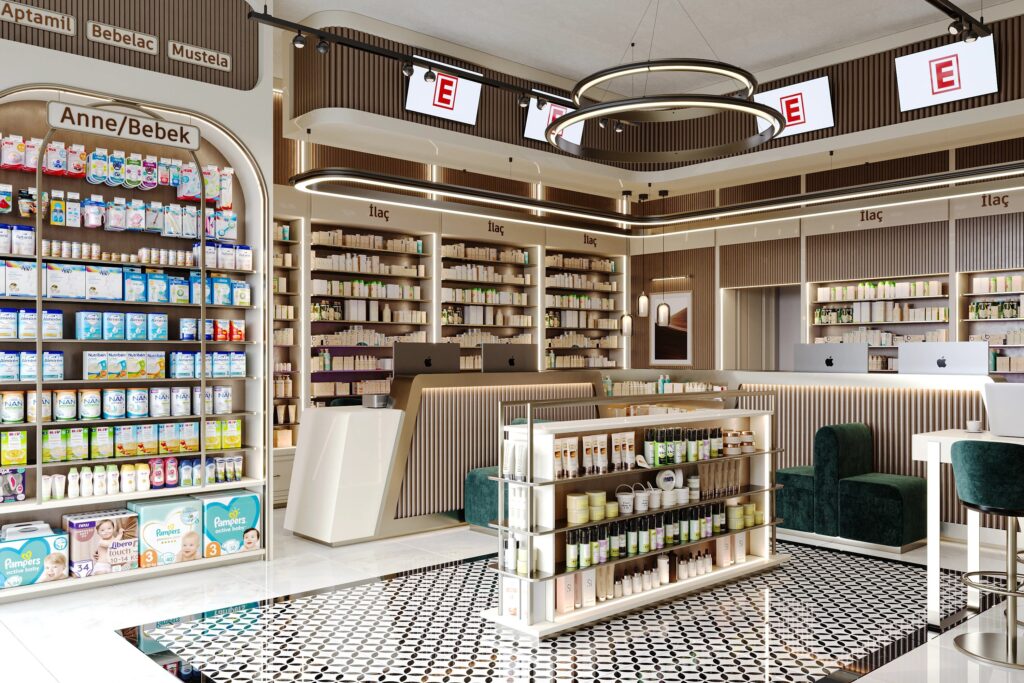
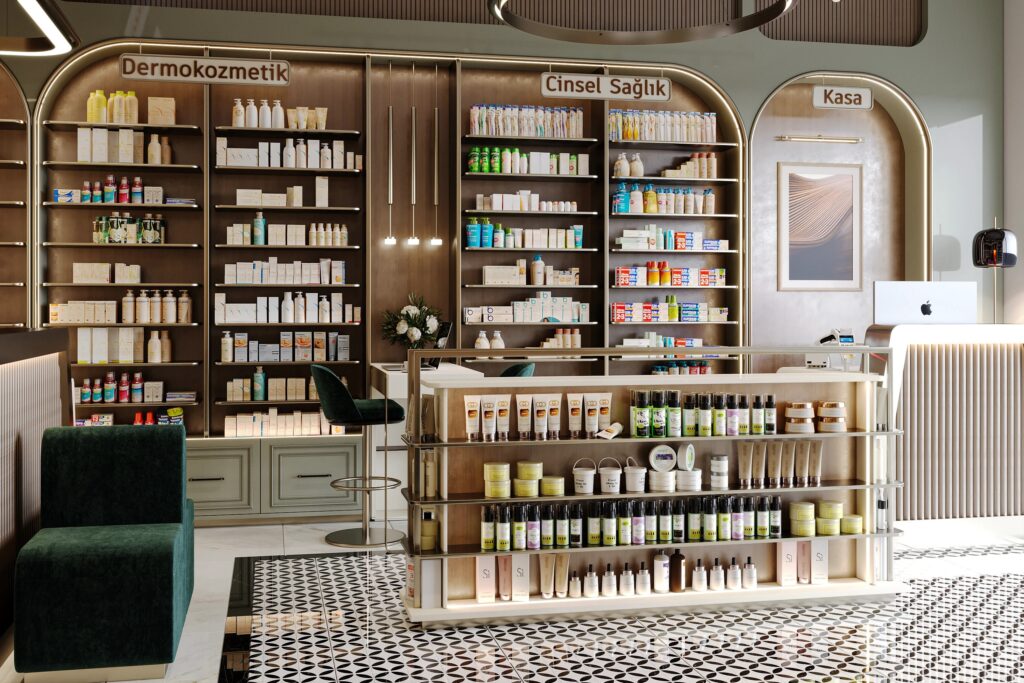
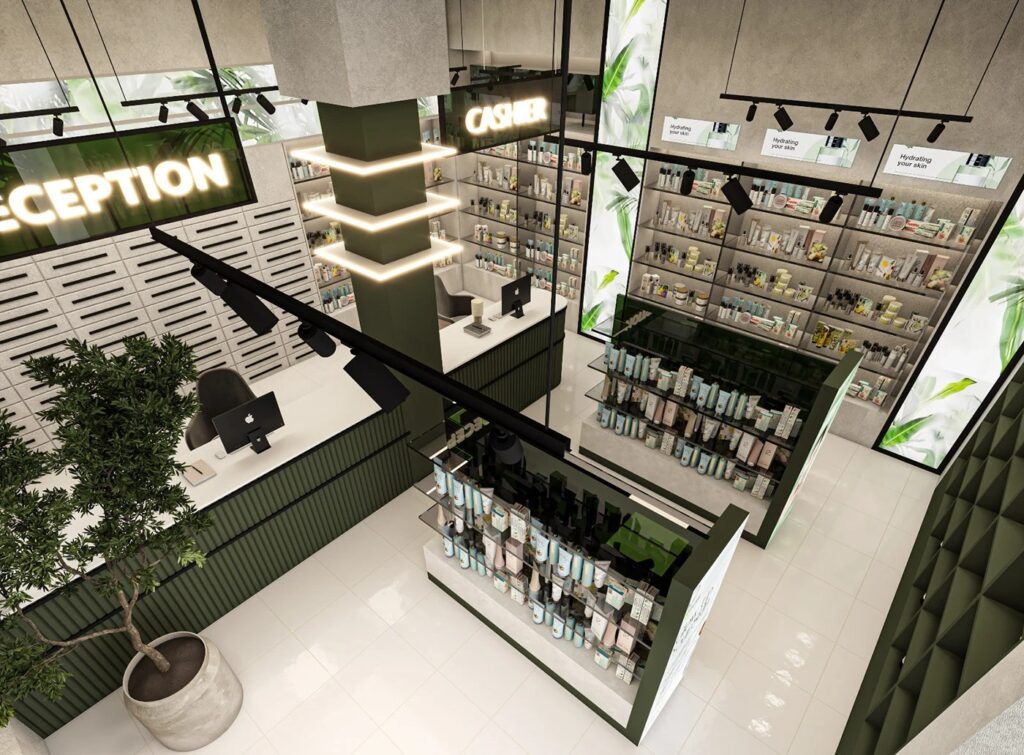
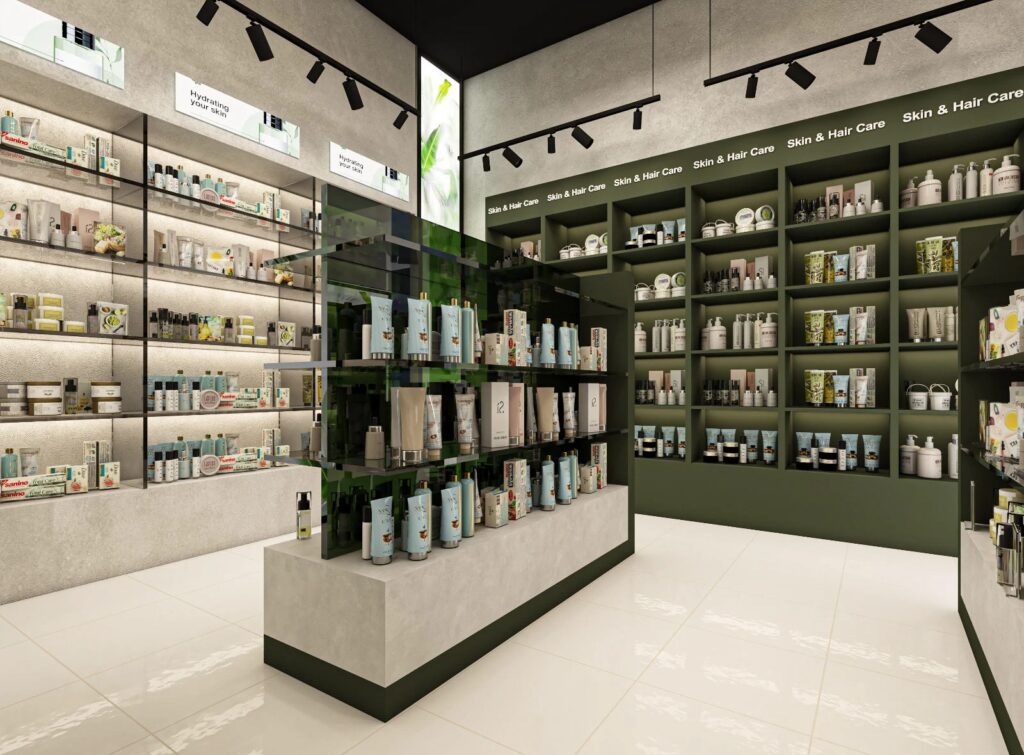
Once the location is finalized, the next major factor is designing a functional, efficient, DRAP-compliant pharmacy layout.
2.1. Essential Zones in a Pharmacy (H3)
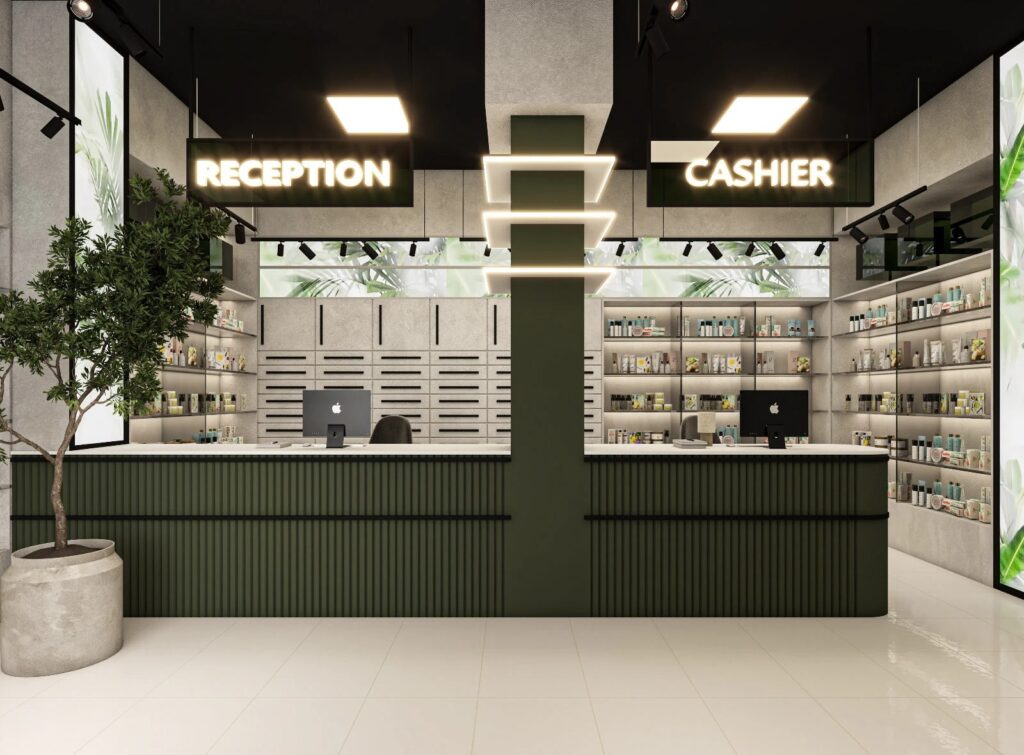
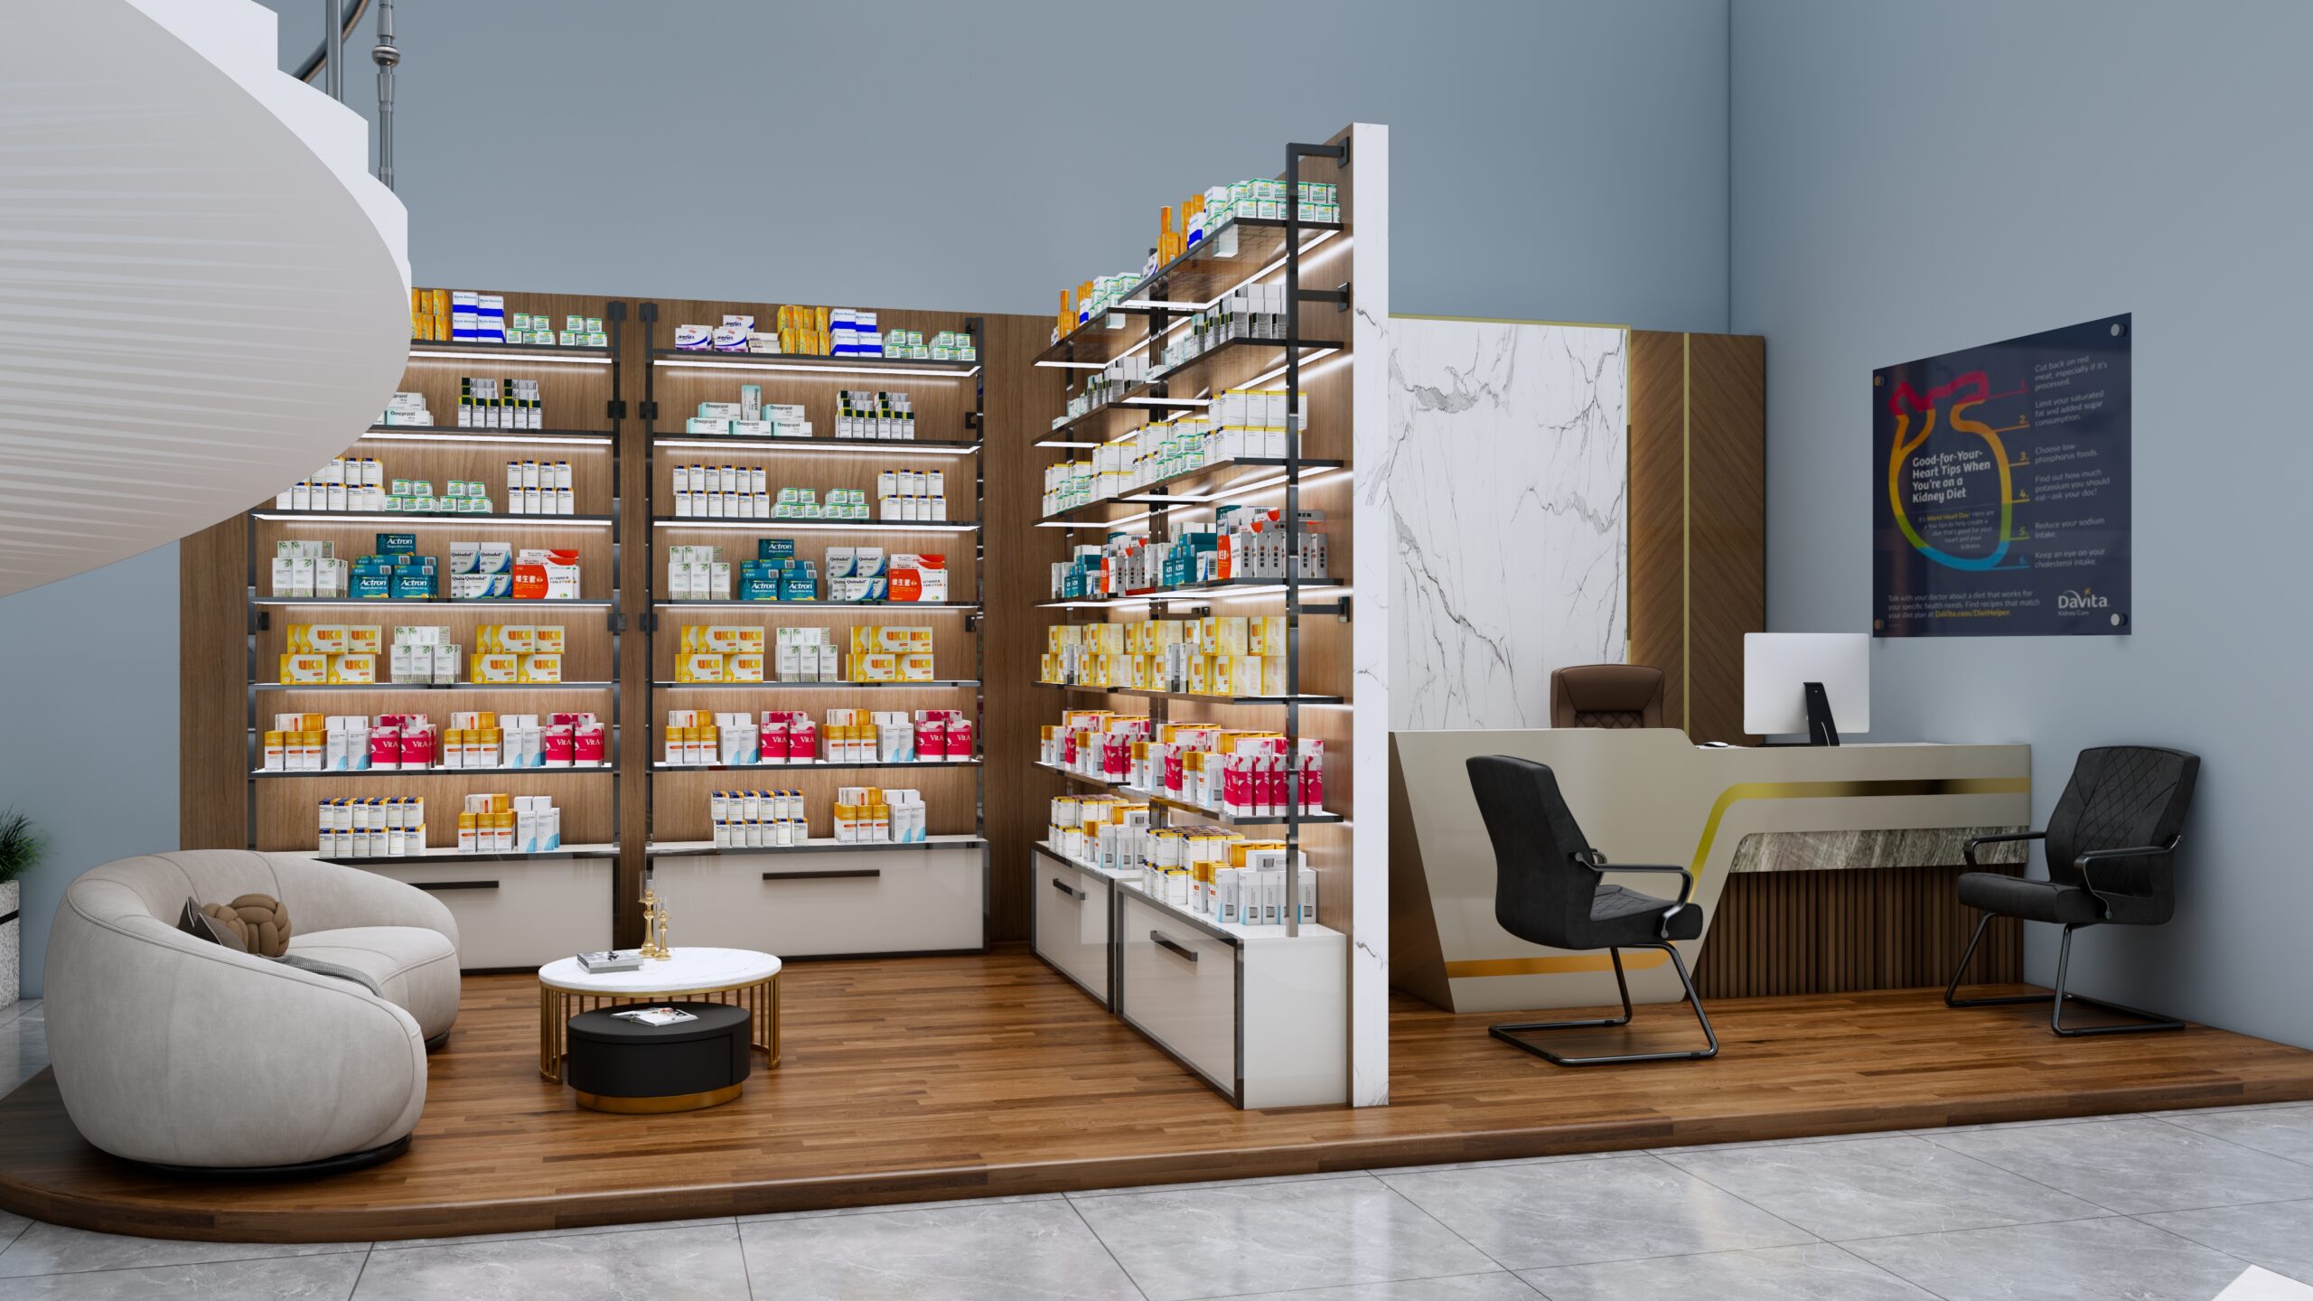
A standard pharmacy requires:
β Customer Reception Area
β Counter, POS system, billing area, branded signage.
β Display Shelves & Racks
β OTC medicines, supplements, baby products, skincare.
β Prescription Handling Area
β Staff-only zone for medicine dispensing.
β Cold Storage Area
β Refrigerators for vaccines & insulin.
β Storage Room
β Backup stock, cartons, packing materials.
β Office / Cash Safe Area
β For administration & security.
β Washroom (Internal or shared plaza facility)
ACCO designs these zones with maximum efficiency and compliance.
π 3. Legal & Regulatory Requirements (H2)
Pharmacy owners must adhere to Pakistani laws.
3.1. DRAP Requirements (H3)
Documentation needed:
Pharmacy license
Pharmacist registration
Drug sale license
Storage & temperature compliance
Proper record keeping
Read more:
(External Link) Drug Regulatory Authority of Pakistan: construction.gov.pk / DRAP website (contextual compliance information)
3.2. Safety Standards (H3)
A compliant pharmacy must include:
Fire system (extinguisher, alarms)
CCTV surveillance
First aid kit
Temperature-controlled storage
π° 4. Pharmacy Setup Cost in Pakistan (H2)
(2025 Estimates by ACCO Construction)
| Item | Small Pharmacy | Medium Pharmacy | Large Pharmacy |
|---|---|---|---|
| Civil Works | PKR 150,000β300,000 | 300,000β600,000 | 600,000β1,200,000 |
| Interior | 200,000β500,000 | 500,000β1,000,000 | 1.2Mβ2M |
| Shelves | 100,000β200,000 | 200,000β300,000 | 300,000β600,000 |
| Refrigeration | 40,000β150,000 | 150,000β250,000 | 250,000β400,000 |
| Electrical/HVAC | 80,000β200,000 | 200,000β500,000 | 500,000β1,000,000 |
| Signboard | 30,000β150,000 | 150,000β250,000 | 250,000β350,000 |
Estimated Total Investment:
PKR 600,000 β 4,000,000 depending on size & quality.
β 5. Pros & Cons of Opening a Pharmacy (H2)
π Pros (Benefits)
Stable and recession-proof business
High demand everywhere
Repeat customer flow
Can expand into cosmetics & baby products
High-profit margins (15β40%)
Easy to franchise later
24/7 pharmacy earns more
π Cons (Disadvantages)
Requires licensed pharmacist
Sensitive inventory (expiry concerns)
Regulatory inspections
Temperature-controlled storage is mandatory
High upfront setup cost
β 6. Frequently Asked Questions (FAQs) (H2)
1. How much space is required to open a pharmacy in Pakistan?
Minimum: 96 sq ft.
Ideal commercial size: 250β600 sq ft.
2. What is the best location for a pharmacy?
Near hospitals, clinics, or commercial plazas with heavy traffic.
3. How much does it cost to open a pharmacy?
PKR 600,000 to 4,000,000 depending on size and interior quality.
4. Which licenses are required?
Drug sale license, pharmacist registration, DRAP compliance documents.
5. Can ACCO design and construct a pharmacy?
Yes β ACCO provides complete pharmacy design, construction, and interior services on turnkey basis.
π Final Verdict / Conclusion
Pharmacy placement is one of the most crucial decisions for any pharmacy owner.
The right location, layout, design, lighting, shelving, and compliance can determine whether your medical store becomes a top-performing business or struggles for survival.
ACCO Construction ensures:
DRAP-compliant design
Smart interior layout
Maximum customer flow
Modern shelving & branding
Cost-effective construction
Turnkey delivery
If you want a well-planned, modern, and profitable pharmacy, ACCO Construction is your trusted partner in Pakistan.
π Internal Links (Suggested for SEO)
House Construction in DHA Lahore
Commercial Plaza Builders Lahore
Interior Design Services ACCO
Retail Outlet Construction Pakistan
(You can replace these with actual URLs from your site.)
π External Links
(These enhance credibility)
DAWN News β Healthcare Industry Trends
ArchDaily β Retail Store Design
Government of Pakistan β DRAP Compliance Pages
π Call to Action (CTA)
Want to build or renovate a modern, profitable, and regulatory-approved pharmacy?
π Call Now: 0322-8000190
π± WhatsApp: 0322-8000190
π Visit: www.acco.com.pk
Contact ACCO today for a free consultation!

Psychiatric & Mental Health Hospital Design in Pakistan | ACCO
Complete guide to psychiatric and mental health hospital design in Pakistan β anti-ligature detailing, therapeutic environment, ECT suite, and PHC-compliant construction by ACCO.

ENT Hospital Design & Construction in Pakistan | ACCO
Complete guide to ENT hospital design and construction in Pakistan β audiometric booths, ENT OT, endoscopy, cochlear implant OT, and PHC-compliant construction by ACCO.

IVF & Fertility Centre Design in Pakistan | ACCO
Complete guide to IVF and fertility centre design in Pakistan β ISO 5 embryology cleanroom, oocyte retrieval OT, cryo-storage, and PHC-compliant construction by ACCO.

Kidney & Dialysis Hospital Design & Construction in Pakistan | ACCO
Complete guide to kidney and dialysis hospital design in Pakistan β water treatment, isolation dialysis, transplant OT, and PHC-compliant construction by ACCO.

Pediatric Hospital Design & Construction in Pakistan | ACCO
Complete guide to pediatric hospital design and construction in Pakistan β PICU, NICU, child-centred interior, family accommodation, and PHC licensing by ACCO.

Orthopedic Hospital Design & Construction in Pakistan | ACCO
Complete guide to orthopedic hospital design and construction in Pakistan β ultra-clean joint replacement OT, imaging, rehab gym, and PHC-compliant construction by ACCO.

Oncology / Cancer Hospital Design & Construction in Pakistan | ACCO
Complete guide to oncology and cancer hospital design in Pakistan β LINAC bunkers, chemo pharmacy, PET-CT, and PHC-compliant construction by ACCO.

Cardiac Hospital Design & Construction in Pakistan | ACCO
Complete guide to cardiac hospital design and construction in Pakistan β cath lab, hybrid OT, CCU, CSICU, and PHC-compliant construction by ACCO.

Gynaecology & Obstetrics Hospital Design in Pakistan | ACCO
Complete guide to gynaecology and obstetrics hospital design in Pakistan β LDR suites, obstetric OT, NICU, blood bank, and PHC licensing by ACCO.

Dental Hospital Design & Construction in Pakistan | ACCO
Complete guide to dental hospital design and construction in Pakistan β chairs, oral surgery OT, CBCT imaging, sterilisation, and PHC licensing by ACCO.

Aesthetic & Cosmetic Surgery Hospital Design in Pakistan | ACCO
Complete guide to aesthetic and cosmetic surgery hospital design in Pakistan β OT, laser suite, hair transplant, hospitality-grade interior, and PHC licensing by ACCO.

Eye Hospital Design & Construction in Pakistan | ACCO
Complete guide to eye hospital design and construction in Pakistan β ophthalmic OT, LASIK suite, diagnostics, equipment, cost, and PHC licensing by ACCO.

Hospital Renovation Case Study: Upgrading Heritage Buildings to Modern Clinics
Hospital Renovation Case Study: Upgrading Heritage Buildings to Modern Clinics Welcome to hospitaldesignhub.com, your professional source for healthcare architecture, structural retrofitting, and clinical design innovation. In historical urban centers across Pakistan, such as Lahore’s Walled City, Mall Road, and Karachi’s

Smart Materials in Healthcare Design: Antimicrobial Surfaces & Coatings
Smart Materials in Healthcare Design: Antimicrobial Surfaces & Coatings Welcome to hospitaldesignhub.com, your leading online resource for green hospital design, clinical materials science, and infection-control architecture. In healthcare environments, high-touch surfaces are primary vectors for the transmission of pathogens, including

Designing Inpatient Wards: Shared vs. Private Room Layout Efficiency
Designing Inpatient Wards: Shared vs. Private Room Layout Efficiency Welcome to hospitaldesignhub.com, your authority on healthcare facility architecture, patient room ergonomics, and clinical workflow optimization. Inpatient units constitute the largest physical portion of most hospitals. The layout and configuration of

Hospital Lobby & Waiting Area Design: Reducing Anxiety through Spatial Planning
Hospital Lobby & Waiting Area Design: Reducing Anxiety through Spatial Planning Welcome to hospitaldesignhub.com, your online resource for salutogenic design, healing environments, and medical interior planning. The hospital lobby is the gateway to the patient experience. Historically, hospital lobbies were

Understanding Medical Facility Site Selection: Traffic, Zoning, and Accessibility
Understanding Medical Facility Site Selection: Traffic, Zoning, and Accessibility Welcome to hospitaldesignhub.com, your professional resource for healthcare real estate development, urban planning, and medical architecture. The success, viability, and operational safety of any healthcare facility are determined long before the

Designing Multi-Disciplinary Polyclinics in Lahore: Space Management Guide
Designing Multi-Disciplinary Polyclinics in Lahore: Space Management Guide Welcome to hospitaldesignhub.com, your premier online resource for clinic interior design, healthcare space planning, and medical engineering. With the rapid urbanization of Lahore, the demand for high-quality, multi-disciplinary polyclinics has surged. These

The Importance of Post-Occupancy Evaluation (POE) in Hospital Architecture
The Importance of Post-Occupancy Evaluation (POE) in Hospital Architecture Welcome to hospitaldesignhub.com, your primary resource for evidence-based healthcare design, hospital management, and architectural innovation. When a new hospital opens its doors, the architect‘s work is often considered finished. However, the

Hospital FaΓ§ade Design: Balancing Aesthetics, Thermal Comfort, and Durability
Hospital FaΓ§ade Design: Balancing Aesthetics, Thermal Comfort, and Durability Welcome to hospitaldesignhub.com, your dedicated portal for advanced healthcare engineering, exterior aesthetics, and structural design. A hospital’s faΓ§ade is not just an architectural statement; it is a highly active barrier that