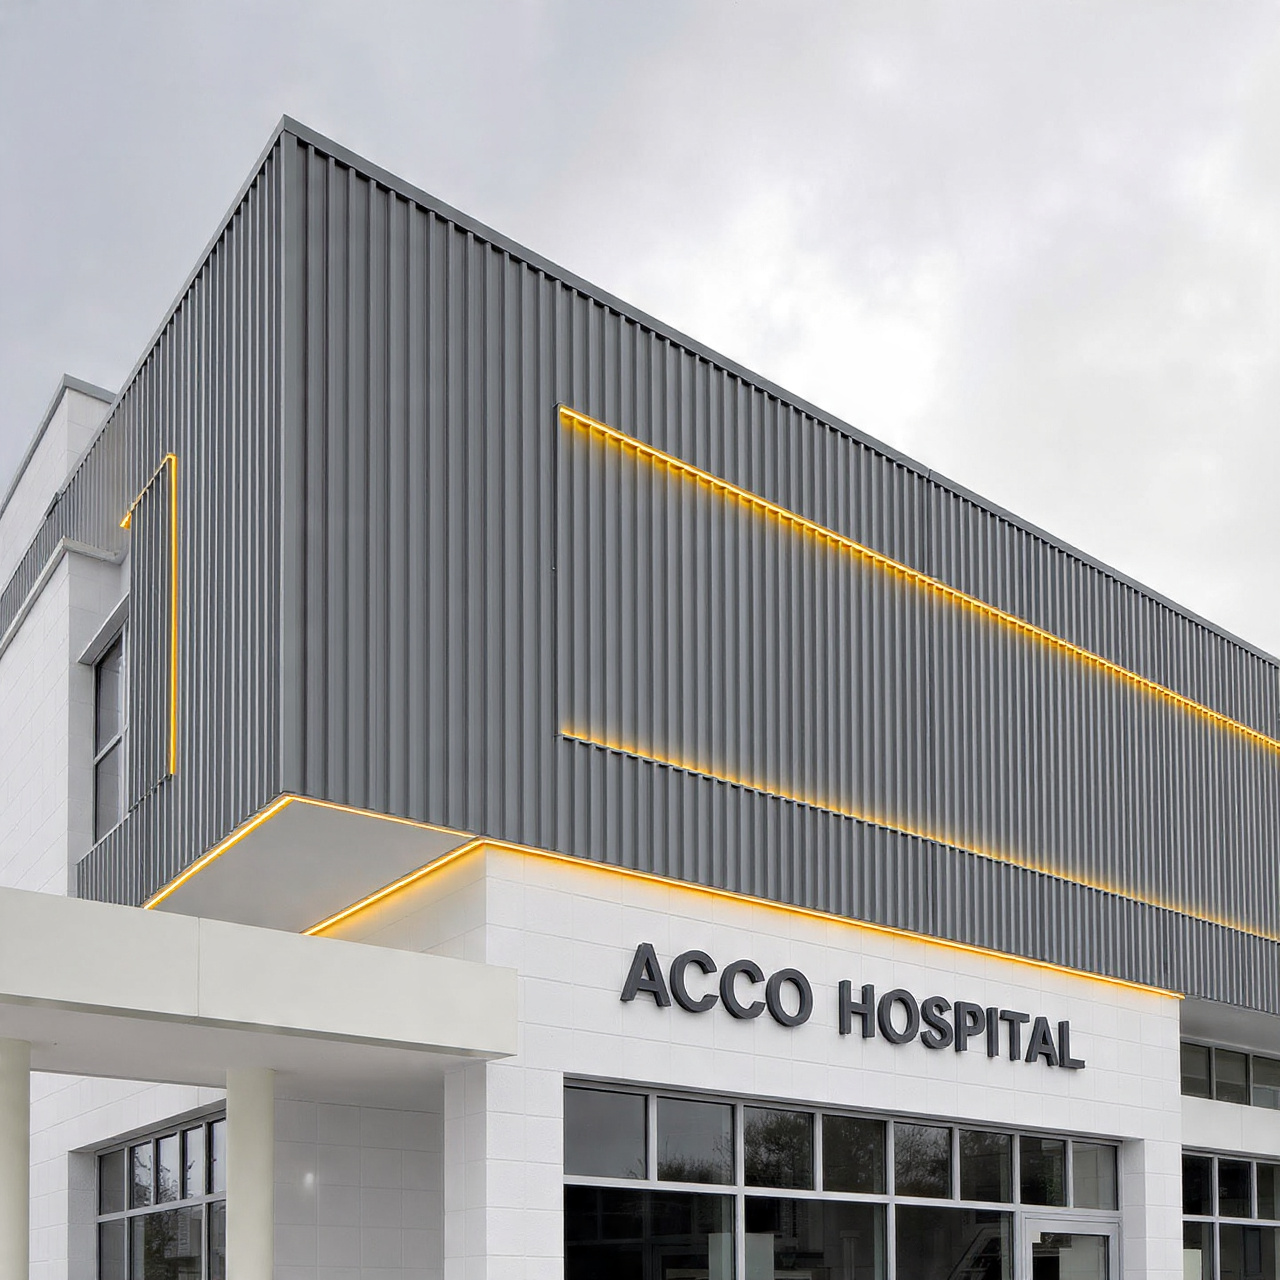
We Designed This Hospital in 30 Days — Here’s the Process
Introduction to ACCO Construction
ACCO Construction is a trusted name in Pakistan’s construction and architectural industry. Specializing in hospital design, healthcare facility planning, and turnkey construction services, ACCO has a proven track record of delivering efficient and professional solutions across Lahore, Karachi, Islamabad, Multan, Faisalabad, and other major cities.
Our services include:
🏥 Hospital and Healthcare Facility Design
🏗 Pre-Engineered Steel Buildings (PEB)
🏢 Commercial & Industrial Construction
📐 Architectural & Interior Design
⚡ Fast-Track & Turnkey Construction Solutions
We assist clients by providing:
Company profiles
Previous project lists
Drawings & layouts/maps (during office consultations)
Topic Introduction
Why Fast-Track Hospital Design is Critical in Pakistan
Healthcare demand in Pakistan is growing rapidly due to population growth, urbanization, and increased medical awareness. Investors and hospital developers often need rapid planning and design solutions to meet these challenges.
Fast-track hospital design is essential because:
⏱ Time-sensitive investments require quick planning.
🏥 Communities need functional healthcare facilities as soon as possible.
📊 Efficient planning reduces delays, construction errors, and compliance risks.
This blog demonstrates ACCO Construction’s methodical approach to designing a hospital in just 30 days, showing all stages of planning, benefits, challenges, and professional practices in modern healthcare facility design.
Step-by-Step 30-Day Hospital Design Process
Phase 1: Client Requirements & Feasibility (Day 1–5)
ACCO begins by:
Understanding the client’s objectives
Confirming bed capacity and department requirements
Reviewing plot size and location
Discussing budget, resource allocation, and investment goals
Deliverables:
Preliminary sketches & layouts
Feasibility report
Regulatory guidance (PHC, WHO standards)
Phase 2: Conceptual Design & Space Planning (Day 6–12)
We develop:
Department zoning (Emergency, Clean Areas, Semi-Restricted Zones)
Patient and staff workflow maps
Circulation strategy to minimize infection risks
Functional adjacency planning (ICU near OT, pharmacy near ER)
Example Zoning Table:
| Zone | Departments | Notes |
|---|---|---|
| Clean | ICU, OT, Labs | High hygiene & safety standards |
| Semi-Restricted | Hallways, Nurse Stations | Controlled access |
| High-Risk | ER, Isolation Rooms | Emergency readiness & isolation |
Phase 3: Detailed Architectural Drawings (Day 13–20)
Floor plans (Ground + typical floors)
Elevations and sections
Internal circulation and access
Parking & ambulance bays
Waste management & storage zones
Alt Text for Visuals:
“Floor plan of a fast-track 30-day hospital design by ACCO Construction”
“3D elevation of a modern hospital in Lahore, Pakistan”
Phase 4: MEP & Technical Layouts (Day 21–27)
We create Mechanical, Electrical, and Plumbing (MEP) layouts, including:
Medical gas & oxygen systems
HVAC design for infection control
Electrical backup & generator layout
Water supply, plumbing, and drainage systems
Phase 5: Final Review & Client Approval (Day 28–30)
Present final plans to client
Provide budget estimates & recommendations
Ensure compliance & feasibility before construction
Fast-Track vs Traditional Hospital Design
| Feature | Fast-Track (30 Days) | Traditional (6–12 Months) |
|---|---|---|
| Planning Time | 30 days | 6–12 months |
| Cost Efficiency | High | Medium |
| ROI | Quick | Slow |
| Risk | Requires expert planning | Moderate |
| Ideal For | Private healthcare | Public/government projects |
Pros & Cons of Fast-Track Hospital Design
✅ Advantages
⏱ Rapid planning & approval
🏥 Efficient patient & staff workflow
⚡ Faster investor returns
🛠 Compatible with PEB steel/modular structures
📐 Reduced redesign costs
❌ Limitations
Requires experienced planners
Quick client decision-making needed
Changes after planning may increase costs
Frequently Asked Questions (FAQs)
Q1: Can a hospital really be designed in 30 days?
Yes, with structured workflow and expert coordination, the design phase can be completed in 30 days.
Q2: Does ACCO Construction provide construction services?
Yes, we offer turnkey solutions from design to completion.
Q3: Which cities in Pakistan do you serve?
Lahore, Karachi, Islamabad, Multan, Faisalabad, Peshawar, Quetta, and nationwide.
Q4: Are drawings shared with clients?
Yes, drawings are shared during office visits for privacy and clarity.
Q5: What plot size is suitable for a 100-bed hospital?
Typically 25,000–40,000 sq. ft., depending on design and vertical expansion.
Internal Links Suggestions
External Authority Links
Conclusion
Fast-track hospital design by ACCO Construction is ideal for investors and healthcare professionals seeking:
⏱ Speedy planning and approvals
🏥 Efficient, safe, and modern layouts
📊 Optimized budgets and operational efficiency
ACCO Construction ensures clients visualize, plan, and prepare for turnkey hospital projects professionally, making the design process transparent, cost-effective, and efficient.
Call to Action
Contact ACCO today for a free consultation!
📞 Phone: +92 322 8000190
💬 WhatsApp: +92 322 8000190
✉ Email: info@acco.com.pk
🌐 Website: www.acco.com.pk

Psychiatric & Mental Health Hospital Design in Pakistan | ACCO
Complete guide to psychiatric and mental health hospital design in Pakistan — anti-ligature detailing, therapeutic environment, ECT suite, and PHC-compliant construction by ACCO.

ENT Hospital Design & Construction in Pakistan | ACCO
Complete guide to ENT hospital design and construction in Pakistan — audiometric booths, ENT OT, endoscopy, cochlear implant OT, and PHC-compliant construction by ACCO.

IVF & Fertility Centre Design in Pakistan | ACCO
Complete guide to IVF and fertility centre design in Pakistan — ISO 5 embryology cleanroom, oocyte retrieval OT, cryo-storage, and PHC-compliant construction by ACCO.

Kidney & Dialysis Hospital Design & Construction in Pakistan | ACCO
Complete guide to kidney and dialysis hospital design in Pakistan — water treatment, isolation dialysis, transplant OT, and PHC-compliant construction by ACCO.

Pediatric Hospital Design & Construction in Pakistan | ACCO
Complete guide to pediatric hospital design and construction in Pakistan — PICU, NICU, child-centred interior, family accommodation, and PHC licensing by ACCO.

Orthopedic Hospital Design & Construction in Pakistan | ACCO
Complete guide to orthopedic hospital design and construction in Pakistan — ultra-clean joint replacement OT, imaging, rehab gym, and PHC-compliant construction by ACCO.

Oncology / Cancer Hospital Design & Construction in Pakistan | ACCO
Complete guide to oncology and cancer hospital design in Pakistan — LINAC bunkers, chemo pharmacy, PET-CT, and PHC-compliant construction by ACCO.

Cardiac Hospital Design & Construction in Pakistan | ACCO
Complete guide to cardiac hospital design and construction in Pakistan — cath lab, hybrid OT, CCU, CSICU, and PHC-compliant construction by ACCO.

Gynaecology & Obstetrics Hospital Design in Pakistan | ACCO
Complete guide to gynaecology and obstetrics hospital design in Pakistan — LDR suites, obstetric OT, NICU, blood bank, and PHC licensing by ACCO.

Dental Hospital Design & Construction in Pakistan | ACCO
Complete guide to dental hospital design and construction in Pakistan — chairs, oral surgery OT, CBCT imaging, sterilisation, and PHC licensing by ACCO.

Aesthetic & Cosmetic Surgery Hospital Design in Pakistan | ACCO
Complete guide to aesthetic and cosmetic surgery hospital design in Pakistan — OT, laser suite, hair transplant, hospitality-grade interior, and PHC licensing by ACCO.

Eye Hospital Design & Construction in Pakistan | ACCO
Complete guide to eye hospital design and construction in Pakistan — ophthalmic OT, LASIK suite, diagnostics, equipment, cost, and PHC licensing by ACCO.

Hospital Renovation Case Study: Upgrading Heritage Buildings to Modern Clinics
Hospital Renovation Case Study: Upgrading Heritage Buildings to Modern Clinics Welcome to hospitaldesignhub.com, your professional source for healthcare architecture, structural retrofitting, and clinical design innovation. In historical urban centers across Pakistan, such as Lahore’s Walled City, Mall Road, and Karachi’s

Smart Materials in Healthcare Design: Antimicrobial Surfaces & Coatings
Smart Materials in Healthcare Design: Antimicrobial Surfaces & Coatings Welcome to hospitaldesignhub.com, your leading online resource for green hospital design, clinical materials science, and infection-control architecture. In healthcare environments, high-touch surfaces are primary vectors for the transmission of pathogens, including

Designing Inpatient Wards: Shared vs. Private Room Layout Efficiency
Designing Inpatient Wards: Shared vs. Private Room Layout Efficiency Welcome to hospitaldesignhub.com, your authority on healthcare facility architecture, patient room ergonomics, and clinical workflow optimization. Inpatient units constitute the largest physical portion of most hospitals. The layout and configuration of

Hospital Lobby & Waiting Area Design: Reducing Anxiety through Spatial Planning
Hospital Lobby & Waiting Area Design: Reducing Anxiety through Spatial Planning Welcome to hospitaldesignhub.com, your online resource for salutogenic design, healing environments, and medical interior planning. The hospital lobby is the gateway to the patient experience. Historically, hospital lobbies were

Understanding Medical Facility Site Selection: Traffic, Zoning, and Accessibility
Understanding Medical Facility Site Selection: Traffic, Zoning, and Accessibility Welcome to hospitaldesignhub.com, your professional resource for healthcare real estate development, urban planning, and medical architecture. The success, viability, and operational safety of any healthcare facility are determined long before the

Designing Multi-Disciplinary Polyclinics in Lahore: Space Management Guide
Designing Multi-Disciplinary Polyclinics in Lahore: Space Management Guide Welcome to hospitaldesignhub.com, your premier online resource for clinic interior design, healthcare space planning, and medical engineering. With the rapid urbanization of Lahore, the demand for high-quality, multi-disciplinary polyclinics has surged. These

The Importance of Post-Occupancy Evaluation (POE) in Hospital Architecture
The Importance of Post-Occupancy Evaluation (POE) in Hospital Architecture Welcome to hospitaldesignhub.com, your primary resource for evidence-based healthcare design, hospital management, and architectural innovation. When a new hospital opens its doors, the architect‘s work is often considered finished. However, the

Hospital Façade Design: Balancing Aesthetics, Thermal Comfort, and Durability
Hospital Façade Design: Balancing Aesthetics, Thermal Comfort, and Durability Welcome to hospitaldesignhub.com, your dedicated portal for advanced healthcare engineering, exterior aesthetics, and structural design. A hospital’s façade is not just an architectural statement; it is a highly active barrier that