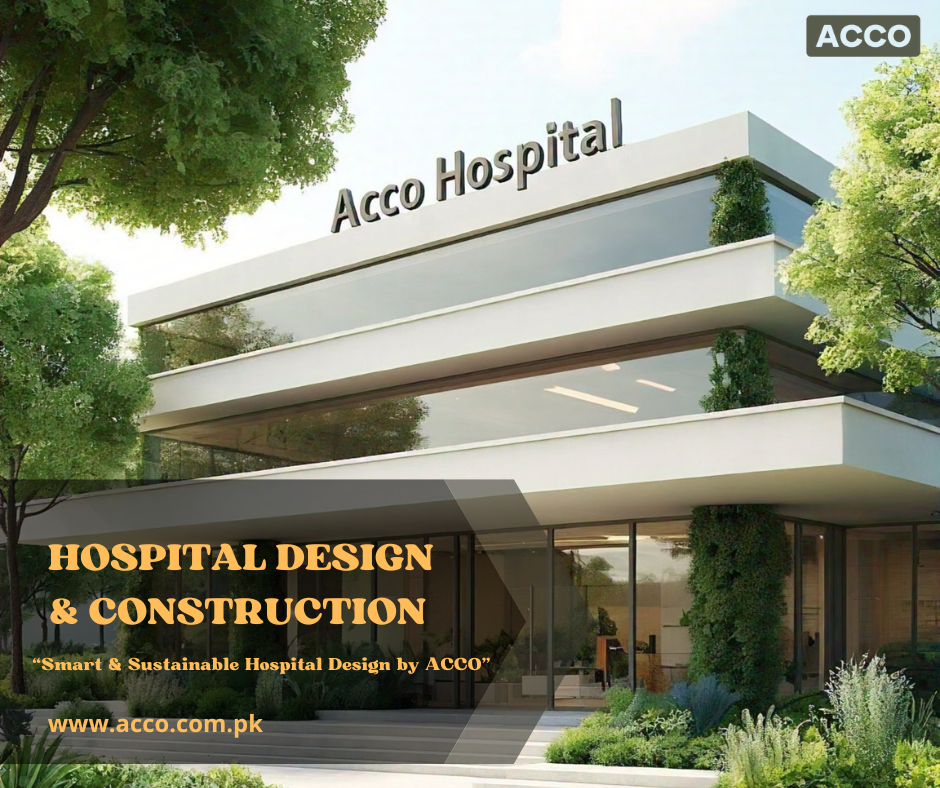
🏥 Hospital Project Management: From Blueprint to Handover | ACCO Construction
🏗️ Introduction to ACCO Construction
ACCO Construction is a leading name in hospital design and construction in Pakistan, known for its excellence in project management, architectural design, and turnkey delivery.
With decades of experience in Lahore and nationwide, ACCO Construction specializes in modern healthcare infrastructure, providing clients with end-to-end solutions—from planning and design to execution and handover.
Our team of engineers, architects, and project managers ensures that each healthcare project meets international standards, offering the perfect balance of functionality, safety, and sustainability. Whether it’s a small community clinic or a multi-story teaching hospital, ACCO Construction guarantees unmatched precision and professionalism.
💬 “We don’t just build hospitals—we build healing environments.”
— ACCO Construction Team
🏥 Topic Introduction: The Importance of Hospital Project Management
Hospital construction is one of the most complex sectors in the building industry. Each facility must integrate medical functionality, patient comfort, and advanced technology while meeting strict healthcare regulations.
In Pakistan, the demand for well-designed, efficient hospitals is increasing due to rapid urbanization, growing population, and evolving healthcare standards. That’s why hospital project management is essential—it ensures that every phase, from the initial blueprint to final handover, is planned, monitored, and executed with precision.
Why Hospital Project Management Matters:
🏗️ It ensures cost efficiency and timely completion.
🏥 Maintains quality and compliance with health standards.
👷♂️ Integrates multiple disciplines: architecture, MEP, medical planning, and civil works.
⚙️ Supports the installation of medical equipment and critical systems.
💡 Enhances patient flow and operational efficiency post-handover.
🔹 Complete Breakdown: From Blueprint to Handover
Let’s explore the full hospital project management lifecycle as handled by ACCO Construction.
🧩 1. Project Planning and Feasibility Study
Every successful project begins with a feasibility study. ACCO Construction analyzes the project’s location, purpose, budget, and expected capacity to determine its viability.
Key steps:
Site Selection & Surveying: Assess accessibility, terrain, and utilities.
Needs Assessment: Identify number of beds, departments, and specialties.
Budget Estimation: Prepare preliminary cost analysis.
Timeline Creation: Define realistic deadlines and milestones.
Risk Evaluation: Identify potential construction or logistical challenges.
📊 Example: A 200-bed general hospital in Lahore typically requires a feasibility phase of 6–8 weeks before final approval.
🏗️ 2. Architectural Design and Medical Planning
This is the blueprint phase, where creativity meets compliance.
ACCO Construction’s design team collaborates with medical planners and healthcare consultants to design efficient, hygienic, and safe environments.
Design Focus Areas:
Zoning (Public, Semi-Public, Restricted Areas)
Patient and staff circulation paths
Ventilation, natural light, and infection control
Space allocation for diagnostic, surgical, and administrative areas
Future expansion flexibility
🖋️ Pro Tip: Proper early-stage planning reduces construction changes by up to 25%.
⚙️ 3. Structural and MEP Engineering
After the blueprint approval, our engineers focus on structure stability and system integration.
Major components include:
Structural Drawings: RCC frames, seismic design, and load distribution.
MEP Works: Mechanical, Electrical, and Plumbing systems customized for hospitals.
HVAC Systems: Maintain sterile and temperature-controlled environments.
Fire Safety & Emergency Exits: Compliance with healthcare safety codes.
Power Backup: Integration of generators, UPS, and solar systems.
🔧 ACCO Construction uses BIM (Building Information Modeling) for error-free design coordination between MEP and civil elements.
🧱 4. Construction Execution Phase
Once designs and approvals are complete, physical construction begins.
ACCO Construction ensures strict quality control and schedule adherence through project management software and site supervision.
Construction Stages:
Site preparation and excavation
Foundation and structural framing
Brickwork and roofing
MEP rough-ins (plumbing, wiring, ducts)
Finishing works (tiles, paint, ceilings)
Fixture and equipment installation
🕒 Typical Duration:
A 200-bed hospital usually takes 18–24 months for full completion, depending on scale and design complexity.
🧰 5. Quality Control and Safety Management
Hospitals must be safe, durable, and compliant with healthcare construction standards.
ACCO Construction employs a dedicated QA/QC team for:
Material testing and verification
Daily inspection reports
Safety audits
ISO-compliant documentation
🚧 We strictly follow standards from Pakistan Engineering Council (PEC) and Building Code of Pakistan.
🏢 6. Interior Finishing & Medical Equipment Integration
Hospital interiors require functional finishes and equipment-ready spaces.
ACCO’s finishing expertise includes:
Anti-bacterial wall coatings and flooring
Modular OT (Operation Theatre) construction
Nurse call and communication systems
ICU and isolation room design
Patient-friendly lighting and furniture layout
🩺 Integration of MRI, CT scan, and surgical equipment is done in collaboration with medical equipment suppliers to ensure technical compatibility.
🧾 7. Testing, Commissioning & Handover
Before project completion, ACCO Construction performs a full round of testing and commissioning to ensure everything functions as intended.
Process includes:
Electrical and plumbing testing
HVAC balancing and air quality tests
Fire alarm and safety inspection
Documentation and training for hospital staff
Final walkthrough and snag list resolution
Upon successful completion, the project is officially handed over to the client with all as-built drawings, warranties, and operation manuals.
✅ Pros and Cons of Hospital Project Management
🌟 Pros
Efficient resource utilization and cost control
Reduced project delays
Better communication among stakeholders
Improved safety and quality assurance
Smooth transition from construction to operations
⚠️ Cons
Requires skilled professionals and advanced tools
Long approval and compliance processes
High initial planning cost
Complexity increases with hospital size and specialization
❓ Frequently Asked Questions (FAQs)
1. How long does a hospital construction project take in Pakistan?
A mid-size (200-bed) hospital typically takes 18–24 months, depending on location, design complexity, and funding.
2. What is the cost per square foot for hospital construction?
It ranges from Rs. 4,500 to Rs. 8,500 per sq. ft., based on structure type, finishing quality, and MEP complexity.
3. Does ACCO Construction offer turnkey hospital projects?
✅ Yes, ACCO provides turnkey solutions—covering architecture, structure, MEP, interiors, and final handover.
4. How do you ensure compliance with healthcare standards?
We follow PEC, Building Code of Pakistan, and international hospital design standards (such as WHO guidelines).
5. Can ACCO Construction handle renovation or hospital expansion?
Absolutely. ACCO offers renovation, retrofitting, and expansion services for existing healthcare facilities.
🧭 Final Verdict: Why Choose ACCO Construction
Building a hospital isn’t just about concrete and steel—it’s about creating a safe, healing environment for patients and medical professionals.
With a proven record in hospital project management, ACCO Construction ensures that every stage—from blueprint to handover—is completed with precision, quality, and transparency.
Why Clients Trust ACCO:
20+ years of construction excellence
Dedicated healthcare design experts
Advanced project management systems
On-time delivery guarantee
Nationwide operations
🏗️ Your vision. Our expertise. Together, we build healthcare for tomorrow.
🔗 Internal Links
Explore related services by ACCO Construction:
🌐 External Links (Credible Sources)
📞 Call to Action
Looking to build or expand your hospital facility?
Contact ACCO Construction today for a free consultation and expert guidance.
📍 Office 2, 3rd Floor Bigcity Plaza, Gulberg-III, Lahore
📞 0322 8000190
📧 info@acco.com.pk
🌐 www.acco.com.pk
Alt Text Suggestions for Images:
“Hospital project management blueprint by ACCO Construction”
“Engineers supervising hospital construction site in Lahore”
“Modern operation theatre design by ACCO Construction”
“Completed hospital building handover ceremony”

Psychiatric & Mental Health Hospital Design in Pakistan | ACCO
Complete guide to psychiatric and mental health hospital design in Pakistan — anti-ligature detailing, therapeutic environment, ECT suite, and PHC-compliant construction by ACCO.

ENT Hospital Design & Construction in Pakistan | ACCO
Complete guide to ENT hospital design and construction in Pakistan — audiometric booths, ENT OT, endoscopy, cochlear implant OT, and PHC-compliant construction by ACCO.

IVF & Fertility Centre Design in Pakistan | ACCO
Complete guide to IVF and fertility centre design in Pakistan — ISO 5 embryology cleanroom, oocyte retrieval OT, cryo-storage, and PHC-compliant construction by ACCO.

Kidney & Dialysis Hospital Design & Construction in Pakistan | ACCO
Complete guide to kidney and dialysis hospital design in Pakistan — water treatment, isolation dialysis, transplant OT, and PHC-compliant construction by ACCO.

Pediatric Hospital Design & Construction in Pakistan | ACCO
Complete guide to pediatric hospital design and construction in Pakistan — PICU, NICU, child-centred interior, family accommodation, and PHC licensing by ACCO.

Orthopedic Hospital Design & Construction in Pakistan | ACCO
Complete guide to orthopedic hospital design and construction in Pakistan — ultra-clean joint replacement OT, imaging, rehab gym, and PHC-compliant construction by ACCO.

Oncology / Cancer Hospital Design & Construction in Pakistan | ACCO
Complete guide to oncology and cancer hospital design in Pakistan — LINAC bunkers, chemo pharmacy, PET-CT, and PHC-compliant construction by ACCO.

Cardiac Hospital Design & Construction in Pakistan | ACCO
Complete guide to cardiac hospital design and construction in Pakistan — cath lab, hybrid OT, CCU, CSICU, and PHC-compliant construction by ACCO.

Gynaecology & Obstetrics Hospital Design in Pakistan | ACCO
Complete guide to gynaecology and obstetrics hospital design in Pakistan — LDR suites, obstetric OT, NICU, blood bank, and PHC licensing by ACCO.

Dental Hospital Design & Construction in Pakistan | ACCO
Complete guide to dental hospital design and construction in Pakistan — chairs, oral surgery OT, CBCT imaging, sterilisation, and PHC licensing by ACCO.

Aesthetic & Cosmetic Surgery Hospital Design in Pakistan | ACCO
Complete guide to aesthetic and cosmetic surgery hospital design in Pakistan — OT, laser suite, hair transplant, hospitality-grade interior, and PHC licensing by ACCO.

Eye Hospital Design & Construction in Pakistan | ACCO
Complete guide to eye hospital design and construction in Pakistan — ophthalmic OT, LASIK suite, diagnostics, equipment, cost, and PHC licensing by ACCO.

Hospital Renovation Case Study: Upgrading Heritage Buildings to Modern Clinics
Hospital Renovation Case Study: Upgrading Heritage Buildings to Modern Clinics Welcome to hospitaldesignhub.com, your professional source for healthcare architecture, structural retrofitting, and clinical design innovation. In historical urban centers across Pakistan, such as Lahore’s Walled City, Mall Road, and Karachi’s

Smart Materials in Healthcare Design: Antimicrobial Surfaces & Coatings
Smart Materials in Healthcare Design: Antimicrobial Surfaces & Coatings Welcome to hospitaldesignhub.com, your leading online resource for green hospital design, clinical materials science, and infection-control architecture. In healthcare environments, high-touch surfaces are primary vectors for the transmission of pathogens, including

Designing Inpatient Wards: Shared vs. Private Room Layout Efficiency
Designing Inpatient Wards: Shared vs. Private Room Layout Efficiency Welcome to hospitaldesignhub.com, your authority on healthcare facility architecture, patient room ergonomics, and clinical workflow optimization. Inpatient units constitute the largest physical portion of most hospitals. The layout and configuration of

Hospital Lobby & Waiting Area Design: Reducing Anxiety through Spatial Planning
Hospital Lobby & Waiting Area Design: Reducing Anxiety through Spatial Planning Welcome to hospitaldesignhub.com, your online resource for salutogenic design, healing environments, and medical interior planning. The hospital lobby is the gateway to the patient experience. Historically, hospital lobbies were

Understanding Medical Facility Site Selection: Traffic, Zoning, and Accessibility
Understanding Medical Facility Site Selection: Traffic, Zoning, and Accessibility Welcome to hospitaldesignhub.com, your professional resource for healthcare real estate development, urban planning, and medical architecture. The success, viability, and operational safety of any healthcare facility are determined long before the

Designing Multi-Disciplinary Polyclinics in Lahore: Space Management Guide
Designing Multi-Disciplinary Polyclinics in Lahore: Space Management Guide Welcome to hospitaldesignhub.com, your premier online resource for clinic interior design, healthcare space planning, and medical engineering. With the rapid urbanization of Lahore, the demand for high-quality, multi-disciplinary polyclinics has surged. These

The Importance of Post-Occupancy Evaluation (POE) in Hospital Architecture
The Importance of Post-Occupancy Evaluation (POE) in Hospital Architecture Welcome to hospitaldesignhub.com, your primary resource for evidence-based healthcare design, hospital management, and architectural innovation. When a new hospital opens its doors, the architect‘s work is often considered finished. However, the

Hospital Façade Design: Balancing Aesthetics, Thermal Comfort, and Durability
Hospital Façade Design: Balancing Aesthetics, Thermal Comfort, and Durability Welcome to hospitaldesignhub.com, your dedicated portal for advanced healthcare engineering, exterior aesthetics, and structural design. A hospital’s façade is not just an architectural statement; it is a highly active barrier that