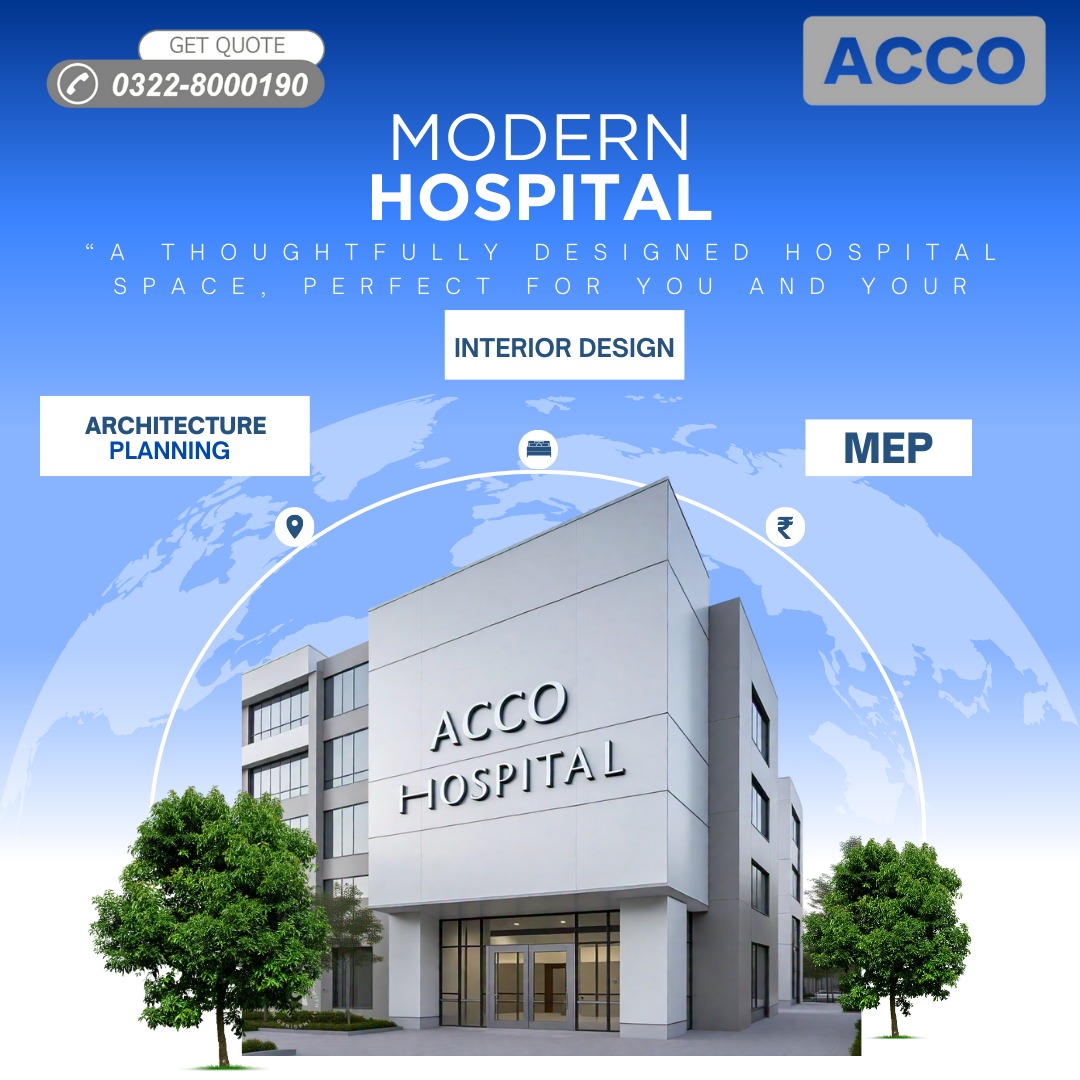
Hospital Design & Construction: From Concept to Reality | ACCO Construction

Introduction to ACCO Construction ποΈ
ACCO Construction is a leading construction and architectural company based in Lahore, Pakistan. With decades of experience in the construction industry, ACCO specializes in delivering modern, efficient, and sustainable building solutions across residential, commercial, and healthcare sectors.
Our expertise in hospital design and construction makes us a trusted partner for healthcare providers who want facilities that are not only functional but also patient-centric and future-ready.
Our core services include:
Hospital & Healthcare Facility Construction
Residential and Luxury Home Construction
Commercial Plazas & Office Buildings
Turnkey Project Management
Architectural & Interior Design
ACCO combines local expertise with international construction standards, ensuring projects are delivered on time, within budget, and exceeding client expectations.
Why Hospital Design & Construction is Crucial in Pakistan π₯
Healthcare infrastructure in Pakistan is rapidly evolving. With rising population, urbanization, and increasing healthcare demands, hospitals need designs that optimize patient care, workflow efficiency, and operational safety.
Key reasons modern hospital construction is essential:
Enhanced Patient Care: Efficient layouts reduce waiting times and improve comfort.
Regulatory Compliance: Ensures adherence to local and international medical standards.
Operational Efficiency: Streamlined workflows lower staff fatigue and operational costs.
Sustainability: Energy-efficient designs reduce long-term operating expenses.
Cities like Lahore, Karachi, and Islamabad are experiencing growing demand for modern healthcare facilities, making professional hospital design and construction services increasingly vital.
Complete Guide to Hospital Design & Construction in Pakistan π¨
1οΈβ£ Feasibility & Planning Stage π
Before construction, ACCO conducts a comprehensive feasibility study:
Site Analysis: Accessibility, zoning, soil testing, and environmental assessment
Budget Planning: Estimating construction, equipment, and operational costs
Regulatory Compliance: Meeting requirements of Pakistan Medical & Dental Council (PMDC) and local authorities
Technology Integration: Planning for medical equipment, IT systems, and emergency power supply
Benefits of a feasibility study:
Prevents construction delays
Prioritizes essential facilities
Ensures cost-effectiveness over the long term
2οΈβ£ Architectural Design & Space Planning π¨
Hospital design goes beyond aesthetics; it ensures functional efficiency and patient comfort. ACCO emphasizes:
Patient-Centric Layouts: Separate zones for emergency, inpatient, outpatient, and diagnostic areas
Modular & Flexible Design: Allows future expansion without disrupting operations
Natural Lighting & Ventilation: Enhances patient recovery and reduces energy costs
Accessibility: ADA-compliant facilities for patients and staff
Trending design features in Pakistan:
Open-concept waiting areas
Green therapy spaces
Centralized nurse stations for optimal supervision
3οΈβ£ Structural Design & Construction ποΈ
ACCO ensures hospitals are durable, safe, and functional using advanced construction techniques:
Reinforced Concrete & Steel Framework: Earthquake-resistant and long-lasting
Anti-Bacterial Flooring & Walls: Critical for OTs and ICUs
Fire Safety Systems: Sprinklers, smoke detectors, and emergency exits
Seismic Compliance: Essential for earthquake-prone regions
Construction phases include:
Groundwork & excavation
Foundation & structural framework
Roofing & flooring installation
Walls, plumbing, and electrical systems
Interior finishes & equipment installation
4οΈβ£ Specialized Units Construction π₯
Some hospital areas require specialized construction techniques:
Operation Theaters (OTs): Sterile, modular, with advanced equipment
Intensive Care Units (ICUs): Controlled air quality and isolation measures
Radiology & Imaging Departments: Shielded rooms for MRI, CT, and X-ray
Pharmacies & Labs: Proper ventilation, temperature control, and storage
Optional features:
Smart hospital automation systems
Digital patient monitoring
Electronic health record integration
5οΈβ£ Sustainability & Energy Efficiency π±
Modern hospitals prioritize sustainable construction and operational efficiency:
Solar Panels: Reduces electricity costs
Rainwater Harvesting: Supports water sustainability
Energy-Efficient HVAC & LED Systems: Cuts long-term operating costs
Green Building Certifications: LEED or equivalent compliance
Comparison Table β Traditional vs Modern Hospitals:
| Feature | Traditional Hospitals | Modern Hospitals (ACCO) |
|---|---|---|
| Energy Efficiency | Low | High |
| Patient Comfort | Basic | High |
| Workflow Efficiency | Moderate | Optimized |
| Expansion Flexibility | Limited | Modular & Scalable |
| Sustainability | Minimal | LEED/Green Certified |
6οΈβ£ Project Management & Turnkey Delivery π
ACCO provides end-to-end project management:
Timeline scheduling & milestone tracking
Coordination with vendors for medical equipment
Quality assurance & compliance checks
Handover with operational manuals
Delivery options:
Turnkey Hospitals: Complete design, construction, and operational setup
Grey Structure + Interior Finishing: Clients customize interior design
Pros & Cons of Modern Hospital Construction π₯
β Advantages
Patient-centric and safe facilities
Improved operational efficiency
Modular layouts for future expansion
Sustainable and energy-efficient
Compliant with international healthcare standards
β Disadvantages
Higher initial investment
Requires skilled labor & specialized contractors
Longer planning and approval process
Frequently Asked Questions (FAQs) β
1. How much does hospital construction cost in Pakistan?
Costs vary by size and design. A 100-bed hospital typically costs PKR 150β250 million.
2. How long does it take to build a hospital?
Usually 12β24 months, depending on complexity and approvals.
3. Does ACCO provide turnkey hospital solutions?
Yes, ACCO manages everything from design to operational readiness.
4. Are modern hospitals energy-efficient?
Absolutely. ACCO incorporates solar, LED, and efficient HVAC systems.
5. Can hospitals be expanded in the future?
Yes, ACCO designs modular layouts to allow easy expansion.
Internal Links π
External References π
Final Verdict / Conclusion π―
ACCO Construction is Pakistanβs trusted partner for hospital design and construction, offering modern, sustainable, and patient-focused healthcare facilities. With turnkey services, regulatory compliance, and cutting-edge design solutions, ACCO ensures hospitals are ready for today and adaptable for future growth.
Contact ACCO today for a free consultation!
π Phone: +92 300 1234567
π¬ WhatsApp: +92 300 1234567
π Contact Page: ACCO Construction Contact

Psychiatric & Mental Health Hospital Design in Pakistan | ACCO
Complete guide to psychiatric and mental health hospital design in Pakistan β anti-ligature detailing, therapeutic environment, ECT suite, and PHC-compliant construction by ACCO.

ENT Hospital Design & Construction in Pakistan | ACCO
Complete guide to ENT hospital design and construction in Pakistan β audiometric booths, ENT OT, endoscopy, cochlear implant OT, and PHC-compliant construction by ACCO.

IVF & Fertility Centre Design in Pakistan | ACCO
Complete guide to IVF and fertility centre design in Pakistan β ISO 5 embryology cleanroom, oocyte retrieval OT, cryo-storage, and PHC-compliant construction by ACCO.

Kidney & Dialysis Hospital Design & Construction in Pakistan | ACCO
Complete guide to kidney and dialysis hospital design in Pakistan β water treatment, isolation dialysis, transplant OT, and PHC-compliant construction by ACCO.

Pediatric Hospital Design & Construction in Pakistan | ACCO
Complete guide to pediatric hospital design and construction in Pakistan β PICU, NICU, child-centred interior, family accommodation, and PHC licensing by ACCO.

Orthopedic Hospital Design & Construction in Pakistan | ACCO
Complete guide to orthopedic hospital design and construction in Pakistan β ultra-clean joint replacement OT, imaging, rehab gym, and PHC-compliant construction by ACCO.

Oncology / Cancer Hospital Design & Construction in Pakistan | ACCO
Complete guide to oncology and cancer hospital design in Pakistan β LINAC bunkers, chemo pharmacy, PET-CT, and PHC-compliant construction by ACCO.

Cardiac Hospital Design & Construction in Pakistan | ACCO
Complete guide to cardiac hospital design and construction in Pakistan β cath lab, hybrid OT, CCU, CSICU, and PHC-compliant construction by ACCO.

Gynaecology & Obstetrics Hospital Design in Pakistan | ACCO
Complete guide to gynaecology and obstetrics hospital design in Pakistan β LDR suites, obstetric OT, NICU, blood bank, and PHC licensing by ACCO.

Dental Hospital Design & Construction in Pakistan | ACCO
Complete guide to dental hospital design and construction in Pakistan β chairs, oral surgery OT, CBCT imaging, sterilisation, and PHC licensing by ACCO.

Aesthetic & Cosmetic Surgery Hospital Design in Pakistan | ACCO
Complete guide to aesthetic and cosmetic surgery hospital design in Pakistan β OT, laser suite, hair transplant, hospitality-grade interior, and PHC licensing by ACCO.

Eye Hospital Design & Construction in Pakistan | ACCO
Complete guide to eye hospital design and construction in Pakistan β ophthalmic OT, LASIK suite, diagnostics, equipment, cost, and PHC licensing by ACCO.

Hospital Renovation Case Study: Upgrading Heritage Buildings to Modern Clinics
Hospital Renovation Case Study: Upgrading Heritage Buildings to Modern Clinics Welcome to hospitaldesignhub.com, your professional source for healthcare architecture, structural retrofitting, and clinical design innovation. In historical urban centers across Pakistan, such as Lahore’s Walled City, Mall Road, and Karachi’s

Smart Materials in Healthcare Design: Antimicrobial Surfaces & Coatings
Smart Materials in Healthcare Design: Antimicrobial Surfaces & Coatings Welcome to hospitaldesignhub.com, your leading online resource for green hospital design, clinical materials science, and infection-control architecture. In healthcare environments, high-touch surfaces are primary vectors for the transmission of pathogens, including

Designing Inpatient Wards: Shared vs. Private Room Layout Efficiency
Designing Inpatient Wards: Shared vs. Private Room Layout Efficiency Welcome to hospitaldesignhub.com, your authority on healthcare facility architecture, patient room ergonomics, and clinical workflow optimization. Inpatient units constitute the largest physical portion of most hospitals. The layout and configuration of

Hospital Lobby & Waiting Area Design: Reducing Anxiety through Spatial Planning
Hospital Lobby & Waiting Area Design: Reducing Anxiety through Spatial Planning Welcome to hospitaldesignhub.com, your online resource for salutogenic design, healing environments, and medical interior planning. The hospital lobby is the gateway to the patient experience. Historically, hospital lobbies were

Understanding Medical Facility Site Selection: Traffic, Zoning, and Accessibility
Understanding Medical Facility Site Selection: Traffic, Zoning, and Accessibility Welcome to hospitaldesignhub.com, your professional resource for healthcare real estate development, urban planning, and medical architecture. The success, viability, and operational safety of any healthcare facility are determined long before the

Designing Multi-Disciplinary Polyclinics in Lahore: Space Management Guide
Designing Multi-Disciplinary Polyclinics in Lahore: Space Management Guide Welcome to hospitaldesignhub.com, your premier online resource for clinic interior design, healthcare space planning, and medical engineering. With the rapid urbanization of Lahore, the demand for high-quality, multi-disciplinary polyclinics has surged. These

The Importance of Post-Occupancy Evaluation (POE) in Hospital Architecture
The Importance of Post-Occupancy Evaluation (POE) in Hospital Architecture Welcome to hospitaldesignhub.com, your primary resource for evidence-based healthcare design, hospital management, and architectural innovation. When a new hospital opens its doors, the architect‘s work is often considered finished. However, the

Hospital FaΓ§ade Design: Balancing Aesthetics, Thermal Comfort, and Durability
Hospital FaΓ§ade Design: Balancing Aesthetics, Thermal Comfort, and Durability Welcome to hospitaldesignhub.com, your dedicated portal for advanced healthcare engineering, exterior aesthetics, and structural design. A hospital’s faΓ§ade is not just an architectural statement; it is a highly active barrier that