Infectious Disease Hospital Design in Pakistan | ACCO Construction Experts
ποΈ Introduction to ACCO Construction
At ACCO Construction, we are pioneers in hospital design and construction across Pakistan, especially in high-precision projects like infectious disease hospitals. Headquartered in Lahore, with decades of experience in healthcare infrastructure, we offer turnkey solutions, from architectural design to MEP and HVAC services.
We have successfully completed specialized healthcare facilities in cities like Karachi, Islamabad, and Lahore, earning a trusted name for quality, efficiency, and innovation. Our multidisciplinary approach ensures that every hospital project we undertake complies with international healthcare standards, including WHO and CDC guidelines.
π¦ Introduction: Why Infectious Disease Hospital Design Matters in Pakistan
Infectious diseases such as tuberculosis, dengue, COVID-19, hepatitis, and H1N1 flu are persistent public health concerns in Pakistan. According to the Ministry of National Health Services, Pakistan experiences frequent outbreaks that strain the general healthcare system.
The need for dedicated infectious disease hospitals has never been more urgent. Properly designed facilities help:
Prevent cross-contamination between patients.
Protect healthcare staff and visitors.
Facilitate quarantine and isolation zones.
Support negative pressure ventilation, PPE zones, and decontamination units.
ACCO specializes in infection control design protocols, ensuring functionality, safety, and future scalability.
π₯ Key Elements of Infectious Disease Hospital Design
1. Zoning and Circulation Planning
Hospitals must be divided into clean, semi-contaminated, and contaminated zones with controlled circulation pathways.
Key Zones Include:
Isolation Rooms (Airborne Infection Isolation β AII)
Triage & Screening Areas
Staff Donning and Doffing Rooms
Decontamination Rooms
ICU Units for Infectious Patients
2. Ventilation and HVAC Systems
Proper airflow reduces airborne transmission. ACCO integrates:
Negative Pressure Rooms
HEPA Filtration Systems
Airlock Entry Systems
Fresh Air Exchange Mechanisms
According to ASHRAE 170, isolation rooms should maintain 12 air changes per hour (ACH).
3. Materials and Finishes
Materials must be non-porous, antimicrobial, and easy to clean.
Recommended Finishes:
Epoxy-coated flooring
Stainless steel or PVC wall cladding
Anti-bacterial paint
Seamless ceilings
4. Medical Gas Systems
Infectious patients often require oxygen therapy and ventilator support. ACCO includes:
Central Medical Gas Systems (O2, Vacuum, N2O)
Bedside control panels
Emergency shutdown systems
5. Waste Management & Decontamination
Proper handling of infectious waste is vital.
Biohazard Waste Segregation Units
On-site Incinerators or Autoclaves
Decontamination Showers
Color-coded waste bins
6. Security and Access Control
Strict access control prevents unauthorized entry.
RFID access for staff
Surveillance via CCTV with AI tracking
Visitor screening units
π Planning Guidelines and Compliance
Compliance With:
Pakistan Health Care Commission (PHC)
WHO Infection Control Manual
CDC Hospital Infection Guidelines
SECP Regulations for Hospital Infrastructure
Design Capacity Planning:
| Population Size | Recommended Beds | Screening Points |
|---|---|---|
| 0.5 Million | 50β75 Beds | 3 |
| 1 Million | 100 Beds | 5 |
| >2 Million | 200+ Beds | 10+ |
πΌ ACCOβs Design-Build Services for Infectious Disease Hospitals
βοΈ Architecture & Space Planning
βοΈ HVAC, MEP & BMS Integration
βοΈ Modular OT and Isolation Rooms
βοΈ Fire Safety Systems & Escape Routes
βοΈ Medical Waste Incineration Systems
βοΈ Nurse Call, ELV & IT Infrastructure
βοΈ Green Building Compliance
Our multidisciplinary team of architects, engineers, and healthcare planners provide full design + execution packages.
β Pros & β Cons of Infectious Disease Hospital Projects
β Pros
π‘οΈ Improved Infection Control
π₯ Optimized Patient Isolation
π§ Advanced Ventilation Technology
π§ββοΈ Better Staff Safety
π Future Pandemic Readiness
β Cons
πΈ High Initial Investment
π§± Complex Construction Phasing
π Extended Project Timeline
π Advanced MEP Systems Maintenance
π Strict Regulatory Approvals
β Frequently Asked Questions (FAQs)
1. What is the ideal size for an infectious disease hospital in Pakistan?
The size depends on the regional population. A 100-bed hospital is typically suitable for urban areas with 1β2 million people.
2. How long does it take to build an infectious disease hospital?
Typically, 6β18 months, depending on the scale, design complexity, and approvals.
3. Can existing hospitals be retrofitted for infectious disease control?
Yes. ACCO offers retrofitting and remodeling services to include isolation zones, HVAC upgrades, and decontamination systems.
4. Do you provide hospital design services outside Lahore?
Yes. ACCO offers hospital design and construction across Pakistan, including Islamabad, Karachi, Peshawar, and Multan.
5. Is modular construction recommended for infectious hospitals?
Absolutely. Modular construction allows faster deployment and enhanced infection control, ideal during outbreaks.
π Internal Links
π External References
π Final Verdict
In a world frequently challenged by outbreaks, a specialized infectious disease hospital is not a luxuryβit’s a necessity. Whether you’re a government agency, private healthcare provider, or international NGO, planning and building such facilities with expert partners is critical.
With ACCO Construction, you’re choosing a team that understands the healthcare infrastructure challenges in Pakistan. From conceptualization to commissioning, our focus is on functionality, safety, and sustainability.
π Call to Action
π¬ Looking to design or build an infectious disease hospital?
π² Contact ACCO Construction today for a FREE consultation!
π Phone/WhatsApp: +92 311 1749849π Visit Our Contact Page

Diagnostic Lab & Collection Centre Setup Guide (Space, Cost, Licensing)
Lab collection centre setup in Pakistan: collection centre vs full lab, space, layout, lab sections, power and HVAC, indicative costs, licensing and common mistakes.

Elderly Care & Geriatric Facility Design in Pakistan
Elderly care facility design in Pakistan: facility types, fall prevention, resident rooms, dementia-friendly design, communal and cultural spaces, and healthcare support.
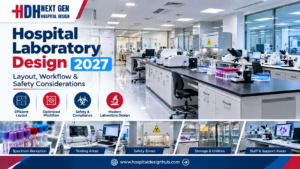
Hospital Laboratory Design 2027: Layout, Workflow & Safety Guide
< What Hospital Laboratory Design Really Involves Laboratory design sits at the intersection of clinical science, engineering, and regulatory compliance… The scope includes several interconnected elements… In Pakistan, the context adds specific demands… Designing for 2027 means anticipating trends… What

Hospital Kitchen & Laundry Planning: The Hidden Service Blocks
Hospital kitchen and laundry design: in-house vs outsourced, one-way workflow, zones, equipment, services, barrier washers, location and common mistakes.
Stroke Unit Design: Fast-Track Layout from ER to CT to ICU
Stroke unit design: fast-track pathway from ambulance to CT and treatment, acute stroke beds, rehabilitation spaces, accessibility and care models by hospital size.
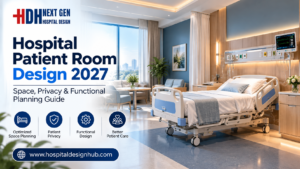
Hospital Patient Room Design 2027: Space, Privacy & Functional Planning Guide
Hospital Patient Room Design 2027: Space, Privacy & Functional Planning Walk through any older hospital in Lahore or Karachi and you will notice it immediately: curtained-off beds in crowded wards, bathrooms down the corridor, no space for a family member

RO Water Plant Design for Dialysis Units
RO plant for dialysis: pre-treatment, carbon filtration, single vs double-pass RO, distribution loop design, sizing, plant room, testing and common mistakes.
KP Healthcare Commission Requirements for Clinics & Hospitals
KP Healthcare Commission requirements for clinics and hospitals: what the standards cover, common gaps in converted premises, KP-specific design issues and a licensing checklist.

Case Study: UOL Hospital Lahore
What projects at UOL Hospital Lahore and other private university teaching hospitals involve: master planning, clinical expansion, MEP infrastructure and phased construction.

Modular OT Panels vs Conventional OT Construction
Modular operation theatres in Pakistan vs conventional OT construction: materials, HVAC and laminar flow, cost drivers, OT size, supplier questions and commissioning.

Hospital Medical Waste Area & Incinerator Room Design
Hospital waste management design in Pakistan: waste types, regulations, segregation, dirty utilities, waste routes, central store design and on-site treatment options.
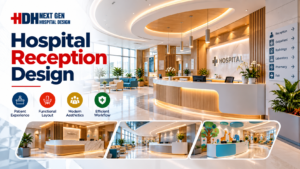
Hospital Reception & Waiting Area Design: Planning Guide for 2027
Hospital Reception & Waiting Area Design: 2027 Planning Guide Walk into any hospital in Lahore or Karachi and the first five minutes tell you everything. If the reception feels crowded, the signage confuses you, and the waiting chairs look like

MRI Room Design: RF Shielding, Quench Pipe & Magnet Delivery
MRI room design guide: scan, control and equipment rooms, safety zones, RF shielding, fringe field, quench pipe, structure, vibration, cooling and common mistakes.
Rented Building vs Purpose-Built Hospital: Which Is Right for You?
Rented building vs purpose-built hospital in Pakistan: cost, time, licensing, layout and lease risks compared, with a suitability checklist and a staged rent-then-build strategy.
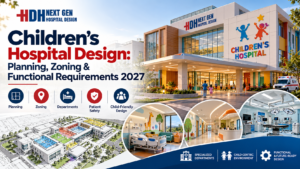
Childrenβs Hospital Design in Pakistan: Planning, Zoning & Requirements for 2027
Childrenβs Hospital Design in Pakistan for 2027 Building a hospital is complex. Building one for children is an entirely different challenge. In Pakistan, where healthcare demand is rising rapidly across cities like Lahore, Karachi, and Islamabad, the need for specialized
Sindh Healthcare Commission Licensing for New Hospitals
Sindh Healthcare Commission licensing explained for new hospitals and clinics: what the standards cover, how they affect design, readiness checklist and converting buildings in Karachi.
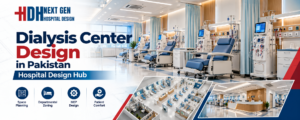
Dialysis Center Design in Pakistan | Hospital Design Hub
Dialysis Center Design in Pakistan: 2027 Planning Guide Imagine a patient in Lahore who needs haemodialysis three times a week, four hours per session, for years. The building they walk into every other day is not just a medical facility.
Burn Unit Design: Infection Control, Temperature & Layout
Burn unit design for Pakistani hospitals: burn ICU, wards, dressing and hydrotherapy rooms, burn OT, warm-room HVAC, infection control, capacity and common mistakes.

Case Study: KEMU / Mayo Hospital Works by Hospital Design Hub
What working at KEMU / Mayo Hospital Lahore involves: renovating a historic, high-volume teaching hospital, heritage buildings, infrastructure upgrades and phased construction.

Hospital Generator & UPS Backup Design for Load-Shedding
Hospital power backup in Pakistan: load classification, generator sizing and N+1 redundancy, ATS, UPS for OT and ICU, isolated power, fuel storage, solar and testing.
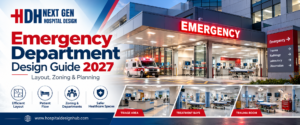
Emergency Department Design Guide 2027 | Layout, Zoning & Planning
Emergency Department Design: Pakistan Planning Guide 2027 Emergency Department Design: Layout, Zoning & Planning Guide 2027 In hospitals across Lahore, Karachi, and Islamabad, emergency departments face a daily reality that no amount of staffing can fix: poorly designed spaces. A