
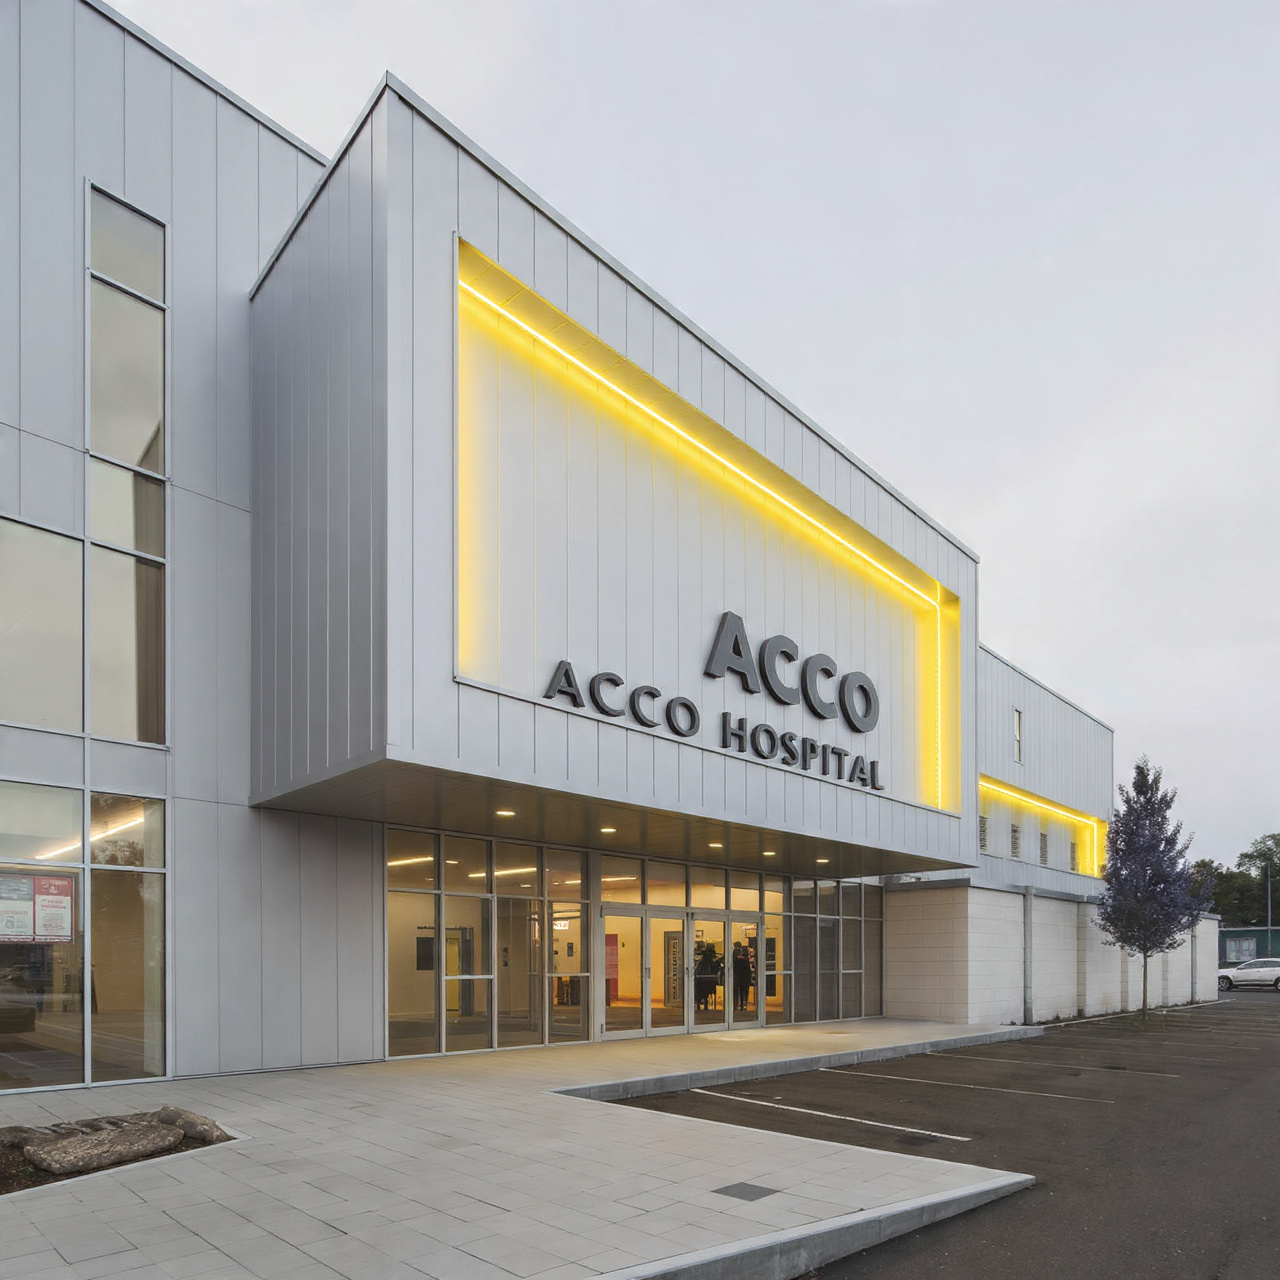
2026 Guide to Modern Hospital Architecture in Rahim Yar Khan | ACCO Construction
2026 Guide to Modern Hospital Architecture in Rahim Yar Khan | ACCO Construction
Introduction to ACCO Construction
ACCO Construction is a leading construction and engineering company based in Lahore, Pakistan, delivering high-quality projects across Punjab, including Rahim Yar Khan, Multan, Faisalabad, and Lahore.
With expertise in hospital construction, healthcare interior design, commercial buildings, and turnkey solutions, ACCO Construction ensures every project meets local building codes, health department standards, and international best practices.
Our multidisciplinary team of architects, structural engineers, MEP consultants, and interior designers focuses on patient-centered, modern healthcare facilities, combining functionality, aesthetics, and regulatory compliance.
Modern Hospital Architecture in Rahim Yar Khan – 2026
Rahim Yar Khan is rapidly growing as a healthcare hub. With rising population and increased demand for private and specialty hospitals, modern hospital architecture is critical.
Why it matters:
- Outdated infrastructure and overcrowded facilities challenge patient care.
- Healthcare investors are seeking turnkey hospital projects with long-term efficiency.
- Government regulations and standards require updated design and construction approaches.
In 2026, hospital architecture in Rahim Yar Khan is about creating safe, efficient, and patient-friendly healthcare environments.
Key Trends in Modern Hospital Architecture – Rahim Yar Khan 2026
1️⃣ Patient-Centric Design
- Segregated zones for OPD, IPD, ICU, and emergency departments
- Clearly marked patient flow and navigation paths
- Separate circulation for staff, patients, and medical waste
Benefit: Reduces patient stress, improves workflow efficiency, and enhances overall experience.
2️⃣ Advanced Interior Design for Healthcare Facilities
- Antimicrobial wall coatings and finishes
- Seamless vinyl or epoxy flooring
- Noise-reducing acoustic ceilings
- Medical-grade, energy-efficient LED lighting

3️⃣ ICU, OT & Emergency Department Planning
- HEPA-filtered laminar airflow systems
- Positive/negative pressure rooms
- Medical gas pipelines & backup power systems
- Infection control measures
ACCO Construction ensures OTs, ICUs, and emergency departments meet both local and international standards.
4️⃣ Integration of Smart & Digital Hospital Systems
- Digital patient management & appointment systems
- Nurse call & monitoring systems
- CCTV and access control for security
- Smart HVAC and lighting for energy efficiency
5️⃣ Sustainable & Energy-Efficient Construction
- Solar energy systems
- Thermal insulation and energy-efficient HVAC
- Rainwater harvesting & water recycling
- Environmentally friendly building materials
6️⃣ Modular & Scalable Hospital Designs
- Modular ward layouts
- Expandable OPD and diagnostic units
- Flexible spaces for future specialty departments
Step-by-Step Hospital Construction Process by ACCO Construction
- Initial Consultation & Feasibility Study
- Architectural & Hospital Planning
- Structural & MEP Engineering
- Interior Design & Medical Layouts
- Construction & Quality Control
- Final Inspection & Handover
Types of Hospitals ACCO Builds in Rahim Yar Khan
- General Hospitals
- Private Clinics
- Diagnostic & Imaging Centers
- Maternity & Children Hospitals
- Specialized Medical Centers
🔗 House Construction in DHA Lahore | Commercial Plaza Builders Lahore | Turnkey Hospital Construction Services
Hospital Construction Cost Factors – Rahim Yar Khan 2026
| Component | Cost Impact |
|---|---|
| Land & Location | High |
| Grey Structure | Medium |
| MEP Systems | High |
| Medical Equipment Planning | High |
| Interior Finishes | Medium |
| Approvals & Compliance | Medium |
Pros & Cons of Modern Hospital Architecture
✅ Advantages
- Improved patient care and safety
- Efficient medical workflows
- Compliance with health regulations
- Energy-efficient & sustainable operations
- Enhanced hospital reputation and trust
❌ Disadvantages
- High initial investment
- Requires specialized consultants
- Longer planning and approval phase
Frequently Asked Questions (FAQs)
1. How long does hospital construction take in Rahim Yar Khan?
Typically 10–18 months, depending on project size and complexity.
2. Does ACCO provide hospital interior design services?
Yes, we handle complete hospital interior and medical layout planning.
3. Are the designs compliant with Pakistani regulations?
Absolutely. All designs follow PBC and health department standards.
4. Can ACCO execute turnkey hospital projects?
Yes, we specialize in design-build and turnkey hospital construction.
5. Do you provide cost estimates before starting construction?
Yes, detailed cost estimates are provided after initial consultation.
External References
Final Verdict
With rising healthcare demand, modern construction standards, and regulatory support, 2026 is an ideal time to invest in hospital projects in Rahim Yar Khan.
Choosing ACCO Construction ensures:
- Smart planning & patient-centric design
- Regulatory compliance & energy-efficient construction
- Turnkey execution for a hassle-free experience
Invest in a modern, safe, and future-ready hospital with ACCO Construction.
Contact ACCO Construction
📞 Call or WhatsApp: +92 322 8000190
📧 Email: info@acco.com.pk
🌐 Visit: www.acco.com.pk/contact
Contact ACCO Construction today for a FREE hospital construction consultation!