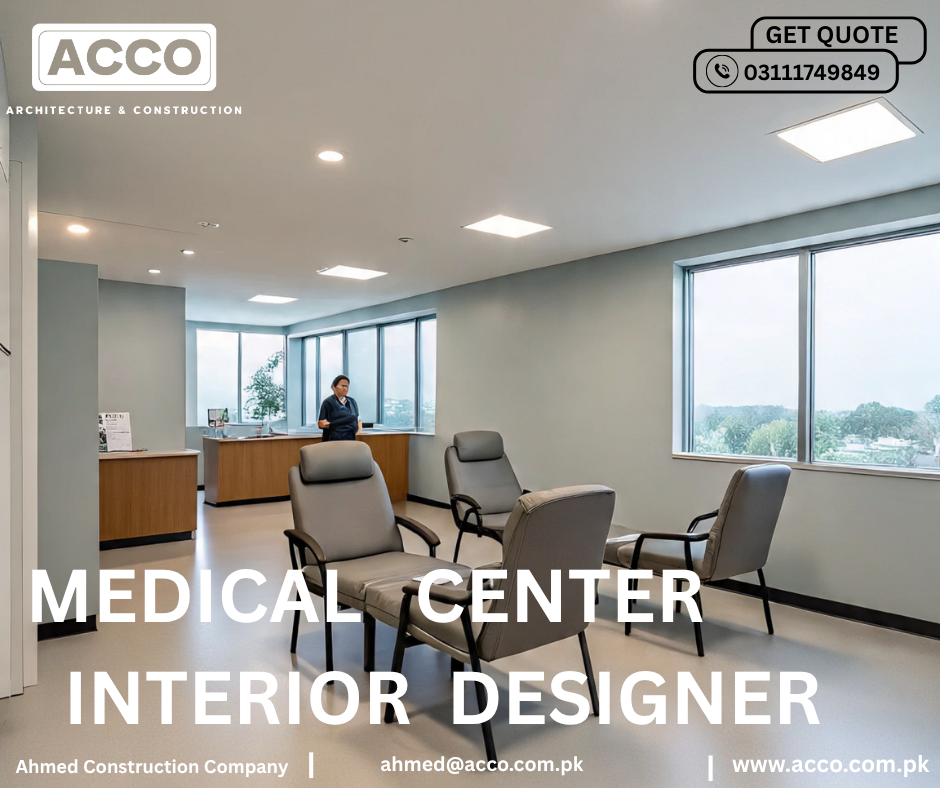
π₯ Medical Center Interior Designer in Pakistan | ACCO Construction
ποΈ Introduction to ACCO Construction
ACCO Construction is a leading architecture and interior design company in Pakistan, known for delivering high-end healthcare spaces, including medical centers, clinics, and hospitals. Based in Lahore, weβve been transforming healthcare facilities for over 20 years, serving clients in DHA Lahore, Islamabad, Karachi, Faisalabad, and Multan.
Our team includes expert architects, MEP engineers, interior designers, and healthcare planners who understand the unique demands of medical environments. From space planning to hygienic materials, ACCO delivers design + build solutions for all kinds of medical centersβdiagnostic labs, maternity care centers, outpatient facilities, and multispecialty hubs.
π‘ Why Medical Center Interior Design Is Important in Pakistan
With the rise in private healthcare infrastructure, particularly in urban Pakistan, the focus has shifted from basic facility provision to quality-driven, patient-centered environments.
A well-designed medical center enhances:
π§ Patient comfort and satisfaction
π©ββοΈ Workflow efficiency for medical staff
π‘οΈ Infection control and hygiene
π Business growth and brand perception
In cities like Lahore, Karachi, and Islamabad, interior design of medical centers is now seen as a core business strategy, not just a cosmetic upgrade. As healthcare competition intensifies, modern, welcoming, and safe interiors are vital.
π What Does a Medical Center Interior Designer Do?
A medical center interior designer specializes in the planning, designing, and execution of interiors that meet medical, functional, and aesthetic standards.
β Key Responsibilities:
Space zoning for patient flow and departmental efficiency
Design of key areas: waiting, reception, labs, OPDs, procedure rooms, admin
Material selection that meets health & safety standards
Lighting, HVAC, and acoustic treatment
Compliance with local health authority regulations
Brand integration through theme and identity design
π§± Components of Medical Center Interior Design
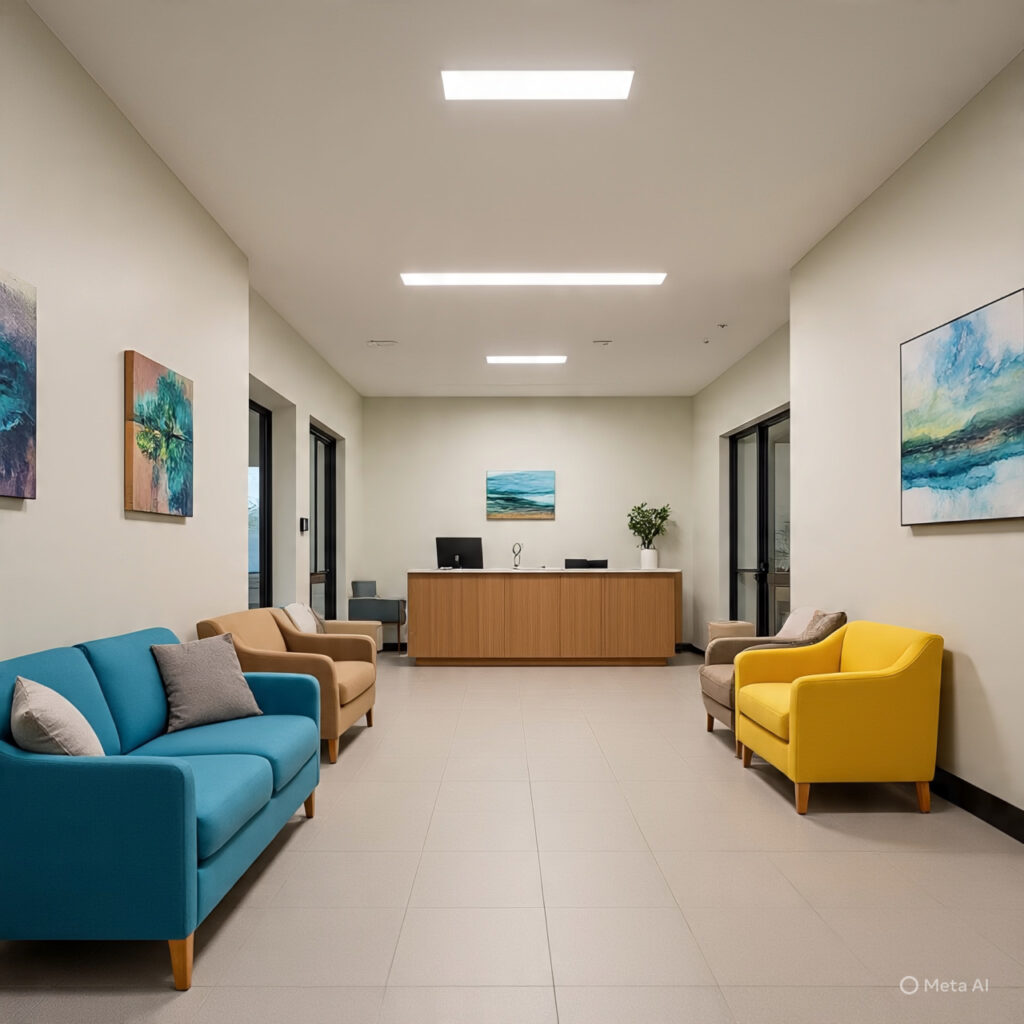
ποΈ 1. Reception & Waiting Areas
Comfortable seating layout
Proper queuing and flow design
Natural lighting and calming dΓ©cor
Digital displays for patient education
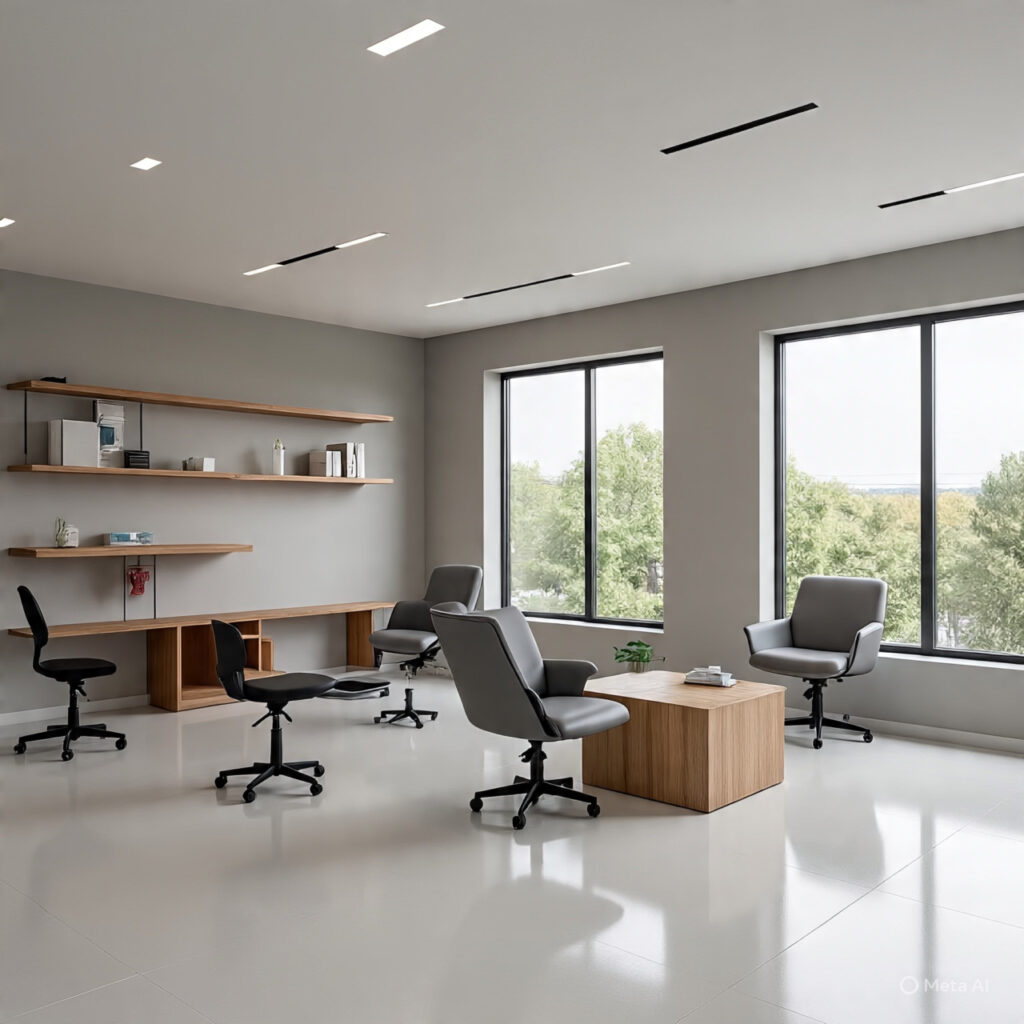
π§ͺ 2. Consultation and Diagnostic Rooms
Acoustic privacy and ergonomic layout
Integrated cabinetry for equipment
Easy-to-clean surfaces and floor finishes
Medical-grade lighting systems
π§Ό 3. Sanitary Zones and Utilities
Touchless washbasins and dispensers
Vinyl flooring with skirting
Fire-rated doors and partitions
π‘ 4. Lighting and Ventilation
Task lighting in exam areas
Ambient light in waiting zones
Cross-ventilation and HVAC zoning
HEPA filters for infection-prone areas
π§ 5. Navigation and Wayfinding
Clear bilingual signage
Floor and zone color coding
Braille signage (for accessibility)
π Medical Center Design Trends in Pakistan (2025)
Healthcare design in Pakistan is evolving rapidly. Here are the latest trends reshaping medical center interiors:
π§ Neurodesign principles β spaces that reduce patient stress
π± Eco-conscious materials β VOC-free paints, recycled surfaces
π€ Smart tech integrations β nurse call systems, auto-lighting
π§ Child-friendly diagnostic spaces β playful yet hygienic zones
π§ Wellness zones β built-in recovery spaces and family lounges
According to ArchDaily and construction.gov.pk, modern medical centers in Pakistan are increasingly adopting international design standards to improve care quality and operational efficiency.
π° Medical Center Interior Design Cost in Pakistan
The cost of interior design for a medical center depends on area, scope, and materials used. Below is a general guide:
| Medical Center Type | Area (Sq Ft) | Design Cost Range (PKR) |
|---|---|---|
| Small Diagnostic Center | 600β1000 | 1.2M β 2.5M |
| OPD & Lab Facility | 1000β2000 | 2.5M β 4.5M |
| Multi-Specialty Center | 3000β8000 | 5M β 12M+ |
π Need a quote tailored to your needs? Request a Consultation today!
β Pros & β Cons of Hiring a Medical Center Interior Designer
β Advantages of Hiring a Professional Designer
π― Improved Workflow β Functional space planning
π‘οΈ Infection Control β Compliant materials & layouts
π§ Enhanced Patient Comfort β Better ambiance and acoustics
βοΈ Operational Efficiency β Streamlined zones and access
π Regulatory Readiness β Complies with PHC, SECP, and building codes
β Challenges / Cons
πΈ Higher Upfront Cost β Especially for premium finishes
β³ Design Phase Time β 4β10 weeks depending on size
π οΈ Execution Requires Expertise β Specialized materials & vendors
β Frequently Asked Questions (FAQs)
1. What is the ideal space requirement for a medical center in Pakistan?
A basic diagnostic center starts from 600 sq. ft., while a multi-specialty center may require 3000 sq. ft. or more, depending on services offered.
2. How long does it take to design and build a medical center interior?
Design + execution usually takes 6β12 weeks, depending on area and complexity.
3. Do you offer MEP and turnkey execution with interior design?
Yes, ACCO Construction provides full turnkey solutions including MEP design, civil works, and interior finishing for medical centers.
4. Are your interior designs compliant with healthcare regulations?
Absolutely. We follow Punjab Healthcare Commission (PHC), DHA bylaws, and international best practices (NABH, WHO).
5. Can you design interiors for an existing medical center renovation?
Yes, we offer retrofitting and remodeling services, transforming old facilities into modern, efficient medical centers.
π§Ύ Case Study: Diagnostic & Imaging Center in DHA Lahore
Client Brief: A 2,000 sq. ft. imaging center with MRI, ultrasound, and OPD rooms.
ACCO’s Approach:
Zoning based on imaging equipment radiation safety standards
Soundproofing between MRI and reception
Medical vinyl flooring, lead-lined partitions
Integrated lighting + HVAC with HEPA filters
Custom-built reception counter with patient file storage
Outcome: The client saw a 40% increase in patient traffic due to the modern, calm, and clean environment.
π Conclusion: Why Choose ACCO as Your Medical Center Interior Designer?
A well-designed medical center is not just a spaceβitβs a reflection of your brand, care quality, and operational vision.
With its multi-disciplinary team and two-decade healthcare experience, ACCO Construction is your trusted partner for:
π₯ Turnkey medical interior design
π οΈ MEP and structural planning
π§Ό Infection-safe design principles
πΌ Fast-track healthcare execution projects
Whether you’re designing a small diagnostic lab, a womenβs health center, or a multi-specialty outpatient facility, ACCOβs designs are built for healing and lasting impact.
π Contact ACCO Construction Today!
π Office Address: Office 2, 3rd Floor, Big City Plaza, Gulberg-III, Lahore
π± Phone: +92 322 8000190
π§ Email: info@acco.com.pk
π Website: www.acco.com.pk
π² WhatsApp: Click to Chat
π Contact ACCO today for a free consultation! Letβs design your medical center the professional way.
π Internal Links
π External Sources

Diagnostic Lab & Collection Centre Setup Guide (Space, Cost, Licensing)
Lab collection centre setup in Pakistan: collection centre vs full lab, space, layout, lab sections, power and HVAC, indicative costs, licensing and common mistakes.

Elderly Care & Geriatric Facility Design in Pakistan
Elderly care facility design in Pakistan: facility types, fall prevention, resident rooms, dementia-friendly design, communal and cultural spaces, and healthcare support.
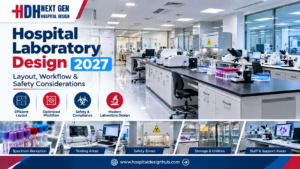
Hospital Laboratory Design 2027: Layout, Workflow & Safety Guide
< What Hospital Laboratory Design Really Involves Laboratory design sits at the intersection of clinical science, engineering, and regulatory compliance… The scope includes several interconnected elements… In Pakistan, the context adds specific demands… Designing for 2027 means anticipating trends… What

Hospital Kitchen & Laundry Planning: The Hidden Service Blocks
Hospital kitchen and laundry design: in-house vs outsourced, one-way workflow, zones, equipment, services, barrier washers, location and common mistakes.
Stroke Unit Design: Fast-Track Layout from ER to CT to ICU
Stroke unit design: fast-track pathway from ambulance to CT and treatment, acute stroke beds, rehabilitation spaces, accessibility and care models by hospital size.
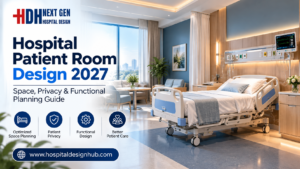
Hospital Patient Room Design 2027: Space, Privacy & Functional Planning Guide
Hospital Patient Room Design 2027: Space, Privacy & Functional Planning Walk through any older hospital in Lahore or Karachi and you will notice it immediately: curtained-off beds in crowded wards, bathrooms down the corridor, no space for a family member

RO Water Plant Design for Dialysis Units
RO plant for dialysis: pre-treatment, carbon filtration, single vs double-pass RO, distribution loop design, sizing, plant room, testing and common mistakes.
KP Healthcare Commission Requirements for Clinics & Hospitals
KP Healthcare Commission requirements for clinics and hospitals: what the standards cover, common gaps in converted premises, KP-specific design issues and a licensing checklist.

Case Study: UOL Hospital Lahore
What projects at UOL Hospital Lahore and other private university teaching hospitals involve: master planning, clinical expansion, MEP infrastructure and phased construction.

Modular OT Panels vs Conventional OT Construction
Modular operation theatres in Pakistan vs conventional OT construction: materials, HVAC and laminar flow, cost drivers, OT size, supplier questions and commissioning.
Hospital Medical Waste Area & Incinerator Room Design
Hospital waste management design in Pakistan: waste types, regulations, segregation, dirty utilities, waste routes, central store design and on-site treatment options.
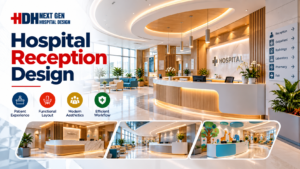
Hospital Reception & Waiting Area Design: Planning Guide for 2027
Hospital Reception & Waiting Area Design: 2027 Planning Guide Walk into any hospital in Lahore or Karachi and the first five minutes tell you everything. If the reception feels crowded, the signage confuses you, and the waiting chairs look like
MRI Room Design: RF Shielding, Quench Pipe & Magnet Delivery
MRI room design guide: scan, control and equipment rooms, safety zones, RF shielding, fringe field, quench pipe, structure, vibration, cooling and common mistakes.
Rented Building vs Purpose-Built Hospital: Which Is Right for You?
Rented building vs purpose-built hospital in Pakistan: cost, time, licensing, layout and lease risks compared, with a suitability checklist and a staged rent-then-build strategy.
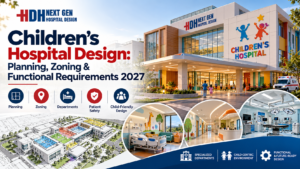
Childrenβs Hospital Design in Pakistan: Planning, Zoning & Requirements for 2027
Childrenβs Hospital Design in Pakistan for 2027 Building a hospital is complex. Building one for children is an entirely different challenge. In Pakistan, where healthcare demand is rising rapidly across cities like Lahore, Karachi, and Islamabad, the need for specialized
Sindh Healthcare Commission Licensing for New Hospitals
Sindh Healthcare Commission licensing explained for new hospitals and clinics: what the standards cover, how they affect design, readiness checklist and converting buildings in Karachi.
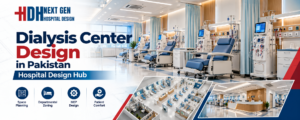
Dialysis Center Design in Pakistan | Hospital Design Hub
Dialysis Center Design in Pakistan: 2027 Planning Guide Imagine a patient in Lahore who needs haemodialysis three times a week, four hours per session, for years. The building they walk into every other day is not just a medical facility.
Burn Unit Design: Infection Control, Temperature & Layout
Burn unit design for Pakistani hospitals: burn ICU, wards, dressing and hydrotherapy rooms, burn OT, warm-room HVAC, infection control, capacity and common mistakes.

Case Study: KEMU / Mayo Hospital Works by Hospital Design Hub
What working at KEMU / Mayo Hospital Lahore involves: renovating a historic, high-volume teaching hospital, heritage buildings, infrastructure upgrades and phased construction.

Hospital Generator & UPS Backup Design for Load-Shedding
Hospital power backup in Pakistan: load classification, generator sizing and N+1 redundancy, ATS, UPS for OT and ICU, isolated power, fuel storage, solar and testing.