π₯ Rehabilitation Hospital Design in Pakistan | ACCO Construction Experts
π Introduction to ACCO Construction
ACCO Construction is a trusted name in Pakistan’s construction industry with a deep focus on healthcare infrastructure. Based in Lahore, we bring over 20 years of experience in designing and executing complex hospital projects including rehabilitation centers, cancer care units, children’s hospitals, and multispecialty clinics.
We offer complete design-to-execution services, blending architecture, MEP (Mechanical, Electrical & Plumbing) design, and turnkey construction. Our commitment lies in creating patient-friendly, cost-effective, and sustainable healthcare spaces across Pakistan.
βΏοΈ Topic Introduction: Why Rehabilitation Hospital Design Matters in Pakistan
In Pakistan, the rising incidence of chronic diseases, road accidents, neurological disorders, and aging population is creating a critical demand for purpose-built rehabilitation hospitals. However, the existing healthcare infrastructure lacks specialized facilities for long-term care and physical therapy.
Designing a rehabilitation hospital goes beyond typical hospital design. It requires space planning for therapy, universal accessibility, mental well-being, and functional zoning. ACCO Construction understands these nuances and delivers world-class rehabilitation hospital design in Pakistan with full compliance to local health regulations and global care standards.
ποΈ Key Components of Rehabilitation Hospital Design
πΊοΈ 1. Functional Planning and Layout
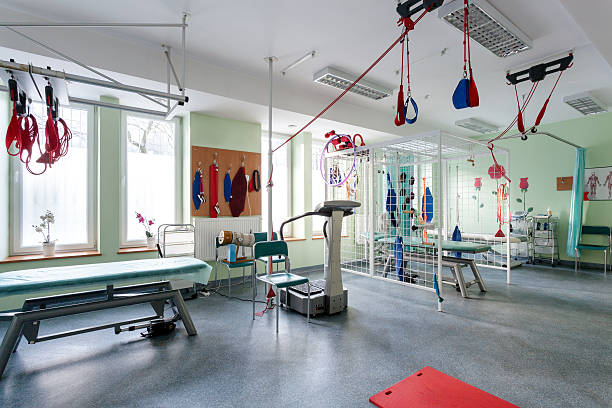
A rehab facility must facilitate patient flow and therapy accessibility. Key areas include:
Patient recovery wards (short and long stay)
Physiotherapy & occupational therapy zones
Speech therapy & neuro-rehabilitation suites
Hydrotherapy and aqua-treatment areas
Diagnostic imaging (MRI, X-ray, CT)
Family lounges & visitor waiting spaces
Administrative offices and training rooms
βΏοΈ 2. Universal Accessibility & Inclusive Design
Rehabilitation facilities must cater to patients with mobility issues:
Wide corridors with grab rails
Wheelchair-accessible restrooms & showers
Ramps and lifts with tactile indicators
Anti-slip flooring
Voice-assisted elevators and signage with Braille
βοΈ 3. Regulatory Compliant MEP Systems
Our team integrates intelligent MEP systems designed for healthcare:
HVAC with HEPA filtration for air quality control
Fire alarm and sprinkler systems
Medical gas systems (oxygen, vacuum, compressed air)
Nurse call systems integrated with building management
Power backup via diesel generators and UPS
π 4. Patient-Centered Healing Environments
Designing with empathy means fostering comfort and emotional support:
Calming color schemes and daylight optimization
Acoustic insulation for noise control
Interior gardens, courtyards, and therapeutic walking paths
Engaging visuals and interactive signage
π Market Trends & Healthcare Data
| Parameter | Value/Statistic |
|---|---|
| People living with disabilities | Over 27 million (WHO) |
| Stroke-related disabilities/year | Approx. 150,000+ cases |
| Geriatric population (60+ years) | 7% of total population |
| Dedicated rehab hospitals in Pakistan | Less than 10 (public & private) |
| Demand Growth | 12β15% YoY in urban regions |
(Source: WHO, PBS, DAWN Health)
β Pros and β Cons of a Purpose-Built Rehab Hospital
β Pros
π©Ί Optimized spaces for therapy and recovery
π Improved patient satisfaction & family support
π° Cost-effective in reducing re-admission rates
π¨ββοΈ Attracts specialists and therapists
π Improves efficiency and safety via smart systems
β Cons
πΈ Higher upfront investment due to specialized spaces
β³ Longer design and approval timelines
βοΈ Requires full compliance with health regulations (PHC)
π Limited availability of trained rehab consultants during planning
ποΈ Step-by-Step Design Process by ACCO
Client Consultation & Needs Analysis
Site Visit and Feasibility Study
Architectural Layout and Zoning Maps
Structural & MEP Design Development
3D Visuals and Interior Planning
BOQ and Cost Estimation
Construction and Site Supervision
Testing, Handover, and Staff Training
π€ Frequently Asked Questions (FAQs)
1. What is the ideal size for a rehabilitation hospital?
For a 50-bed setup, around 25,000β35,000 sq. ft. is ideal, including therapy zones.
2. What are the regulatory approvals needed?
You will require PHC (Punjab Healthcare Commission) approval, fire safety NOC, and municipal clearances.
3. What is the estimated construction cost?
Typically ranges between PKR 6,500 to 10,000/sq. ft., depending on finishes and MEP.
4. Can an existing building be retrofitted for rehabilitation use?
Yes, ACCO offers retrofitting and adaptive reuse services for old clinics or hospitals.
5. How long does construction usually take?
Project completion may take 12 to 18 months, including design and permissions.
πΊ Final Verdict
In todayβs evolving healthcare landscape, a dedicated rehabilitation hospital is not just a necessity but a long-term asset. With Pakistanβs growing need for post-acute care, investing in a well-designed rehab center enhances community health and business potential.
ACCO Construction* is your trusted partner in delivering compliant, efficient, and healing-centered rehabilitation hospitals in Pakistan.*
π Contact ACCO Construction
Ready to build a rehab hospital tailored to your community?
Contact ACCO today for a free consultation!
π Phone: +92 311 1749849
*π₯ WhatsApp: *Click to Chat
*π Website: *www.acco.com.pk
π Related Internal Links
π Relevant External Links

Psychiatric & Mental Health Hospital Design in Pakistan | ACCO
Complete guide to psychiatric and mental health hospital design in Pakistan β anti-ligature detailing, therapeutic environment, ECT suite, and PHC-compliant construction by ACCO.

ENT Hospital Design & Construction in Pakistan | ACCO
Complete guide to ENT hospital design and construction in Pakistan β audiometric booths, ENT OT, endoscopy, cochlear implant OT, and PHC-compliant construction by ACCO.

IVF & Fertility Centre Design in Pakistan | ACCO
Complete guide to IVF and fertility centre design in Pakistan β ISO 5 embryology cleanroom, oocyte retrieval OT, cryo-storage, and PHC-compliant construction by ACCO.

Kidney & Dialysis Hospital Design & Construction in Pakistan | ACCO
Complete guide to kidney and dialysis hospital design in Pakistan β water treatment, isolation dialysis, transplant OT, and PHC-compliant construction by ACCO.

Pediatric Hospital Design & Construction in Pakistan | ACCO
Complete guide to pediatric hospital design and construction in Pakistan β PICU, NICU, child-centred interior, family accommodation, and PHC licensing by ACCO.

Orthopedic Hospital Design & Construction in Pakistan | ACCO
Complete guide to orthopedic hospital design and construction in Pakistan β ultra-clean joint replacement OT, imaging, rehab gym, and PHC-compliant construction by ACCO.

Oncology / Cancer Hospital Design & Construction in Pakistan | ACCO
Complete guide to oncology and cancer hospital design in Pakistan β LINAC bunkers, chemo pharmacy, PET-CT, and PHC-compliant construction by ACCO.

Cardiac Hospital Design & Construction in Pakistan | ACCO
Complete guide to cardiac hospital design and construction in Pakistan β cath lab, hybrid OT, CCU, CSICU, and PHC-compliant construction by ACCO.

Gynaecology & Obstetrics Hospital Design in Pakistan | ACCO
Complete guide to gynaecology and obstetrics hospital design in Pakistan β LDR suites, obstetric OT, NICU, blood bank, and PHC licensing by ACCO.

Dental Hospital Design & Construction in Pakistan | ACCO
Complete guide to dental hospital design and construction in Pakistan β chairs, oral surgery OT, CBCT imaging, sterilisation, and PHC licensing by ACCO.

Aesthetic & Cosmetic Surgery Hospital Design in Pakistan | ACCO
Complete guide to aesthetic and cosmetic surgery hospital design in Pakistan β OT, laser suite, hair transplant, hospitality-grade interior, and PHC licensing by ACCO.

Eye Hospital Design & Construction in Pakistan | ACCO
Complete guide to eye hospital design and construction in Pakistan β ophthalmic OT, LASIK suite, diagnostics, equipment, cost, and PHC licensing by ACCO.

Hospital Renovation Case Study: Upgrading Heritage Buildings to Modern Clinics
Hospital Renovation Case Study: Upgrading Heritage Buildings to Modern Clinics Welcome to hospitaldesignhub.com, your professional source for healthcare architecture, structural retrofitting, and clinical design innovation. In historical urban centers across Pakistan, such as Lahore’s Walled City, Mall Road, and Karachi’s

Smart Materials in Healthcare Design: Antimicrobial Surfaces & Coatings
Smart Materials in Healthcare Design: Antimicrobial Surfaces & Coatings Welcome to hospitaldesignhub.com, your leading online resource for green hospital design, clinical materials science, and infection-control architecture. In healthcare environments, high-touch surfaces are primary vectors for the transmission of pathogens, including

Designing Inpatient Wards: Shared vs. Private Room Layout Efficiency
Designing Inpatient Wards: Shared vs. Private Room Layout Efficiency Welcome to hospitaldesignhub.com, your authority on healthcare facility architecture, patient room ergonomics, and clinical workflow optimization. Inpatient units constitute the largest physical portion of most hospitals. The layout and configuration of

Hospital Lobby & Waiting Area Design: Reducing Anxiety through Spatial Planning
Hospital Lobby & Waiting Area Design: Reducing Anxiety through Spatial Planning Welcome to hospitaldesignhub.com, your online resource for salutogenic design, healing environments, and medical interior planning. The hospital lobby is the gateway to the patient experience. Historically, hospital lobbies were

Understanding Medical Facility Site Selection: Traffic, Zoning, and Accessibility
Understanding Medical Facility Site Selection: Traffic, Zoning, and Accessibility Welcome to hospitaldesignhub.com, your professional resource for healthcare real estate development, urban planning, and medical architecture. The success, viability, and operational safety of any healthcare facility are determined long before the

Designing Multi-Disciplinary Polyclinics in Lahore: Space Management Guide
Designing Multi-Disciplinary Polyclinics in Lahore: Space Management Guide Welcome to hospitaldesignhub.com, your premier online resource for clinic interior design, healthcare space planning, and medical engineering. With the rapid urbanization of Lahore, the demand for high-quality, multi-disciplinary polyclinics has surged. These

The Importance of Post-Occupancy Evaluation (POE) in Hospital Architecture
The Importance of Post-Occupancy Evaluation (POE) in Hospital Architecture Welcome to hospitaldesignhub.com, your primary resource for evidence-based healthcare design, hospital management, and architectural innovation. When a new hospital opens its doors, the architect‘s work is often considered finished. However, the

Hospital FaΓ§ade Design: Balancing Aesthetics, Thermal Comfort, and Durability
Hospital FaΓ§ade Design: Balancing Aesthetics, Thermal Comfort, and Durability Welcome to hospitaldesignhub.com, your dedicated portal for advanced healthcare engineering, exterior aesthetics, and structural design. A hospital’s faΓ§ade is not just an architectural statement; it is a highly active barrier that