
🏥 Clinic Interior Designer in Pakistan | ACCO Construction Experts
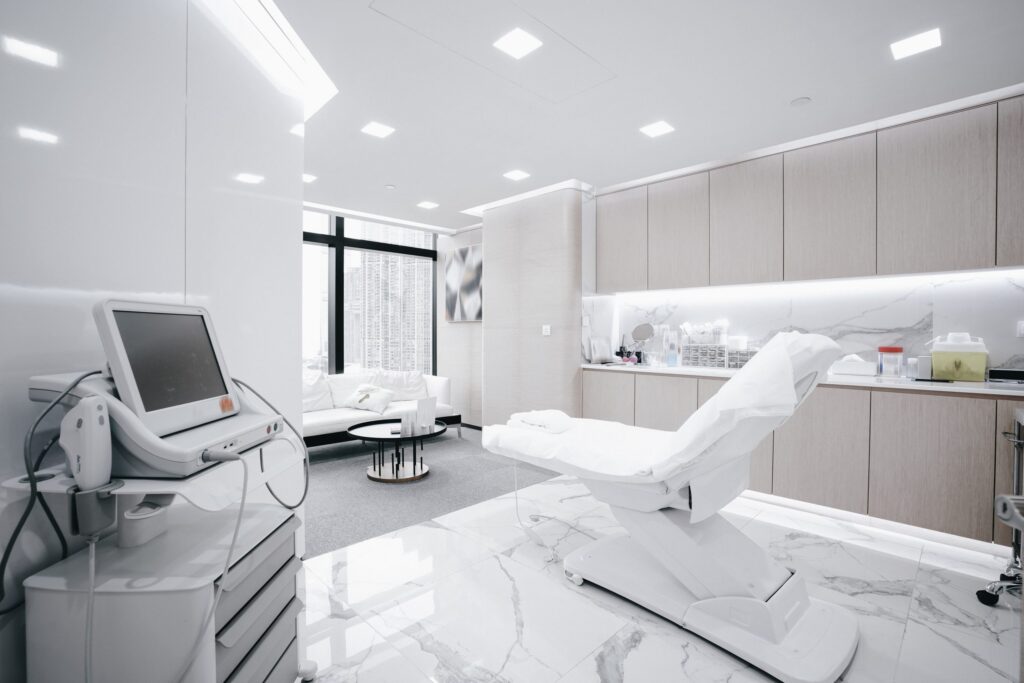
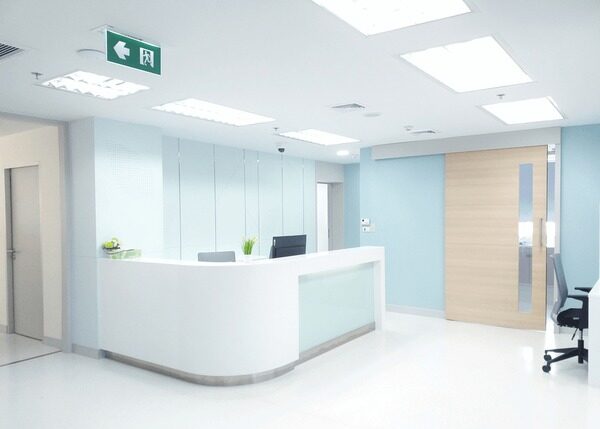
 Key Components of Clinic Interior Design
1.  Reception & Waiting Area DesignComfortable seating for patients and attendants
Acoustic treatment for privacy
Informative displays or digital screens
Warm, soothing color schemes
2.  Examination & Treatment Rooms
Soundproofing for privacy
Efficient cabinetry and storage
Sanitary fixtures and anti-microbial surfaces
Proper task lighting for medical procedures
3.  Hygienic Material Selection
Vinyl or epoxy flooring (easy to sanitize)
Powder-coated aluminum doors
Non-porous countertops for treatment and lab areas
4.  Lighting & HVAC
Natural lighting where possible
Task lighting in treatment rooms
Air conditioning with HEPA filters
Proper exhaust and ventilation for infection control
5.  Wayfinding and Signage
Clear, bilingual signage
Icons for patient-friendly navigation
Digital queue display systems (optional)
 Trends in Clinic Interior Design in Pakistan (2025)
Here are the top trends adopted in new clinic interiors across Pakistan:
 Biophilic design – indoor plants, nature-inspired colors
 Smart integrations – appointment displays, digital forms
 Open-plan layouts – for better space utilization in small clinics
 Child-friendly pediatric zones – colorful walls, soft corners
 Neurodesign principles – design to reduce patient stress
According to DAWN News and construction.gov.pk, Pakistan’s healthcare sector is investing more in design-driven patient care environments, especially in urban clinics and specialist practices.
 Cost of Clinic Interior Design in Pakistan
The cost of clinic interior design depends on size, specialty, and location.
| Clinic Type | Area (Sq Ft) | Estimated Design Cost (PKR) |
|---|---|---|
| Dental / Eye Clinic | 600–1000 | 800,000 – 1.8 Million |
| General Practice | 800–1200 | 1.2 Million – 2.5 Million |
| Multi-Specialty | 1500–3000 | 2.5 Million – 6 Million+ |
 For an accurate quote, contact ACCO Construction.
 Pros & Cons of Hiring a Clinic Interior Designer
 Pros of Hiring a Professional Designer
 Space Optimization – Maximize utility in limited areas
 Better Infection Control – Hygienic material choices
- Improved Lighting & Air Quality
 Comfortable Patient Experience
- Efficient Workflows for Staff
 Regulatory Compliance
 Cons / Challenges
 Initial Investment – Higher upfront costs
 Design Timeline – May delay opening if not planned early
 Dependence on Skilled Execution Team
 Frequently Asked Questions (FAQs)
1. What is the average cost of clinic interior design in Pakistan?
It typically ranges from PKR 1,000 to 3,000 per sq. ft, depending on location, materials, and scope.
2. How long does it take to design and execute a clinic interior?
For a small clinic, it may take 3–6 weeks. Larger clinics may take up to 3 months including design, approvals, and execution.
3. Does ACCO provide turnkey clinic interior solutions?
Yes, we offer design + build services across Pakistan for clinics, including MEP, civil works, and finishing.
4. Can you design clinics in small or rented spaces?
Absolutely. We specialize in compact clinic designs that are scalable, ergonomic, and cost-effective.
5. Is your clinic design compliant with PHC or DHA regulations?
Yes. We ensure all designs meet local guidelines such as Punjab Healthcare Commission (PHC) or DHA by-laws.
 Case Study: Aesthetic Skin Clinic, DHA Lahore
Client Requirement: A modern dermatology clinic with reception, two treatment rooms, and a procedure room in a 900 sq. ft space.
ACCO Solution:
Space zoning for privacy and circulation
Use of pastel tones and wood textures for a calm ambiance
UV-protected vinyl flooring
Touchless fittings in wash areas
Integrated ceiling lights and air-purifiers
Result: The clinic reported 25% higher patient satisfaction and efficient staff workflow within the first 3 months of operation.
Conclusion: Why Choose ACCO as Your Clinic Interior Designer in Pakistan?
A clinic is more than just a workspace—it’s a place where patients come to heal and feel cared for.
ACCO Construction combines medical functionality, aesthetic appeal, and regulatory compliance to create world-class clinic interiors tailored for Pakistani healthcare providers. From layout planning to material selection, from MEP design to turnkey execution, our team delivers excellence at every step.
Whether you’re starting a general physician’s clinic in DHA Lahore or launching a pediatric practice in Islamabad, ACCO is your trusted partner for innovative, cost-effective, and patient-centric interiors.
 Contact ACCO Construction Today!
 Office Address: Office 2, 3rd Floor, Big City Plaza, Gulberg-III, Lahore
 Phone: +92 322 8000190
 Email: info@acco.com.pk
 Website: www.acco.com.pk
 WhatsApp: Click to Chat
 Contact ACCO today for a free consultation! Let’s design the clinic your patients will love.
 Internal Links
External Sources
Diagnostic Lab & Collection Centre Setup Guide (Space, Cost, Licensing)
Lab collection centre setup in Pakistan: collection centre vs full lab, space, layout, lab sections, power and HVAC, indicative costs, licensing and common mistakes.

Elderly Care & Geriatric Facility Design in Pakistan
Elderly care facility design in Pakistan: facility types, fall prevention, resident rooms, dementia-friendly design, communal and cultural spaces, and healthcare support.

Hospital Laboratory Design 2027: Layout, Workflow & Safety Guide
< What Hospital Laboratory Design Really Involves Laboratory design sits at the intersection of clinical science, engineering, and regulatory compliance… The scope includes several interconnected elements… In Pakistan, the context adds specific demands… Designing for 2027 means anticipating trends… What

Hospital Kitchen & Laundry Planning: The Hidden Service Blocks
Hospital kitchen and laundry design: in-house vs outsourced, one-way workflow, zones, equipment, services, barrier washers, location and common mistakes.

Stroke Unit Design: Fast-Track Layout from ER to CT to ICU
Stroke unit design: fast-track pathway from ambulance to CT and treatment, acute stroke beds, rehabilitation spaces, accessibility and care models by hospital size.

Hospital Patient Room Design 2027: Space, Privacy & Functional Planning Guide
Hospital Patient Room Design 2027: Space, Privacy & Functional Planning Walk through any older hospital in Lahore or Karachi and you will notice it immediately: curtained-off beds in crowded wards, bathrooms down the corridor, no space for a family member

RO Water Plant Design for Dialysis Units
RO plant for dialysis: pre-treatment, carbon filtration, single vs double-pass RO, distribution loop design, sizing, plant room, testing and common mistakes.

KP Healthcare Commission Requirements for Clinics & Hospitals
KP Healthcare Commission requirements for clinics and hospitals: what the standards cover, common gaps in converted premises, KP-specific design issues and a licensing checklist.

Case Study: UOL Hospital Lahore
What projects at UOL Hospital Lahore and other private university teaching hospitals involve: master planning, clinical expansion, MEP infrastructure and phased construction.

Modular OT Panels vs Conventional OT Construction
Modular operation theatres in Pakistan vs conventional OT construction: materials, HVAC and laminar flow, cost drivers, OT size, supplier questions and commissioning.

Hospital Medical Waste Area & Incinerator Room Design
Hospital waste management design in Pakistan: waste types, regulations, segregation, dirty utilities, waste routes, central store design and on-site treatment options.

Hospital Reception & Waiting Area Design: Planning Guide for 2027
Hospital Reception & Waiting Area Design: 2027 Planning Guide Walk into any hospital in Lahore or Karachi and the first five minutes tell you everything. If the reception feels crowded, the signage confuses you, and the waiting chairs look like

MRI Room Design: RF Shielding, Quench Pipe & Magnet Delivery
MRI room design guide: scan, control and equipment rooms, safety zones, RF shielding, fringe field, quench pipe, structure, vibration, cooling and common mistakes.

Rented Building vs Purpose-Built Hospital: Which Is Right for You?
Rented building vs purpose-built hospital in Pakistan: cost, time, licensing, layout and lease risks compared, with a suitability checklist and a staged rent-then-build strategy.

Children’s Hospital Design in Pakistan: Planning, Zoning & Requirements for 2027
Children’s Hospital Design in Pakistan for 2027 Building a hospital is complex. Building one for children is an entirely different challenge. In Pakistan, where healthcare demand is rising rapidly across cities like Lahore, Karachi, and Islamabad, the need for specialized

Sindh Healthcare Commission Licensing for New Hospitals
Sindh Healthcare Commission licensing explained for new hospitals and clinics: what the standards cover, how they affect design, readiness checklist and converting buildings in Karachi.

Dialysis Center Design in Pakistan | Hospital Design Hub
Dialysis Center Design in Pakistan: 2027 Planning Guide Imagine a patient in Lahore who needs haemodialysis three times a week, four hours per session, for years. The building they walk into every other day is not just a medical facility.

Burn Unit Design: Infection Control, Temperature & Layout
Burn unit design for Pakistani hospitals: burn ICU, wards, dressing and hydrotherapy rooms, burn OT, warm-room HVAC, infection control, capacity and common mistakes.

Case Study: KEMU / Mayo Hospital Works by Hospital Design Hub
What working at KEMU / Mayo Hospital Lahore involves: renovating a historic, high-volume teaching hospital, heritage buildings, infrastructure upgrades and phased construction.

Hospital Generator & UPS Backup Design for Load-Shedding
Hospital power backup in Pakistan: load classification, generator sizing and N+1 redundancy, ATS, UPS for OT and ICU, isolated power, fuel storage, solar and testing.