ICU Layout Planning — Most Common Mistakes (2025 Guide) | ACCO Construction
Introduction to ACCO
ACCO Construction is one of Pakistan’s leading engineering and construction firms, specializing in hospital design, healthcare planning, MEP engineering, turn-key medical facility development, and advanced healthcare architecture.
Based in Lahore, ACCO has over 20+ years of experience delivering world-class healthcare facilities, including ICU design, operation theatres, emergency departments, CSSD, and diagnostic centres.
Our multidisciplinary team includes hospital planners, biomedical engineers, architects, MEP consultants, and interior designers, enabling us to deliver fully functional, patient-safe, and international-standard ICU layouts.
🌡️ Topic Introduction: ICU Layout Planning & Common Mistakes
The Intensive Care Unit (ICU) is the most sensitive and critical part of any hospital. It requires precision planning, compliance with healthcare codes, and a deep understanding of patient flow, infection control, emergency response, and staff efficiency.
However, many hospitals in Pakistan—especially private setups—face serious challenges because of poor ICU layout planning, resulting in:
High infection rates
Increased patient risk
Inefficient staff workflow
Difficult equipment movement
Poor monitoring visibility
Maintenance challenges
This article highlights the most common ICU Layout Planning Mistakes and explains how ACCO helps hospitals avoid them through proper planning and modern design standards.
🏥 Complete Details: ICU Layout Planning — Most Common Mistakes
Below are the top mistakes hospitals often make in ICU planning, along with explanations and best practices.
1️⃣ Poor Space Allocation & Overcrowding
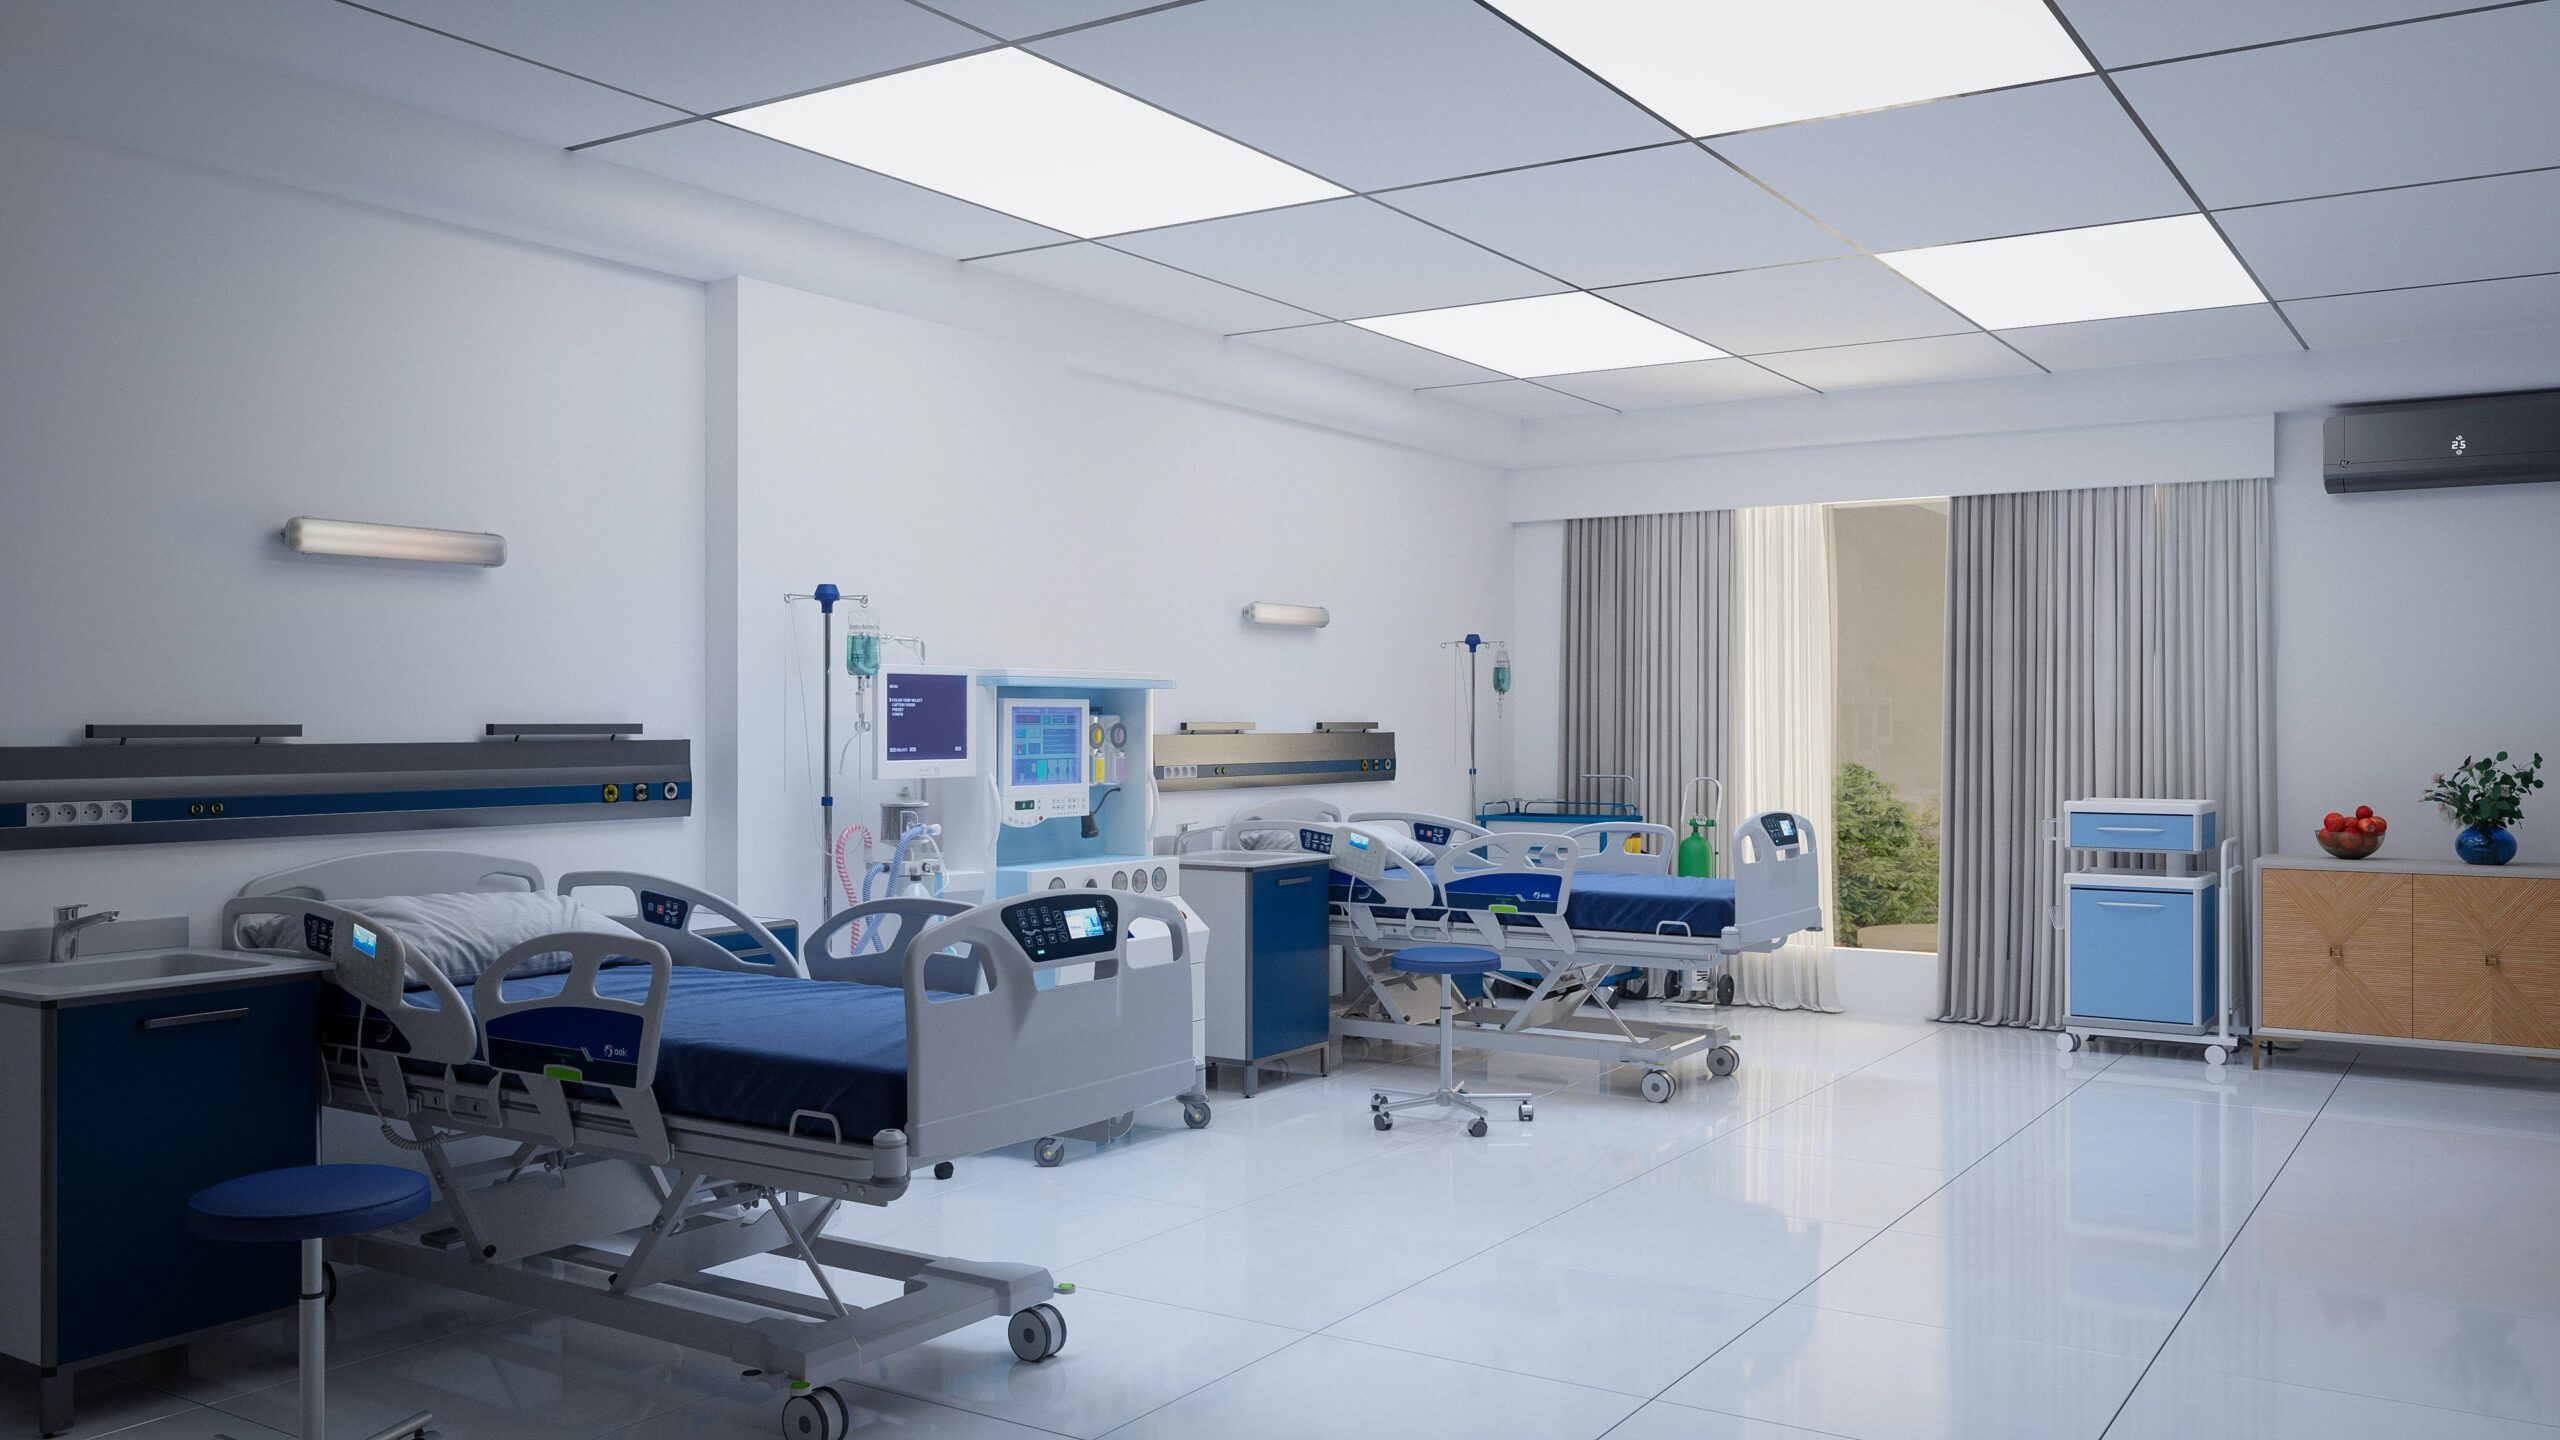
Many ICUs in Pakistan are built in small or congested spaces, limiting the ability to install required equipment.
❌ Common Mistakes
Beds placed too close (less than 10 ft apart)
Insufficient circulation space for trolleys
No designated family waiting zone
No segregation between critical & moderate patients
✅ Best Practice
Minimum 150–200 sq ft per bed
Adequate turning radius for beds & mobile equipment
Dedicated space for quick-response teams
Family waiting area OUTSIDE the ICU
2️⃣ Inadequate Zoning of Clean & Dirty Areas
ICUs must have strict separation between:
Clean corridor
Dirty corridor
Sterile storage
Soiled room
❌ Mistakes
One entry used for both staff & patients
No dirty utility area
Sterile items stored near patient beds
✅ Best Practice
Dual-corridor system
Clean & dirty materials follow one-way flow
Separate donning/doffing rooms
3️⃣ Poor Nurse Visibility & Monitoring
Nursing staff must be able to see every patient from a central location.
❌ Mistakes
Blind corners
Monitoring screens too far
High partitions blocking line-of-sight
✅ Best Practice
Central nurse station with 360° view
Glass partitions instead of solid walls
Central monitoring connected to all beds
4️⃣ Wrong Bed Orientation & Distances
❌ Mistakes
Beds placed facing each other
Insufficient spacing on both sides
No dedicated equipment zone
Recommended Distances
✔️ 5 ft clear area on each side of the bed
✔️ 10–12 ft between two beds
✔️ 15 ft minimum corridor width
Correct spacing reduces infection risk, improves workflow, and allows fast emergency response.
5️⃣ Inadequate Medical Gas Planning
ICUs require precise planning of:
Oxygen outlets
Vacuum outlets
Compressed air
AGSS (Anaesthetic Gas Scavenging System)
❌ Mistakes
Underestimating gas outlets
Low pipeline pressure
Gas taps placed too high or low
Best Practice
Minimum 3 oxygen + 2 vacuum + 2 air outlets per bed
Proper maintenance access
Color-coded pipelines per international standards
6️⃣ Insufficient Electrical & UPS Backup
ICU equipment must NEVER lose power.
❌ Mistakes
Shared circuits
No dedicated UPS
No surge protection
Insufficient sockets (common problem in Pakistan)
Best Practice
Dedicated power circuits for each bed
Minimum 12–15 electrical outlets per bed
Life-safety UPS system with 2–4 hrs backup
Generator auto-transfer system
7️⃣ HVAC & Ventilation Mistakes (Major Issue in Pakistan)
HVAC issues can cause HAIs (Hospital-Acquired Infections).
❌ Mistakes
Non-HEPA air supply
Recirculated air
High humidity
Wrong air pressure
Required Standards
✔️ Temperature: 22–24°C
✔️ Humidity: 40–60%
✔️ Air Changes: >12 ACH
✔️ HEPA filters
✔️ Positive/negative zones
Incorrect HVAC design is one of the biggest ICU Layout Planning Mistakes.
8️⃣ Poor Infection Control Planning
❌ Mistakes
No isolation rooms
No hand-washing stations
No doffing area
Waste bins inside corridors
Best Practice
At least 1–2 negative pressure isolation rooms
Hand-washing outside & inside ICU
Touchless faucets
Separate biomedical waste room
9️⃣ Poor Biomedical Equipment Planning
Equipment movement requires space and pathways.
❌ Mistakes
No dedicated equipment parking zone
Narrow doors (< 4 ft)
No cable management system
Best Practice
10–15 ft wide corridors
Overhead pendant systems
Equipment storage room inside ICU zone
🔟 Improper Workflow Design
An ICU must be planned according to:
Patient flow
Doctor & nurse movement
Emergency routes
Diagnostic access (X-Ray, CT)
❌ Mistakes
Using a “copy-paste” layout from other hospitals
No clinical workflow study
No coordination with medical staff
Best Practice
Conduct workflow mapping
Consultation with ICU specialists
Fast-access routes for crash teams
1️⃣1️⃣ Lack of Fire Safety & Emergency Exits
❌ Mistakes
No fire-rated doors
No smoke detectors
No evacuation plan
ICU located far from emergency exits
Best Practice
2-hour fire-rated walls
Fire suppression system
Fire alarm & smoke detection
Refuge area planning
1️⃣2️⃣ Noise & Privacy Issues
ICU noise can impact patient recovery.
❌ Mistakes
Nurse station placed too close
No acoustic insulation
Staff conversations audible to patients
Best Practice
Soundproof partitions
Soft flooring materials
Strategic nurse station placement
Pros & Cons of a Well-Designed ICU Layout
👍 Pros
Better infection control
Faster emergency response
Improved patient safety
Staff efficiency increases
Reduced maintenance cost
Higher hospital reputation
Smooth equipment movement
👎 Cons of Poor ICU Layout
Increased infection rates
High patient mortality risk
Staff burnout
Frequent equipment failure
Poor patient outcomes
Legal & regulatory problems
❓ Frequently Asked Questions (FAQs)
1. What are the key components of an ICU layout?
Nurse station, patient zones, isolation rooms, medical gas system, HVAC, clean/dirty zones, equipment rooms.
2. What is the ideal spacing between two ICU beds?
10–12 feet minimum.
3. Why is HVAC so important in ICU design?
Because it controls infection, air quality, humidity, and patient safety.
4. How many electrical outlets should each ICU bed have?
Minimum 12–15, including UPS-backed outlets.
5. Should ICU have isolation rooms?
Yes, at least 1–2 negative-pressure rooms are mandatory.
🧩 Internal Links (Suggested)
House Construction in DHA Lahore
Commercial Plaza Builders Lahore
Hospital Construction Services — ACCO Engineering
PEB Structure Services Lahore
🌍 External Links (High Authority)
DAWN News – Healthcare & Infrastructure
ArchDaily – Hospital Design Trends
WHO Guidelines on ICU Design
Pakistan Engineering Council Standards
🟦 Final Verdict
Planning an ICU is not just about placing beds and machines—it requires scientific planning, clinical understanding, and strict compliance with healthcare standards.
Most hospitals in Pakistan make avoidable ICU layout planning mistakes, leading to:
⚠️ Poor patient outcomes
⚠️ Inefficiency
⚠️ Higher infection rates
With ACCO’s specialized team of hospital planners, architects, MEP experts, and biomedical engineers, you can ensure your ICU meets international healthcare standards.
📞 Call to Action
Ready to plan or upgrade your ICU?
Contact ACCO Construction today for a free consultation and complete ICU planning services!
📞 Phone: 0322-8000190
📱 WhatsApp: 0322-8000190
🌐 Visit Website: www.acco.com.pk

Hospital Demolition & Renovation: Working Safely in Operational Facilities
Safe Renovations: Managing Demolition and Construction in Active Hospitals Welcome to Hospital Design Hub. Renovating or expanding an operational hospital is a challenging construction task. Unlike empty commercial spaces, a hospital renovation occurs near active patient care zones, operating rooms,

The Future of Telemedicine: Designing Virtual Consultation Wards
Virtual Care Spaces: Designing Modern Telemedicine Consultation Wards Welcome to Hospital Design Hub. The integration of digital technology is transforming healthcare delivery, with telemedicine leading this change. In Pakistan, telemedicine is helping bridge the healthcare gap between urban centers like

Designing Cancer Treatment Centers: Radiotherapy & Chemotherapy Ward Layouts
Engineering Hope: Designing Advanced Oncology Centers Welcome to Hospital Design Hub. The rising incidence of cancer in Pakistan has led to an increased demand for specialized cancer treatment facilities. Designing oncology centers requires integrating radiation physics, sterile pharmacy compounding, and


Patient Safety First: Slip-Resistant Flooring and Handrail Selection Guide
Safe Passageways: Selecting Flooring and Handrails for Healthcare Facilities Welcome to Hospital Design Hub. Patient safety is a primary consideration in healthcare architecture. Among the various safety challenges, accidental falls in corridors, patient rooms, and bathrooms are a leading cause

Designing Diagnostic & Imaging Centers: MRI, CT Scan & X-Ray Layouts
Engineering the Core: Designing Safe Diagnostic Imaging Suites Welcome to Hospital Design Hub. The diagnostic and imaging department is the technological heart of any modern healthcare facility. Designing these suites requires more than just allocating space; it involves complex engineering,

Turnkey Hospital Projects: Why Single-Source Responsibility Saves Time & Budget
Streamlining Healthcare Construction: The Turnkey Advantage Welcome to Hospital Design Hub. Building a hospital is one of the most complex construction challenges. Unlike standard commercial or residential buildings, a hospital requires integrating advanced architectural design, heavy structural loads, complex mechanical

Building Code Compliance for Healthcare Infrastructure in Karachi & Sindh
Navigating Regulatory Codes: Hospital Construction Compliance in Sindh Welcome to Hospital Design Hub. Developing a healthcare facility in Karachi and the wider Sindh province is a complex undertaking. Unlike residential or commercial developments, healthcare infrastructure is subject to a double

Landscaping & Healing Gardens in Modern Healthcare Masterplans
Nature as Medicine: Integrating Healing Gardens in Healthcare Masterplans Welcome to Hospital Design Hub. The architecture of a modern hospital extends far beyond its concrete walls. The surrounding landscape, when designed with therapeutic intent, serves as an active component of

Design & Construction Guide for Daycare & Day Surgery Centers
Optimizing Outpatient Care: Designing Modern Day Surgery Centers Welcome to Hospital Design Hub. The global healthcare landscape is rapidly transitioning toward outpatient care, with day surgery centers leading this evolution. In Pakistan, the demand for daycare surgery and ambulatory care

The Role of Interior Design in Patient Healing & Recovery Environments
The Psychology of Healing: Role of Interior Design in Modern Healthcare Welcome to Hospital Design Hub. In modern healthcare infrastructure design, the healing process is no longer confined to medical prescriptions and surgical interventions. The environment in which a patient

How to Convert a House or Small Building into a Dental Clinic
Introduction to Hospital Design Hub and ACCO Welcome to hospitaldesignhub.com, your leading source for outpatient clinic layouts, dental facility design, and healthcare space conversion in Pakistan. This conversion guide is developed in partnership with ACCO, the nation’s premier turnkey healthcare

Vetting MEP Contractors for Hospital Engineering: A Checklist
Introduction to Hospital Design Hub and ACCO Welcome to hospitaldesignhub.com, your trusted online portal for medical engineering, MEP systems design, and clinical facility maintenance in Pakistan. This technical vetting checklist is presented by ACCO, the nation’s premier healthcare architecture, engineering,

Understanding PHC (Punjab Healthcare Commission) Hospital Layout Guidelines
Introduction to Hospital Design Hub and ACCO Welcome to hospitaldesignhub.com, your dedicated resource for healthcare regulatory compliance, medical facility layouts, and hospital engineering in Pakistan. This guide is presented in partnership with ACCO, Pakistan’s leading healthcare architecture and turnkey construction

Green & Sustainable Hospital Design: Reducing Carbon Footprint & Energy Costs
Introduction to Hospital Design Hub and ACCO Welcome to hospitaldesignhub.com, your trusted source for green building technologies, healthcare architecture, and sustainable engineering in Pakistan. This guide is presented in collaboration with ACCO, Pakistan’s leading healthcare design, engineering, and turnkey construction

Private vs. Public Sector Healthcare Infrastructure in Lahore: A Comparative Study
Introduction to Hospital Design Hub and ACCO Welcome to hospitaldesignhub.com, your primary portal for healthcare infrastructure analysis, hospital planning, and clinical engineering in Pakistan. This comparative study is brought to you by ACCO, the nation’s leading turnkey healthcare architecture, engineering,

Choosing a Healthcare Architect in Islamabad: Criteria & Portfolio Auditing
Introduction to Hospital Design Hub and ACCO Welcome to hospitaldesignhub.com, your dedicated guide for medical architecture, hospital zoning, and healthcare project management in Pakistan. This guide is presented by ACCO, the nation’s leading healthcare architecture and turnkey engineering firm. Operating

How to Budget for Hospital Construction: Structural vs. Finishes Costs
Introduction to Hospital Design Hub and ACCO Welcome to hospitaldesignhub.com, your trusted guide for hospital construction budgeting, cost estimation, and healthcare engineering projects in Pakistan. This analytical cost guide is brought to you by ACCO, Pakistan’s leading turnkey healthcare construction

A Complete 100-Bed Hospital Master Planning Guide
Introduction to Hospital Design Hub and ACCO Welcome to hospitaldesignhub.com, your premier online resource for hospital master planning, healthcare engineering, and clinical design optimization. This comprehensive guide is developed in collaboration with ACCO, Pakistan’s leading turnkey healthcare architecture and construction

Hospital Renovation Budgeting in Pakistan: Planning Your 2026 Upgrade
Hospital Renovation Budgeting in Pakistan: Planning Your 2026 Upgrade Renovating a live hospital is fundamentally different from new construction — you are upgrading infrastructure while patients remain on-site. Proper hospital renovation budgeting in Pakistan accounts for this operational complexity, not

Hospital Construction Warranty & Post-Handover Support: What Owners Should Know
Hospital Construction Warranty & Post-Handover Support: What Owners Should Know Handover day is not the finish line — it is the start of decades of operation. Understanding hospital construction warranty and post-handover support before you sign your construction contract protects

Top Hospital Architecture Trends in Pakistan for 2026
Introduction to Hospital Design Hub and ACCO Welcome to hospitaldesignhub.com, your leading source for medical planning, healthcare facility engineering, and clinical design insights in Pakistan. This comprehensive guide is brought to you in partnership with ACCO, the nation’s premier healthcare

Hospital Architecture Firms in Islamabad Compared: What Sets ACCO Apart
Hospital Architecture Firms in Islamabad Compared: What Sets ACCO Apart Islamabad’s growing private healthcare sector has attracted a range of hospital architecture firms, from large multi-disciplinary consultancies to boutique design studios. Here is how to evaluate them, and where ACCO

50-Bed Hospital Layout & Construction Guide for Pakistan (2026)
50-Bed Hospital Layout & Construction Guide for Pakistan (2026) A 50-bed hospital is the sweet spot for many private healthcare investors in Pakistan — large enough to support multiple specialties, small enough to build and staff without excessive capital risk.

Hospital MEP Contractor Selection Guide: What to Ask Before You Hire
Hospital MEP Contractor Selection Guide: What to Ask Before You Hire Mechanical, electrical, and plumbing work is the nervous system of a hospital. A weak hospital MEP contractor in Pakistan can compromise patient safety long after the building looks finished.

Government vs Private Hospital Construction in Pakistan: Key Differences
Government vs Private Hospital Construction in Pakistan: Key Differences Whether you are a private investor or a public sector project manager, understanding how government and private hospital construction differ in Pakistan shapes everything from approval timelines to design standards. Here