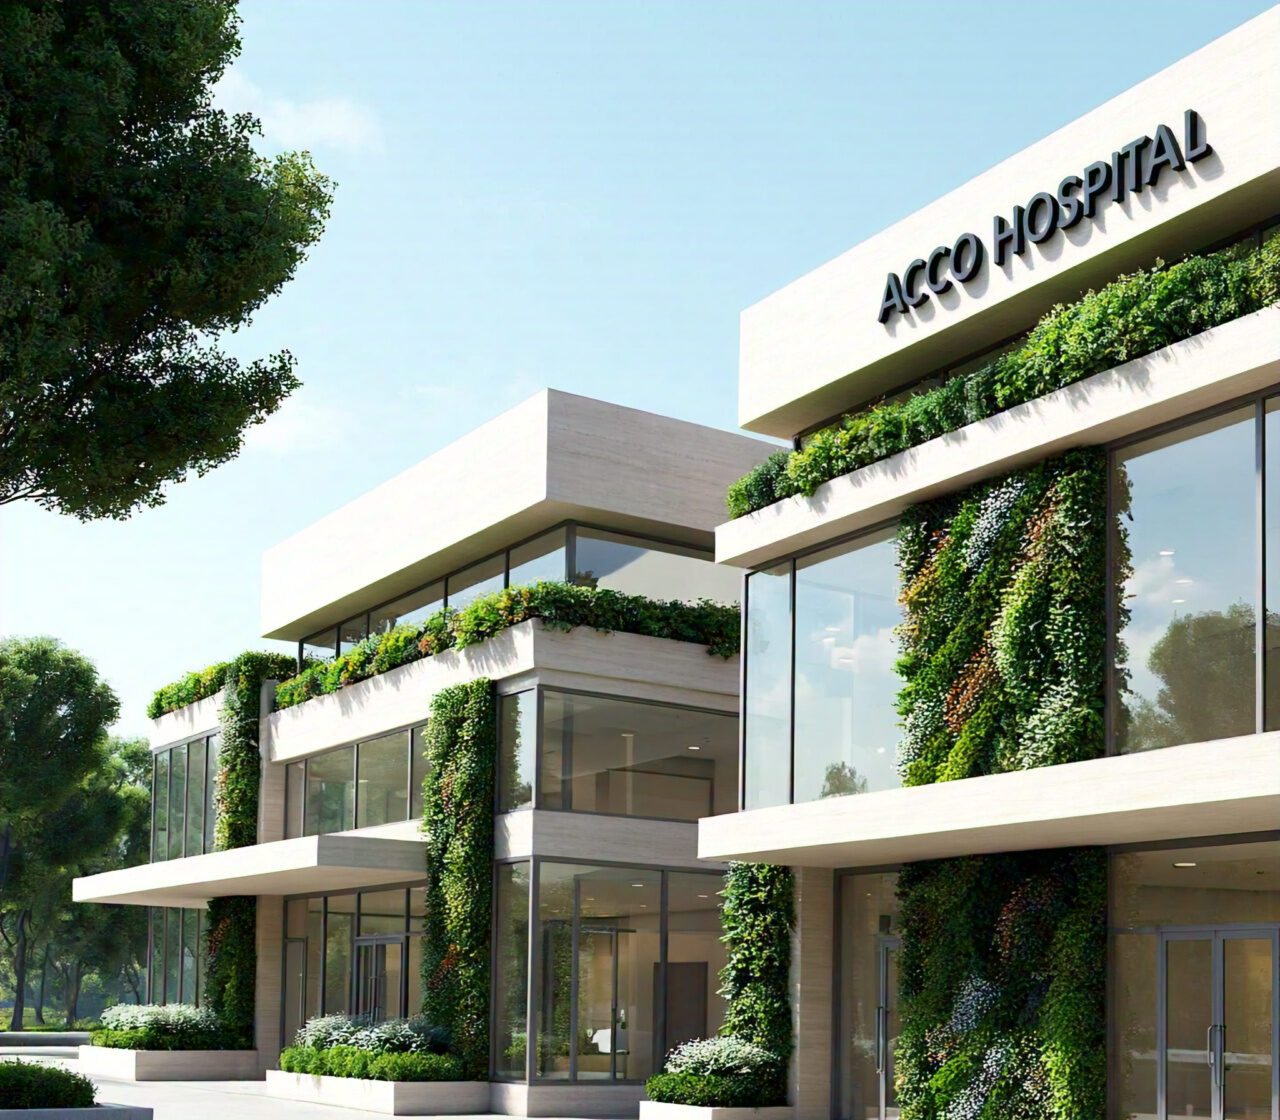
Hospital Design & Construction Feasibility: Key Considerations | ACCO Construction Lahore

🏗️ Introduction to ACCO Construction
ACCO Construction is one of the leading construction and engineering firms based in Lahore, Pakistan, known for its expertise in hospital design, healthcare infrastructure, and turnkey construction projects.
With years of professional experience, ACCO has executed high-quality hospital projects, ranging from small private clinics to large-scale medical complexes. The company specializes in feasibility studies, architectural design, structural works, and complete MEP solutions under one roof.
Our mission is to build world-class healthcare facilities that meet international standards while being cost-efficient and sustainable for the Pakistani market.
🩺 Topic Introduction: Why Hospital Design & Construction Feasibility Matters
A hospital project is more than just bricks and mortar — it’s a complex ecosystem combining architecture, technology, and medical functionality.
Before starting any hospital project, it’s crucial to conduct a Hospital Design and Construction Feasibility Study. This determines whether the hospital is financially viable, technically achievable, and strategically located to meet healthcare demands.
In Pakistan, particularly in cities like Lahore, where healthcare demand is rapidly increasing, a comprehensive feasibility study helps avoid costly mistakes such as:
Poor location selection
Overestimated patient capacity
Unbalanced service offerings
Non-compliance with regulations
A strong feasibility plan ensures your hospital project is sustainable, profitable, and ready to serve the community effectively.
🧩 Complete Breakdown: Hospital Design & Construction Feasibility
Let’s explore each key component that determines the success of a hospital project.
1. Initial Project Assessment
This is the first and most critical step of the feasibility process.
Key Elements Include:
Defining project vision and objectives.
Determining hospital category (general, specialty, teaching, or maternity).
Estimating bed capacity (e.g., 50, 100, or 250 beds).
Identifying project stakeholders and investors.
Establishing a rough project timeline and budget range.
🏗️ Example: For a 100-bed specialty hospital in Lahore, the project should assess service demand for cardiology, orthopedics, and emergency care in nearby areas.
2. Market Demand Analysis
A hospital must address real and unmet healthcare needs in its target area.
Key Study Components:
Population demographics (age, income, health conditions).
Existing hospitals and competition.
Patient flow patterns and referral systems.
Socioeconomic and healthcare trends.
Disease prevalence and community needs.
📊 Example: In Lahore’s DHA and Johar Town areas, demand for women’s health, pediatric care, and cardiac services continues to rise due to population growth.
3. Site & Location Feasibility
Selecting the right site directly impacts project success.
Important Factors:
✅ Accessibility via main roads or highways.
✅ Availability of utilities (electricity, water, drainage).
✅ Land zoning and local development authority regulations (e.g., LDA).
✅ Soil testing and topographical assessment.
✅ Space for expansion and parking.
🏗️ ACCO Construction performs detailed site analysis using modern tools and local regulation reviews to ensure project approval and construction readiness.
4. Functional Space Planning & Design Feasibility
Hospital design is not just about appearance — it’s about efficiency, safety, and patient comfort.
Core Areas in Hospital Design:
OPD (Outpatient Department)
Emergency & Trauma Units
Operation Theatres (OT)
Intensive Care Units (ICU)
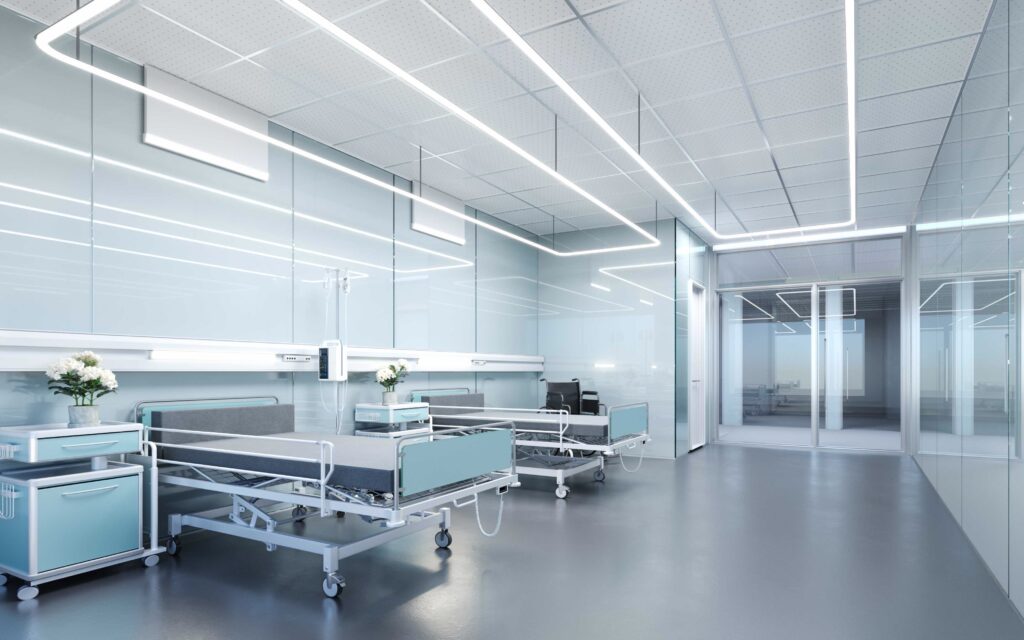
Patient Wards & Recovery Rooms
Diagnostic Labs & Imaging Centers
Administration, Cafeteria, and Support Areas
🏥 Goal: Optimize layout for smooth patient flow, staff efficiency, and infection control in compliance with international healthcare standards.
5. Financial Feasibility & Cost Evaluation
This phase determines economic viability — ensuring the project remains profitable after construction.
Key Components:
Land purchase and development cost.
Design and consultancy expenses.
Civil and structural construction.
MEP (Mechanical, Electrical, Plumbing) systems.
Medical equipment and furnishings.
Operating costs and projected revenue.
📈 Example Cost Breakdown:
| Component | Estimated % of Total Cost |
|---|---|
| Civil & Structural Works | 40–45% |
| MEP Systems | 15–20% |
| Finishes & Interiors | 10–15% |
| Medical Equipment | 20–25% |
| Design & Consultancy | 5% |
💡 ACCO Construction’s feasibility studies include ROI and Break-Even analysis, helping investors and healthcare organizations make informed decisions.
6. Legal & Regulatory Feasibility
Compliance is essential for hospital projects in Pakistan.
Required Approvals:
Building plan approval (LDA or CDA).
Environmental Impact Assessment (EIA).
Fire and safety clearance.
Registration with the Punjab Healthcare Commission (PHC).
Pakistan Engineering Council (PEC) consultant validation.
📋 ACCO ensures full compliance with all national and provincial authorities to avoid delays or penalties during execution.
7. Technical Feasibility
This section evaluates if the hospital can be built efficiently with available materials, technology, and expertise.
Evaluation Criteria:
Structural system (RCC frame, steel, or hybrid).
HVAC and air filtration design.
Power backup (generator, UPS, or solar).
Water supply, waste, and drainage systems.
Fire safety, medical gas, and IT integration.
⚙️ ACCO uses Building Information Modeling (BIM) to identify conflicts before construction begins — saving both time and cost.
8. Environmental & Sustainability Feasibility
Eco-friendly hospitals are not only cost-efficient but promote patient well-being.
Sustainability Features:
🌿 Solar energy integration.
💧 Water recycling and rainwater harvesting.
💨 Natural ventilation and daylight optimization.
🪴 Green zones and healing gardens.
🏗️ ACCO Construction integrates sustainability principles into all healthcare projects to reduce environmental impact and operational costs.
9. Operational Feasibility
Once built, a hospital’s performance depends on effective operations and staffing.
Key Focus Areas:
Staffing plans (doctors, nurses, admin staff).
Facility maintenance and operations.
IT systems and digital record management.
Waste disposal and safety procedures.
👩⚕️ ACCO partners with hospital administrators and healthcare planners to ensure long-term operational efficiency.
10. Feasibility Report Preparation & Recommendations
After completing all assessments, a comprehensive report is compiled containing:
Project overview and goals.
Market and site findings.
Financial and technical evaluations.
Design recommendations.
Implementation roadmap.
📘 This report becomes the foundation for design, financing, and construction stages.
⚖️ Pros & Cons of Conducting a Hospital Feasibility Study
✅ Pros:
Minimizes project failure risks.
Ensures regulatory compliance.
Helps in financial planning and investor attraction.
Identifies ideal location and market opportunities.
Improves hospital design and operations.
⚠️ Cons:
Requires upfront consultancy costs.
Involves time-consuming research.
May slightly delay project initiation.
💡 However, the long-term benefits far outweigh these limitations — saving millions during construction and operation.
❓ Frequently Asked Questions (FAQs)
1. What is a hospital feasibility study?
It’s an analysis that determines whether a hospital project is financially, technically, and operationally viable before construction begins.
2. How long does it take to conduct a feasibility study in Lahore?
Typically, 6 to 10 weeks, depending on the project’s size and complexity.
3. Is a feasibility study mandatory before hospital construction?
While not legally required, it is highly recommended to ensure informed decision-making and attract investors.
4. Can ACCO handle both feasibility and hospital construction?
✅ Yes. ACCO offers complete turnkey solutions — from feasibility and design to full construction and MEP services.
5. What authorities are involved in hospital approval in Lahore?
Main authorities include the LDA, Punjab Healthcare Commission, and Pakistan Engineering Council (PEC).
🧱 Final Verdict: Why Choose ACCO Construction for Hospital Feasibility Studies
Building a hospital requires precision, planning, and compliance. A detailed feasibility study ensures you’re on the right path from the very beginning.
ACCO Construction stands out for its:
✅ Professional healthcare design and construction expertise.
✅ Proven track record in complex hospital projects.
✅ Complete design-build solutions under one roof.
✅ Knowledge of Pakistani healthcare regulations.
✅ Commitment to quality, innovation, and client satisfaction.
Whether you’re planning a private clinic, maternity hospital, or multi-specialty medical center, ACCO ensures your vision transforms into a sustainable, functional, and cost-effective reality.
📞 Contact ACCO Construction today for a free consultation!
📍 Office 2, 3rd Floor, Bigcity Plaza, Gulberg-III, Lahore
📧 info@acco.com.pk | 🌐 www.acco.com.pk | 📱 WhatsApp: 0322-8000190
🔗 Internal Links:
🌍 External Links:

Smart Materials in Healthcare Design: Antimicrobial Surfaces & Coatings
Smart Materials in Healthcare Design: Antimicrobial Surfaces & Coatings Welcome to hospitaldesignhub.com, your leading online resource for green hospital design, clinical materials science, and infection-control architecture. In healthcare environments, high-touch surfaces are primary vectors for the transmission of pathogens, including

Designing Inpatient Wards: Shared vs. Private Room Layout Efficiency
Designing Inpatient Wards: Shared vs. Private Room Layout Efficiency Welcome to hospitaldesignhub.com, your authority on healthcare facility architecture, patient room ergonomics, and clinical workflow optimization. Inpatient units constitute the largest physical portion of most hospitals. The layout and configuration of

Hospital Lobby & Waiting Area Design: Reducing Anxiety through Spatial Planning
Hospital Lobby & Waiting Area Design: Reducing Anxiety through Spatial Planning Welcome to hospitaldesignhub.com, your online resource for salutogenic design, healing environments, and medical interior planning. The hospital lobby is the gateway to the patient experience. Historically, hospital lobbies were

Understanding Medical Facility Site Selection: Traffic, Zoning, and Accessibility
Understanding Medical Facility Site Selection: Traffic, Zoning, and Accessibility Welcome to hospitaldesignhub.com, your professional resource for healthcare real estate development, urban planning, and medical architecture. The success, viability, and operational safety of any healthcare facility are determined long before the

Designing Multi-Disciplinary Polyclinics in Lahore: Space Management Guide
Designing Multi-Disciplinary Polyclinics in Lahore: Space Management Guide Welcome to hospitaldesignhub.com, your premier online resource for clinic interior design, healthcare space planning, and medical engineering. With the rapid urbanization of Lahore, the demand for high-quality, multi-disciplinary polyclinics has surged. These

The Importance of Post-Occupancy Evaluation (POE) in Hospital Architecture
The Importance of Post-Occupancy Evaluation (POE) in Hospital Architecture Welcome to hospitaldesignhub.com, your primary resource for evidence-based healthcare design, hospital management, and architectural innovation. When a new hospital opens its doors, the architect‘s work is often considered finished. However, the

Hospital Façade Design: Balancing Aesthetics, Thermal Comfort, and Durability
Hospital Façade Design: Balancing Aesthetics, Thermal Comfort, and Durability Welcome to hospitaldesignhub.com, your dedicated portal for advanced healthcare engineering, exterior aesthetics, and structural design. A hospital’s façade is not just an architectural statement; it is a highly active barrier that

Designing Staff Housing & Accommodation Facilities in Rural Hospitals
Designing Staff Housing & Accommodation Facilities in Rural Hospitals Welcome to hospitaldesignhub.com, your leading source for medical planning, healthcare architecture, and construction management. Today, we address one of the most critical operational challenges faced by healthcare providers in developing regions:

Maternity & Neonatal ICU (NICU) Spatial Planning and Design Standards
Maternity & Neonatal ICU (NICU) Spatial Planning and Design Standards Welcome to hospitaldesignhub.com, your premier online resource for advanced healthcare architecture, spatial planning, and medical engineering insights. In this comprehensive guide, we explore the intricate architectural and engineering standards required

Hospital Demolition & Renovation: Working Safely in Operational Facilities
Safe Renovations: Managing Demolition and Construction in Active Hospitals Welcome to Hospital Design Hub. Renovating or expanding an operational hospital is a challenging construction task. Unlike empty commercial spaces, a hospital renovation occurs near active patient care zones, operating rooms,

The Future of Telemedicine: Designing Virtual Consultation Wards
Virtual Care Spaces: Designing Modern Telemedicine Consultation Wards Welcome to Hospital Design Hub. The integration of digital technology is transforming healthcare delivery, with telemedicine leading this change. In Pakistan, telemedicine is helping bridge the healthcare gap between urban centers like

Designing Cancer Treatment Centers: Radiotherapy & Chemotherapy Ward Layouts
Engineering Hope: Designing Advanced Oncology Centers Welcome to Hospital Design Hub. The rising incidence of cancer in Pakistan has led to an increased demand for specialized cancer treatment facilities. Designing oncology centers requires integrating radiation physics, sterile pharmacy compounding, and

Patient Safety First: Slip-Resistant Flooring and Handrail Selection Guide
Safe Passageways: Selecting Flooring and Handrails for Healthcare Facilities Welcome to Hospital Design Hub. Patient safety is a primary consideration in healthcare architecture. Among the various safety challenges, accidental falls in corridors, patient rooms, and bathrooms are a leading cause

Designing Diagnostic & Imaging Centers: MRI, CT Scan & X-Ray Layouts
Engineering the Core: Designing Safe Diagnostic Imaging Suites Welcome to Hospital Design Hub. The diagnostic and imaging department is the technological heart of any modern healthcare facility. Designing these suites requires more than just allocating space; it involves complex engineering,

Turnkey Hospital Projects: Why Single-Source Responsibility Saves Time & Budget
Streamlining Healthcare Construction: The Turnkey Advantage Welcome to Hospital Design Hub. Building a hospital is one of the most complex construction challenges. Unlike standard commercial or residential buildings, a hospital requires integrating advanced architectural design, heavy structural loads, complex mechanical

Building Code Compliance for Healthcare Infrastructure in Karachi & Sindh
Navigating Regulatory Codes: Hospital Construction Compliance in Sindh Welcome to Hospital Design Hub. Developing a healthcare facility in Karachi and the wider Sindh province is a complex undertaking. Unlike residential or commercial developments, healthcare infrastructure is subject to a double

Landscaping & Healing Gardens in Modern Healthcare Masterplans
Nature as Medicine: Integrating Healing Gardens in Healthcare Masterplans Welcome to Hospital Design Hub. The architecture of a modern hospital extends far beyond its concrete walls. The surrounding landscape, when designed with therapeutic intent, serves as an active component of

Design & Construction Guide for Daycare & Day Surgery Centers
Optimizing Outpatient Care: Designing Modern Day Surgery Centers Welcome to Hospital Design Hub. The global healthcare landscape is rapidly transitioning toward outpatient care, with day surgery centers leading this evolution. In Pakistan, the demand for daycare surgery and ambulatory care

The Role of Interior Design in Patient Healing & Recovery Environments
The Psychology of Healing: Role of Interior Design in Modern Healthcare Welcome to Hospital Design Hub. In modern healthcare infrastructure design, the healing process is no longer confined to medical prescriptions and surgical interventions. The environment in which a patient

How to Convert a House or Small Building into a Dental Clinic
Introduction to Hospital Design Hub and ACCO Welcome to hospitaldesignhub.com, your leading source for outpatient clinic layouts, dental facility design, and healthcare space conversion in Pakistan. This conversion guide is developed in partnership with ACCO, the nation’s premier turnkey healthcare