Elderly Care & Geriatric Facility Design in Pakistan
Pakistan’s population is ageing. Life expectancy has risen, families are smaller and more dispersed, and many adult children now live in other cities or abroad. As a result, demand is growing for professional care for older people: long-term care homes, assisted living, rehabilitation after illness, dementia care and palliative care. Yet most existing buildings used for elderly care in Pakistan were never designed for frail, older residents.
This guide explains elderly care facility design in Pakistan: the types of facility, key design principles for safety, independence and dignity, dementia-friendly design, room layouts, bathrooms, communal spaces, healthcare support and the cultural considerations that make a facility feel like a home rather than an institution.
⚡ Quick Answer
A good elderly care facility combines safety (fall prevention, grab bars, level floors, nurse call, good lighting), independence (accessible rooms and bathrooms, easy wayfinding), dignity and privacy (single or small shared rooms, private bathrooms), social life (lounges, dining, gardens, prayer spaces) and healthcare support (nursing station, medication room, therapy space, links to a hospital). Dementia-friendly design adds clear orientation cues, safe walking loops and secure gardens. The building should feel like a home, respecting family involvement and local culture.
🏢 About Hospital Design Hub
Hospital Design Hub is a specialist hospital design and construction company, established in 2000 and focused on healthcare infrastructure: design, construction, consultancy and project management, and the renovation and maintenance of hospital facilities. With more than 50 successfully completed projects, our team has worked on healthcare facilities across Pakistan, including projects such as LDMC, MCH Islamkot, King Edward Medical University / Mayo Hospital, and UOL Hospital Lahore.
We design care environments that support older people with safety and dignity, combining healthcare know-how with homely, culturally appropriate design.
🏠 Types of Elderly Care Facilities
| Facility Type | Who It Serves | Level of Care |
|---|---|---|
| Senior living / independent living | Active older adults | Minimal; community, safety and convenience |
| Assisted living | Need help with some daily activities | Personal care, medication support |
| Nursing home / long-term care | Frail or dependent residents | 24-hour nursing care |
| Dementia care unit | People with dementia | Specialised care and secure environment |
| Rehabilitation / step-down unit | Recovering after hospital stay, stroke or surgery | Therapy and nursing |
| Palliative care / hospice | End-of-life care | Symptom control, comfort and family support |
| Day care centre | Older people living at home | Daytime activities, meals and supervision |
Guidance from the World Health Organization on healthy ageing and age-friendly environments provides a useful framework for planning such services.
🛡️ Design for Safety and Fall Prevention
Falls are one of the most serious risks for older people. The building should reduce them at every step:
- Level, non-slip floors without thresholds or trip hazards.
- Handrails along corridors and grab bars in bathrooms and beside beds.
- Good, even lighting, including night lighting from bed to bathroom.
- Matt finishes that avoid glare, which can confuse older eyes.
- Colour contrast between floors, walls, doors and fittings to help residents see edges.
- Nurse call systems at beds, in bathrooms and in communal areas, with pull cords reachable from the floor.
- Ramps and lifts; avoid steps wherever possible.
🛏️ Resident Rooms
- Single rooms or small shared rooms, allowing privacy and personal belongings.
- Space for wheelchairs and hoists around the bed.
- Adjustable beds and electrical points at the bedside.
- Windows with views to gardens or activity, at a sill height visible from bed and chair.
- En-suite accessible bathrooms with level-access showers, fold-down seats, grab bars and emergency call.
- Personalisation: shelves and space for family photos and familiar furniture.
- Heating and cooling with individual control; older people are more vulnerable to heatstroke in Pakistan’s summers and to cold in northern winters.
🧠 Dementia-Friendly Design
| Principle | Design Response |
|---|---|
| Orientation | Distinctive colours, landmarks and signage with pictures; clocks and calendars |
| Familiarity | Homely furniture and domestic-scale rooms rather than institutional corridors |
| Safe wandering | Continuous walking loops and secure gardens without dead ends |
| Visibility | Toilets visible from lounges and bedrooms; contrasting toilet seats |
| Reducing stress | Low noise, natural light, calm colour schemes, avoiding confusing patterns |
| Security | Discreet controlled exits so residents cannot leave unsupervised |
👪 Communal Spaces and Cultural Considerations
- Lounges and dining rooms sized for small groups rather than large halls.
- Prayer rooms accessible to residents with mobility aids, with facilities for ablution.
- Gardens and courtyards with shade, seating and level paths.
- Family visiting areas, reflecting the central role of family in Pakistani culture.
- Activity rooms for hobbies, exercise and social events.
- Separate areas for men and women where appropriate to residents’ preferences.
🏥 Healthcare Support Spaces
| Space | Purpose |
|---|---|
| Nurse station | Supervision and records, with visibility of corridors and lounges |
| Medication room | Secure medicine storage and preparation |
| Treatment / examination room | Doctor visits, dressings, minor procedures |
| Physiotherapy space | Rehabilitation and mobility programmes |
| Assisted bathroom | With hoist and assisted bath or shower |
| Sluice / dirty utility | Continence care and waste management |
| Oxygen and suction | Portable or piped for residents with higher medical needs |
For facilities with a medical focus, close links to a hospital for emergencies and specialist care are important. See our guides to stroke unit design and hospital power backup.
⚖️ Purpose-Built vs Converted House for Elderly Care
| Factor | Purpose-Built Facility | Converted House |
|---|---|---|
| Accessibility | Designed in: lifts, level access, wide doors | Often stairs, narrow doors, level changes |
| Bathrooms | Accessible, en-suite | Usually need major alteration |
| Homely feel | Must be designed deliberately | Naturally domestic |
| Capacity | Planned for viable resident numbers | Limited |
| Best for | Nursing homes, dementia care, larger operators | Small assisted living homes, if adapted properly |
✅ Pros and Cons of Small “Household” Care Units
| 👍 Pros | 👎 Cons |
|---|---|
|
|
🛠️ How Hospital Design Hub Designs Elderly Care Facilities
We design senior living, nursing homes, dementia units and rehabilitation facilities that balance safety, independence and a homely atmosphere, with the healthcare support residents need. Explore our planning and feasibility studies and hospital design consultancy. Licensing requirements from provincial regulators such as the Punjab Healthcare Commission may apply to facilities that provide healthcare services.
❓ Frequently Asked Questions
What types of elderly care facilities exist in Pakistan?
Options include senior living, assisted living, nursing homes, dementia care units, rehabilitation units, palliative care facilities and day care centres.
How can a building reduce falls among older residents?
With level non-slip floors, handrails, grab bars, good lighting, colour contrast, nurse call systems and step-free access throughout.
What is dementia-friendly design?
Design that supports people with dementia through clear orientation cues, familiar homely spaces, safe walking loops, secure gardens and calm, low-stress environments.
Should elderly care rooms be single or shared?
Single rooms or small shared rooms offer more privacy, dignity and infection control, and allow residents to personalise their space.
Can a house be converted into an elderly care home?
Yes, for small facilities, but it usually needs level access, accessible bathrooms, wider doors, nurse call and fire safety upgrades.
Do elderly care facilities need a licence?
Facilities that provide healthcare services may need registration with the provincial healthcare commission. Check current requirements for your province and service type.
📞 Planning an Elderly Care Facility?
Whether you are converting a house or building a nursing home, our team can design a safe, dignified and homely facility for older residents.
Call: +92 322 8000190 | Email: info@hospitaldesignhub.com | Web: hospitaldesignhub.com
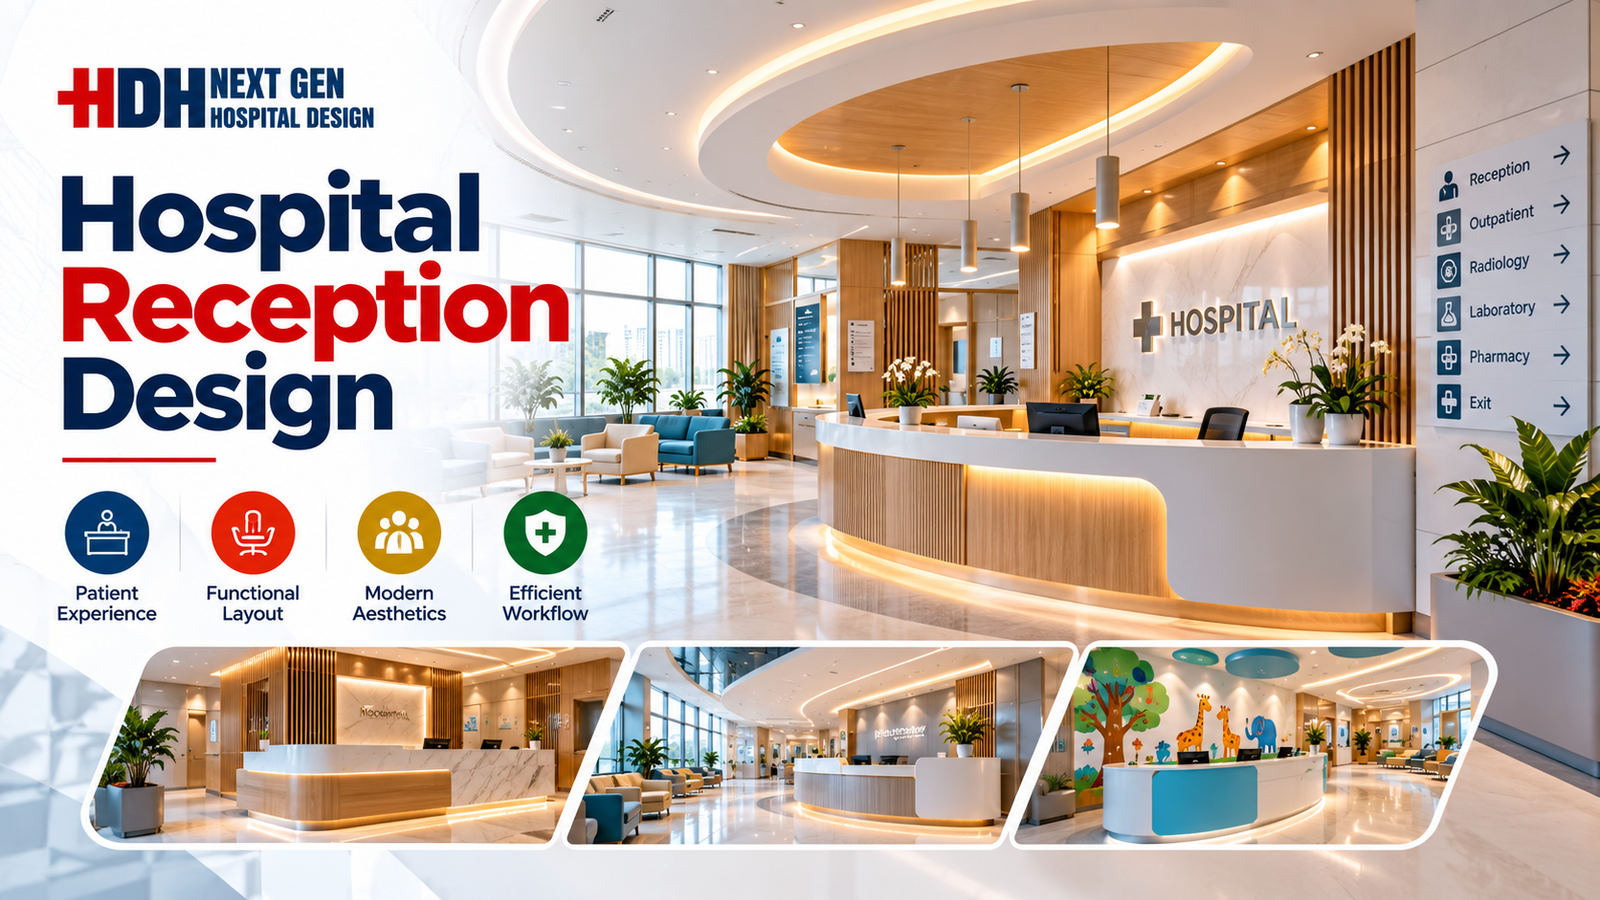
Hospital Reception & Waiting Area Design: Planning Guide for 2027