
Designing Multi-Disciplinary Polyclinics in Lahore: Space Management Guide
Designing Multi-Disciplinary Polyclinics in Lahore: Space Management Guide
Welcome to hospitaldesignhub.com, your premier online resource for clinic interior design, healthcare space planning, and medical engineering. With the rapid urbanization of Lahore, the demand for high-quality, multi-disciplinary polyclinics has surged. These facilities allow patients to access general practitioners, specialists, diagnostics, and pharmacies under one roof. This spatial guide is presented in collaboration with ACCO, Pakistan’s leading turnkey healthcare construction and architecture firm. Operating from Gulberg-III, Lahore, ACCO specializes in translating complex medical workflows into compact, high-efficiency clinic layouts that maximize patient comfort and comply with regional healthcare standards.
The Rise of Polyclinics in Urban Lahore
In highly populated areas of Lahore, such as DHA, Gulberg, Johar Town, and Faisal Town, commercial real estate is premium and expensive. Medical developers must optimize every square foot of their polyclinics. A multi-disciplinary clinic must house diverse specialties—such as pediatrics, gynecology, cardiology, and dentistry—each with unique spatial and utility requirements. The challenge lies in managing patient traffic, ensuring clinical privacy, preventing cross-infection between sick pediatric patients and healthy wellness visitors, and integrating modern diagnostic tools into standard commercial building footprints.
Optimal Space Allocation and Circulation Strategies
A successful polyclinic layout is divided into distinct zones to streamline patient movement and maximize operational efficiency:
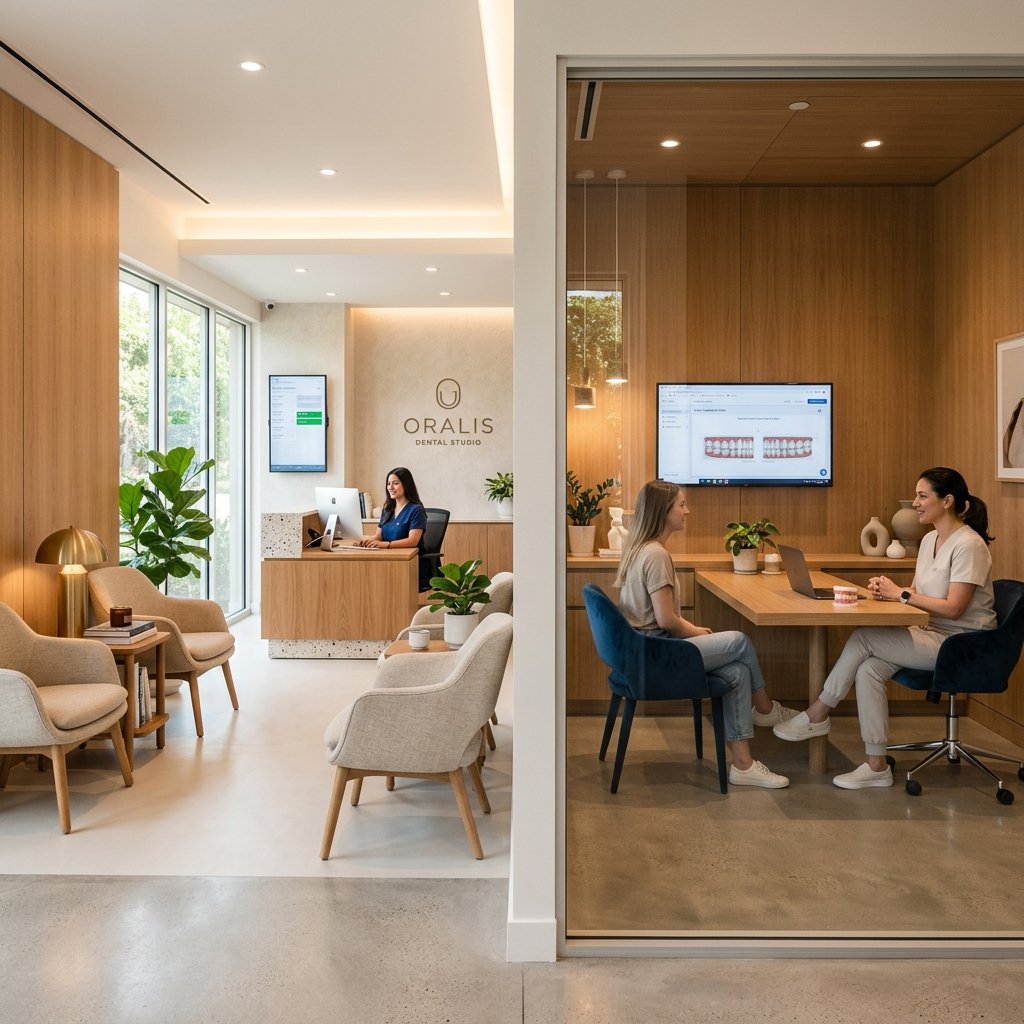
- Reception and Waiting Lounge (20% – 25% of Area): The entrance should feel open and non-institutional. Biophilic elements, warm lighting, and a clear reception desk are essential. The waiting area must be zoned; for example, separating the pediatric play/waiting zone from the general adult waiting area is critical to control noise and cross-infection.
- Consultation Rooms (35% – 40% of Area): Standard consultation rooms should be modular, with a minimum size of 100 to 120 square feet. Each room requires a patient examination couch, doctor’s desk, hand hygiene sink, and discreet storage for medical supplies. Specialty rooms (like dentistry or ENT) require dedicated utility routing (water, drainage, compressed air, and vacuum).
- Diagnostic and Support Core (20% of Area): Centralizing diagnostic services (blood sample collection, ultrasound, basic X-ray, ECG) near the waiting area prevents patients from wandering deep into the clinical consultation zones. The dirty and clean utility rooms must be strictly segregated.
- HVAC and IAQ Zoning: Outpatient clinics require a minimum of 6 Air Changes per Hour (ACH) in general areas, and up to 10 ACH in procedure rooms. Dental clinics and minor OTs must be under negative pressure to prevent aerosols and pathogens from escaping into public corridors, while pharmacy storage must maintain a temperature below 25°C with dedicated cooling units.
Polyclinic Layout Configuration Comparison
The following table compares common spatial layouts used in modern urban polyclinics:
| Layout Model | Space Efficiency | Patient Navigation Ease | Privacy Control | Best Suited For |
|---|---|---|---|---|
| Linear Corridor | High (Minimal wasted space) | Moderate (Can feel like a long hallway) | Low (Direct sightlines into rooms) | Narrow commercial plots (e.g., plaza units in Lahore) |
| Hub-and-Spoke | Medium (Requires a central hub) | Excellent (All paths lead to center) | Moderate (Central waiting area noise) | Medium-sized clinics with a central reception |
| Pod-Based Layout | High (Groups specialties together) | High (Patients remain in their specialty pod) | Excellent (Minimized cross-traffic) | Large, multi-specialty polyclinics (above 5,000 sq. ft.) |
Lahore Market Analysis and PHC MSDS Compliance
In Lahore, all healthcare establishments, including outpatient clinics, must register and comply with the Minimum Service Delivery Standards (MSDS) set by the Punjab Healthcare Commission (PHC). The PHC MSDS mandates that any clinic offering consultations must have a dedicated, clean patient toilet, a handwashing facility with running water in each examination room, a proper waste segregation system (color-coded bins for infectious, sharp, and municipal waste), and a secure, temperature-controlled pharmacy storage cabinet.
From a financial planning perspective, the cost of renting commercial space in prime Lahore districts ranges from PKR 150 to PKR 350 per square foot per month, making layout efficiency a direct driver of profitability. The cost of interior construction and fit-outs for a premium polyclinic in Lahore ranges from PKR 4,500 to PKR 7,500 per square foot, depending on the complexity of the MEP works. Integrating centralized VRF air conditioning, medical-grade antibacterial vinyl flooring, lead-lined walls for X-ray rooms, and automated fire suppression systems represent the bulk of the technical investment. ACCO’s localized expertise in Lahore ensures that clinics are designed to pass PHC inspections on the first attempt, preventing costly project delays and renovations.
Frequently Asked Questions
1. What is the minimum room size for a specialist consultation room under PHC rules?
The Punjab Healthcare Commission generally requires consultation rooms to be of adequate size to comfortably accommodate a desk, examination couch, hand hygiene sink, and allow safe patient movement—typically translating to a minimum of 100 to 120 square feet (10 ft x 10 ft or 10 ft x 12 ft).
2. How do we handle wastewater drainage from dental chairs in a multi-story plaza?
Dental chairs require gravity-fed drainage for spittoons and suction systems, alongside pressurized water and compressed air lines. In multi-story commercial plazas in Lahore, this is achieved by raising the dental treatment floor by 4 to 6 inches (creating a plumbing platform) or core-drilling the concrete slab to run pipes in the ceiling of the floor below, which must be carefully coordinated with plaza management.
3. Why is separate pediatric waiting space recommended?
Children are often highly active, noisy, and more likely to carry highly contagious viral infections like chickenpox or influenza. A dedicated pediatric waiting zone, visually separated or enclosed by glass, keeps the general waiting area quiet for adult patients and limits the spread of airborne pathogens.
4. What type of flooring is recommended for polyclinic corridors and examination rooms?
Traditional ceramic tiles have grout joints that accumulate dirt and harbor bacteria. Modern medical design mandates the use of 2mm thick, homogeneous, antimicrobial vinyl sheets. These sheets are heat-welded at the joints and coved up the wall by 4 to 6 inches to create a seamless, waterproof, and easy-to-sanitize surface.
Design Your High-Yield Polyclinic with ACCO
A well-designed polyclinic attracts top doctors and puts patients at ease. ACCO offers a complete design-build service for Lahore’s medical entrepreneurs—from LDA approvals and space planning to specialized interior fit-outs and PHC licensing support. Contact ACCO today to bring your vision to life.
- Phone: +92 322 800 0190 | +923 111 749 849
- Email: info@acco.com.pk
- Website: https://acco.com.pk/
- Lahore Head Office: Office 2, 3rd Floor, Bigcity Plaza, Gulberg-III, Lahore
