
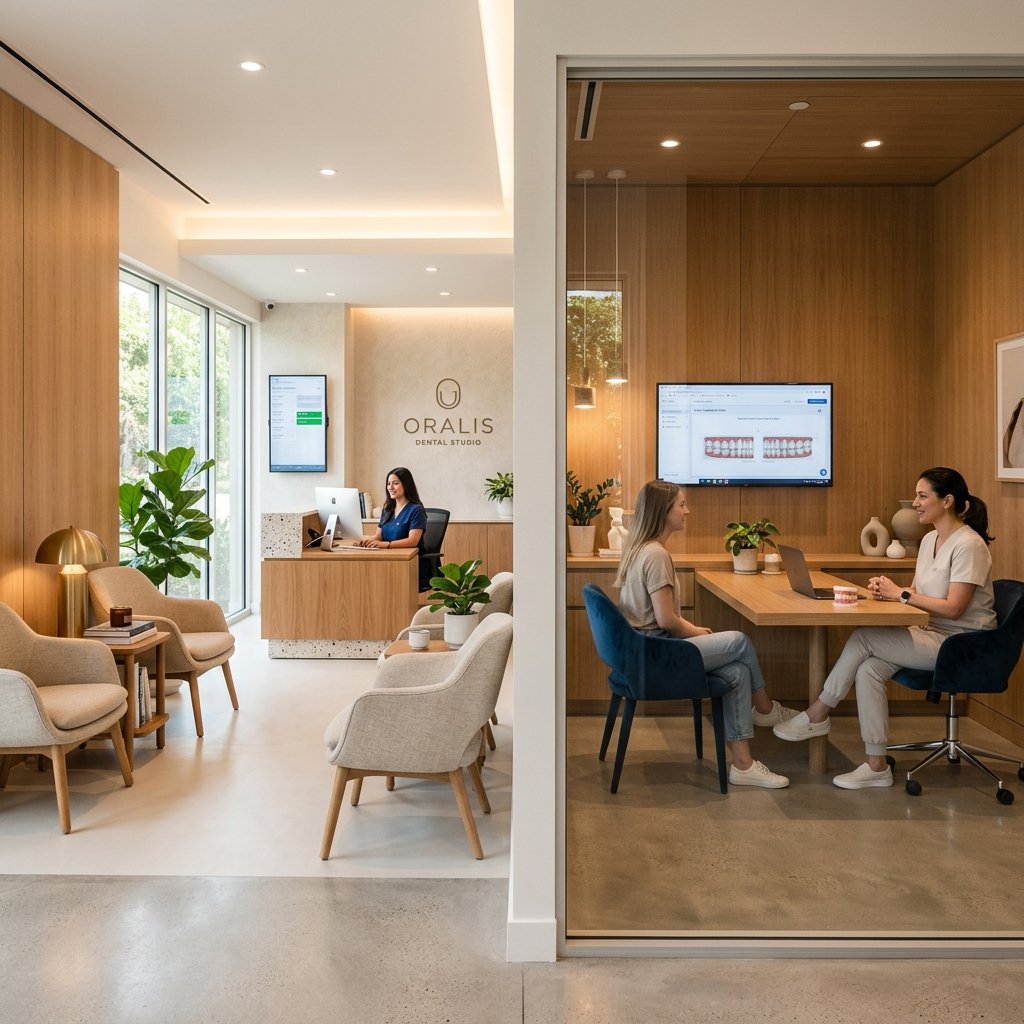
How to Convert a House or Small Building into a Dental Clinic
Introduction to Hospital Design Hub and ACCO
Welcome to hospitaldesignhub.com, your leading source for outpatient clinic layouts, dental facility design, and healthcare space conversion in Pakistan. This conversion guide is developed in partnership with ACCO, the nation’s premier turnkey healthcare architecture, engineering, and construction firm. Headquartered in Gulberg-III, Lahore, and executing clinic conversions nationwide—including Lahore, Karachi, and Islamabad—ACCO helps dental practitioners convert existing residential and commercial properties into high-performance, compliant clinics.
The Trend of Converting Buildings into Dental Clinics
For many dental practitioners in Lahore, Karachi, and Islamabad, renting or purchasing a commercial plaza or residential house to convert into a dental clinic is a popular, cost-effective way to launch their practice. However, converting a building designed for residential or general commercial use into a specialized dental clinic involves several unique engineering and layout challenges. From structural floor loading to specialized dental plumbing, electrical load planning, and radiation shielding, conversions require careful planning to meet clinical requirements and pass regulatory inspections.
Key Engineering Challenges in Dental Conversions
Successful dental clinic conversions require integrating clinical layouts with specialized utility services:
1. Specialized Dental Plumbing Networks
Unlike standard plumbing, each dental chair requires five dedicated utility lines: a clean water line, a drain line, a wet-suction vacuum line, a compressed air line, and a electrical/control conduit. These lines must be routed to the dental chair base. In an existing concrete slab, this requires cutting shallow floor channels or building a raised sub-floor to conceal the pipes. The plumbing design must also include oil/water separators for the air compressor and amalgam separators for the drainage line to prevent chemical waste from entering the municipal system.
2. Structural Floor Loading & Space Planning
Modern dental chairs, dental units, and sterilization autoclaves are heavy. The existing floor slabs must be analyzed to ensure they can support these concentrated loads. Structurally, the layout must provide a clear flow for patients, separate sterilization zones (clean vs dirty), and consultation rooms. Corridors and doorways must accommodate patients, including those with limited mobility.
3. Electrical Load & Utility Management
A dental clinic operates several high-power devices simultaneously, including vacuum pumps, air compressors, autoclaves, and diagnostic X-rays. A standard residential electrical connection (typically single-phase) is insufficient. The conversion plan must include upgrading the connection to a three-phase industrial or commercial line, installing a voltage stabilizer to protect sensitive electronics, and setting up backup power (such as a UPS or generator) to prevent interruptions during dental procedures.
4. Radiation Shielding for X-Ray Rooms
If the clinic features a dental X-ray machine (such as an intraoral X-ray or an OPG machine), the room must be shielded to protect staff and patients in adjacent areas. Architects must integrate lead shielding (typically 1.5mm to 2.0mm lead sheets) into the walls, doors, and viewing windows. Alternatively, specialized high-density barium plaster can be applied to the walls, depending on radiation safety calculations and regulatory requirements.
Comparison: Plaza Conversion vs. Purpose-Built Construction
To help you evaluate your options, the table below compares converting a commercial plaza/house with constructing a purpose-built dental clinic:
| Feature | Commercial Plaza/House Conversion | Purpose-Built Construction |
|---|---|---|
| Initial Capital Cost | Lower; avoids major excavation and foundation costs. | Higher; requires purchasing land and building the structure. |
| Project Timeline | Faster; conversion can be completed in 2 to 4 months. | Slower; construction typically takes 9 to 15 months. |
| Utility Routing | Challenging; requires floor channeling or raised flooring. | Easy; conduits are cast directly in concrete slabs. |
| Location Accessibility | Excellent; residential areas often offer convenient access. | Limited; commercial land in prime areas is expensive. |
| Municipal Approvals | Requires commercialization permits and parking clearances. | Standard building approval process. |
Pakistani Market Analysis & Regulatory Guidelines
In Pakistan, dental clinics must be registered and licensed by their respective provincial healthcare commissions, such as the Punjab Healthcare Commission (PHC) in Punjab or the Sindh Healthcare Commission (SHCC) in Sindh. The PHC MSDS for dental clinics mandates a dedicated sterilization area (with an autoclave and ultrasonic cleaner), hand-washing stations in every operatory, proper clinical waste segregation, and radiation safety certification from the Pakistan Nuclear Regulatory Authority (PNRA) for X-ray installations.
Financially, converting a standard 10-marla residential house or a 1,500 square foot commercial space into a 3-chair dental clinic in Lahore or Islamabad costs between PKR 4 million and PKR 8 million for civil modifications, specialized plumbing, electrical upgrades, and interior finishes (excluding dental equipment). Commercialization fees for residential properties vary by city and must be paid to local authorities (such as LDA in Lahore, CDA in Islamabad, or KDA/SBCA in Karachi) to legally operate a commercial clinic in a residential zone. ACCO provides complete feasibility studies, manages municipal commercialization, and handles the turnkey conversion process to deliver a fully compliant clinic.
Frequently Asked Questions (FAQs)
1. How do I route plumbing for a dental chair in an existing concrete slab?
Plumbing can be routed by cutting shallow channels (chasing) into the concrete slab, laying the PVC conduits, and resealing the slab. If the slab is thin, a raised wooden or concrete sub-floor (approx. 4 to 6 inches high) can be constructed to run the pipes underneath without compromising the structural integrity of the building.
2. What are the radiation shielding requirements for a dental X-ray room under PHC?
For standard dental X-rays, the PHC requires radiation shielding approved by the PNRA. This typically involves using walls with a minimum thickness of 9-inch solid brickwork, or adding a 1.5mm lead lining to partition walls, along with a lead-lined door and a lead-glass viewing window for the operator.
3. Can I use a residential electricity connection for a dental clinic?
No. Dental clinics run multiple high-power machines simultaneously. A residential single-phase connection will experience voltage drops and frequent trips. It is essential to apply for a commercial three-phase connection (minimum 15 kW to 25 kW) and install a stabilizer to protect sensitive dental equipment.
4. What is the minimum room size required for a dental operatory?
Under standard clinical guidelines, a dental operatory should have a minimum clear floor area of 120 square feet (e.g., 10 feet by 12 feet) to allow sufficient space for the dental chair, cabinet units, the practitioner, and an assistant to move freely around the patient.
Contact ACCO for a Free Consultation
Are you planning to convert a house or commercial space into a dental clinic in Lahore, Islamabad, or Karachi? Partner with ACCO for a compliant, high-performance turnkey conversion.
- Phone: +92 322 800 0190 | +923 111 749 849
- Email: info@acco.com.pk
- Website: https://acco.com.pk/
- Office: Office 2, 3rd Floor, Bigcity Plaza, Gulberg-III, Lahore

