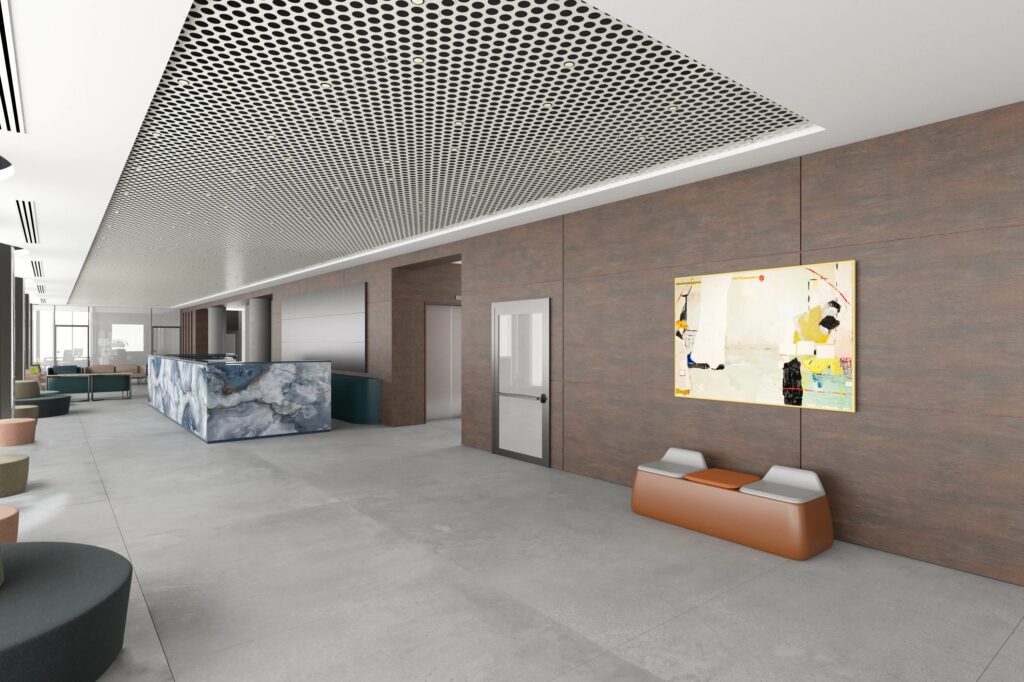
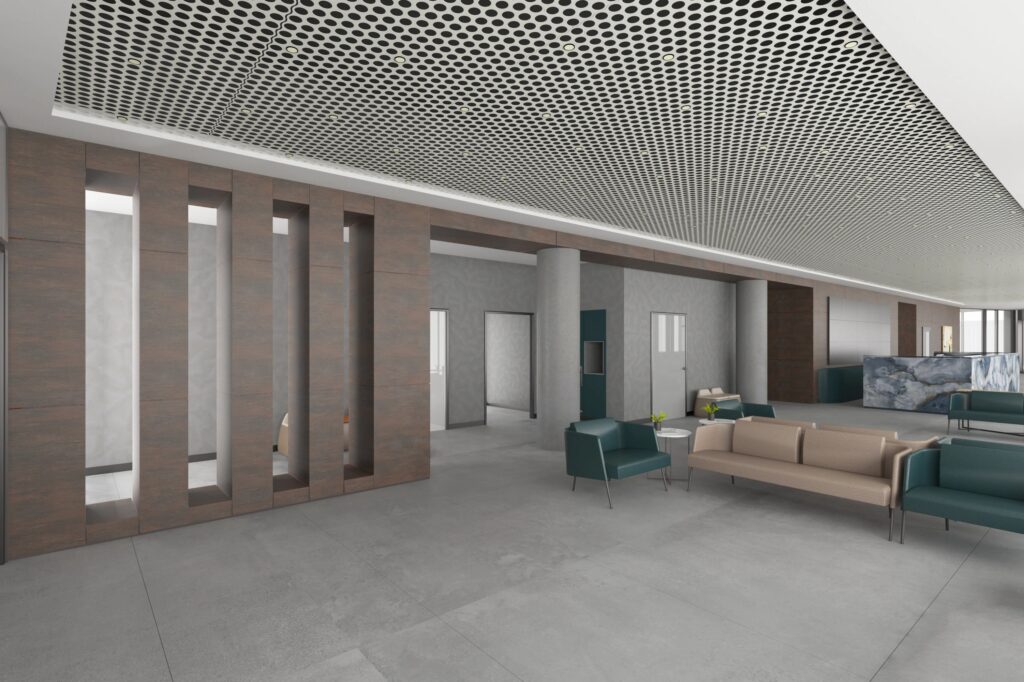
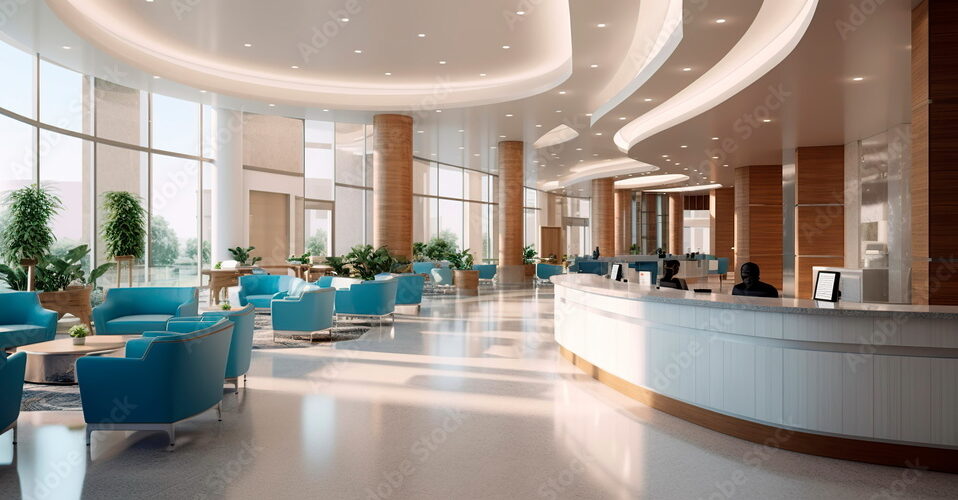
Patient Waiting Area Design (Low Budget Solutions): A Complete Guide for Pakistan | ACCO Construction
🏢 Introduction to ACCO Construction
ACCO Construction is one of Pakistan’s leading and most trusted architecture, construction, and design-build companies, delivering high-quality healthcare, commercial, and residential projects for over 20+ years. Based in Lahore, ACCO specializes in hospital design, healthcare interiors, and modern space planning, offering budget-friendly yet professional solutions for clinics, hospitals, diagnostic centers, and medical facilities across Pakistan.
With a strong portfolio in DHA Lahore, Bahria Town, Islamabad, Karachi, and major cities nationwide, ACCO is widely recognized for delivering functional, hygienic, and cost-effective patient-centered spaces.
This blog focuses on Low Budget Waiting Area Design in Pakistan, a topic highly relevant to both new and existing healthcare facilities seeking affordable yet modern solutions.
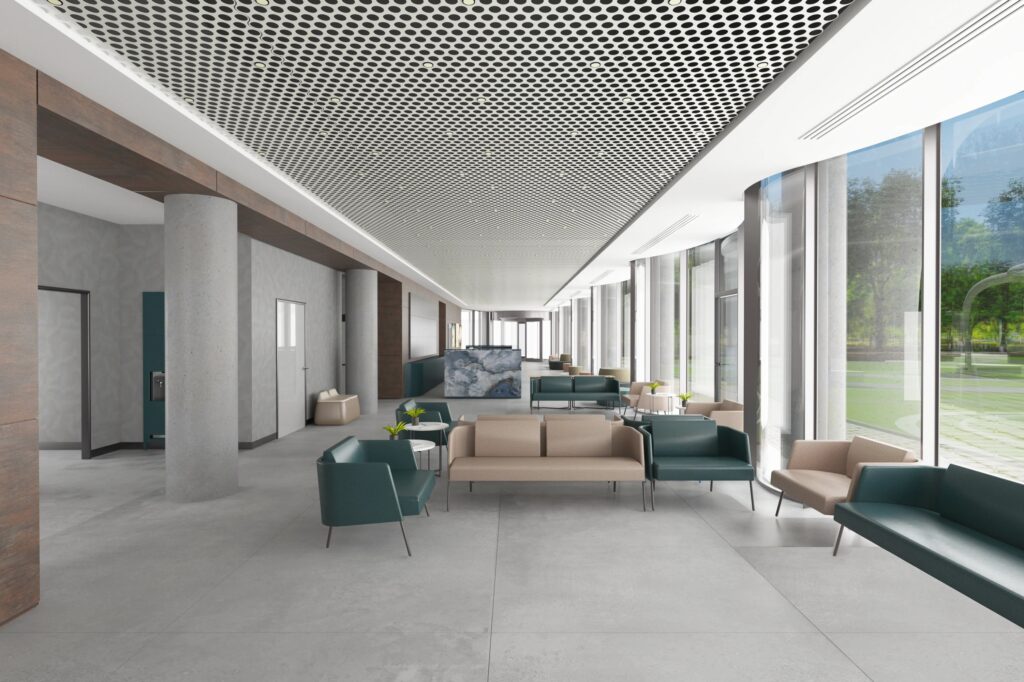
🛋️ Patient Waiting Area Design (Low Budget Solutions): Why It Matters in Pakistan
Waiting areas are the first point of contact for any patient and their attendants. A well-designed space creates:
A sense of comfort
Trust in the healthcare provider
Better patient flow
Reduced stress and anxiety
In Pakistan—where clinics and hospitals often face high footfall, space shortages, and budget limitations—low-cost, smart design solutions can drastically improve patient experience without heavy investment.
ACCO Construction provides value-engineered, affordable options tailored to Pakistani healthcare needs, ensuring compliance with local standards and functional requirements.
🔍 Complete Guide to Low Budget Waiting Area Design in Pakistan
Below is a detailed breakdown of all essential aspects of a cost-effective patient waiting area.
1️⃣ Space Planning & Layout Optimization
a. Smart Zoning
Even in small clinics, proper zoning improves flow:
Reception Zone
Seating Zone
Attendant Overflow
Handwashing/Sanitization Area
Information Wall
b. Linear & L-Shaped Layouts
These layouts reduce unused corners and increase usable seating.
c. Movable Partitions (Economic Choice)
Use:
MDF panels
Frosted glass stickers
PVC partitions
These provide privacy at a low cost.
2️⃣ Affordable Furniture Options
💺 Seating Solutions (Low Budget Options)
Steel-framed beam seating
MDF or laminated wooden benches
Molded plastic chairs (durable & cheap)
Upholstered seating with rexine (easy to clean)
🪑 Recommended Quantities
For small clinics (100–150 sq ft):
6–10 seats
For medium clinics:
12–20 seats
For hospitals:
30+ seats
Tip: Choose stackable or wall-mounted seating for tight spaces.
3️⃣ Flooring Ideas on Budget
Best Low-Cost Options in Pakistan
| Flooring Type | Cost Range (PKR per sq ft) | Pros | Cons |
|---|---|---|---|
| Vinyl Flooring | 200–350 | Hygienic, easy to clean | Can dent |
| PVC Tiles | 150–250 | Economical | Limited designs |
| Ceramic Tiles | 200–350 | Durable & widely available | Cold surface |
ACCO suggests: Vinyl flooring for medical facilities due to hygiene and safety.
4️⃣ Wall Treatments & Colors (Budget-Friendly)
🎨 Recommended Colors for Calmness
Soft blue
Light grey
Mint green
Warm beige
Affordable Wall Finishes
Emulsion paint
Imported wallpapers (selective walls only)
Vinyl wall protectors (for high-traffic zones)
Avoid dark colors—they make the area look smaller.
5️⃣ Lighting Design (Low Energy, Low Cost)
Best Lighting Types
LED panel lights
Recessed downlights
Cove lights for ambience
Why LED?
Energy-saving
Long life
Affordable in Pakistan
Suggested Lux Level:
200–300 Lux for a patient waiting area (standard).
6️⃣ Reception Design for Low Budget Clinics
🧾 Budget-Friendly Reception Counter
Materials:
MDF laminated board
Solid sheet with paint
ACP sheet front façade
Additional Features
Computer counter
Token system (optional)
Clear signage (directional & informational)
7️⃣ Branding & Signage (Low Cost, High Impact)
Use:
PVC letters
Vinyl sticker signage
Wall-mounted display frames
Digital screen (if budget allows)
Information Board Must Include:
Doctor timings
Emergency contacts
Services offered
Fee list
8️⃣ Hygiene & Sanitization (Essential, Not Expensive)
Install the Following:
Hand sanitizer stands
Dustbins with lids
Foot-operated sanitizer dispensers
Air fresheners
Wall protection sheets
Low-Cost Safety Measures
Floor marking tape
Disinfectant spray
Washable wall paints
9️⃣ Creating a Comfortable Experience
Add Low-Budget Amenities
Drinking water dispenser
Charging points
Magazines / educational posters
A small kids corner (optional)
Noise Reduction Tips
Use:
Curtains
Acoustic wall foam (only for noisy areas)
⭐ Pros & Cons of Low Budget Waiting Area Solutions
👍 Pros
✔️ Very economical
✔️ Quick installation
✔️ Flexible design options
✔️ Easy maintenance
✔️ Ideal for small clinics & startups
✔️ Improves service image instantly
👎 Cons
❌ Limited luxury appeal
❌ May require frequent touch-ups
❌ Furniture durability is average
❌ Not suitable for premium hospitals wanting high-end interiors
❓ Frequently Asked Questions (FAQs)
1. What is the most affordable patient seating option in Pakistan?
Plastic molded chairs and steel beam seating are the cheapest and most durable options.
2. How much does a low-budget waiting area cost in Pakistan?
A basic setup can range from PKR 150,000 to PKR 500,000, depending on size and materials.
3. Which flooring is best for healthcare facilities?
Vinyl flooring is best because it is hygienic, slip-resistant, and easy to clean.
4. What colors reduce stress in patients?
Light blue, green, and beige promote comfort and reduce anxiety.
5. Can ACCO design a small clinic waiting area?
Yes, ACCO specializes in small, medium, and large healthcare facility designs across Pakistan.
📌 Internal Links (Recommended for ACCO Website)
You may link the following once added to your website:
House Construction in DHA Lahore
Commercial Plaza Builders Lahore
Hospital Interior Design Pakistan
PEB Construction Services in Pakistan
🌐 External Links (High Authority Sources)
Government Construction Guidelines: construction.gov.pk
Healthcare Design Inspiration: ArchDaily.com
Pakistan Architecture Trends: dawn.com
🏁 Final Verdict
Designing a low-budget patient waiting area in Pakistan is absolutely achievable with the right strategy, materials, and layout. By focusing on smart space planning, affordable materials, and comfort-driven features, healthcare facilities can create a professional and welcoming environment without overspending.
ACCO Construction specializes in delivering cost-effective healthcare design solutions that balance aesthetics, safety, and functionality—tailored to Pakistani clinics, hospitals, and medical centers.
📞 Call to Action (CTA)
Need an affordable waiting area design for your clinic or hospital?
Contact ACCO Construction today for a free consultation!
📱 Phone/WhatsApp: 0322 8000190
🌐 Website: www.acco.com.pk

Psychiatric & Mental Health Hospital Design in Pakistan | ACCO
Complete guide to psychiatric and mental health hospital design in Pakistan — anti-ligature detailing, therapeutic environment, ECT suite, and PHC-compliant construction by ACCO.

ENT Hospital Design & Construction in Pakistan | ACCO
Complete guide to ENT hospital design and construction in Pakistan — audiometric booths, ENT OT, endoscopy, cochlear implant OT, and PHC-compliant construction by ACCO.

IVF & Fertility Centre Design in Pakistan | ACCO
Complete guide to IVF and fertility centre design in Pakistan — ISO 5 embryology cleanroom, oocyte retrieval OT, cryo-storage, and PHC-compliant construction by ACCO.

Kidney & Dialysis Hospital Design & Construction in Pakistan | ACCO
Complete guide to kidney and dialysis hospital design in Pakistan — water treatment, isolation dialysis, transplant OT, and PHC-compliant construction by ACCO.

Pediatric Hospital Design & Construction in Pakistan | ACCO
Complete guide to pediatric hospital design and construction in Pakistan — PICU, NICU, child-centred interior, family accommodation, and PHC licensing by ACCO.

Orthopedic Hospital Design & Construction in Pakistan | ACCO
Complete guide to orthopedic hospital design and construction in Pakistan — ultra-clean joint replacement OT, imaging, rehab gym, and PHC-compliant construction by ACCO.

Oncology / Cancer Hospital Design & Construction in Pakistan | ACCO
Complete guide to oncology and cancer hospital design in Pakistan — LINAC bunkers, chemo pharmacy, PET-CT, and PHC-compliant construction by ACCO.

Cardiac Hospital Design & Construction in Pakistan | ACCO
Complete guide to cardiac hospital design and construction in Pakistan — cath lab, hybrid OT, CCU, CSICU, and PHC-compliant construction by ACCO.

Gynaecology & Obstetrics Hospital Design in Pakistan | ACCO
Complete guide to gynaecology and obstetrics hospital design in Pakistan — LDR suites, obstetric OT, NICU, blood bank, and PHC licensing by ACCO.

Dental Hospital Design & Construction in Pakistan | ACCO
Complete guide to dental hospital design and construction in Pakistan — chairs, oral surgery OT, CBCT imaging, sterilisation, and PHC licensing by ACCO.

Aesthetic & Cosmetic Surgery Hospital Design in Pakistan | ACCO
Complete guide to aesthetic and cosmetic surgery hospital design in Pakistan — OT, laser suite, hair transplant, hospitality-grade interior, and PHC licensing by ACCO.

Eye Hospital Design & Construction in Pakistan | ACCO
Complete guide to eye hospital design and construction in Pakistan — ophthalmic OT, LASIK suite, diagnostics, equipment, cost, and PHC licensing by ACCO.

Hospital Renovation Case Study: Upgrading Heritage Buildings to Modern Clinics
Hospital Renovation Case Study: Upgrading Heritage Buildings to Modern Clinics Welcome to hospitaldesignhub.com, your professional source for healthcare architecture, structural retrofitting, and clinical design innovation. In historical urban centers across Pakistan, such as Lahore’s Walled City, Mall Road, and Karachi’s

Smart Materials in Healthcare Design: Antimicrobial Surfaces & Coatings
Smart Materials in Healthcare Design: Antimicrobial Surfaces & Coatings Welcome to hospitaldesignhub.com, your leading online resource for green hospital design, clinical materials science, and infection-control architecture. In healthcare environments, high-touch surfaces are primary vectors for the transmission of pathogens, including

Designing Inpatient Wards: Shared vs. Private Room Layout Efficiency
Designing Inpatient Wards: Shared vs. Private Room Layout Efficiency Welcome to hospitaldesignhub.com, your authority on healthcare facility architecture, patient room ergonomics, and clinical workflow optimization. Inpatient units constitute the largest physical portion of most hospitals. The layout and configuration of

Hospital Lobby & Waiting Area Design: Reducing Anxiety through Spatial Planning
Hospital Lobby & Waiting Area Design: Reducing Anxiety through Spatial Planning Welcome to hospitaldesignhub.com, your online resource for salutogenic design, healing environments, and medical interior planning. The hospital lobby is the gateway to the patient experience. Historically, hospital lobbies were

Understanding Medical Facility Site Selection: Traffic, Zoning, and Accessibility
Understanding Medical Facility Site Selection: Traffic, Zoning, and Accessibility Welcome to hospitaldesignhub.com, your professional resource for healthcare real estate development, urban planning, and medical architecture. The success, viability, and operational safety of any healthcare facility are determined long before the
Designing Multi-Disciplinary Polyclinics in Lahore: Space Management Guide
Designing Multi-Disciplinary Polyclinics in Lahore: Space Management Guide Welcome to hospitaldesignhub.com, your premier online resource for clinic interior design, healthcare space planning, and medical engineering. With the rapid urbanization of Lahore, the demand for high-quality, multi-disciplinary polyclinics has surged. These

The Importance of Post-Occupancy Evaluation (POE) in Hospital Architecture
The Importance of Post-Occupancy Evaluation (POE) in Hospital Architecture Welcome to hospitaldesignhub.com, your primary resource for evidence-based healthcare design, hospital management, and architectural innovation. When a new hospital opens its doors, the architect‘s work is often considered finished. However, the

Hospital Façade Design: Balancing Aesthetics, Thermal Comfort, and Durability
Hospital Façade Design: Balancing Aesthetics, Thermal Comfort, and Durability Welcome to hospitaldesignhub.com, your dedicated portal for advanced healthcare engineering, exterior aesthetics, and structural design. A hospital’s façade is not just an architectural statement; it is a highly active barrier that