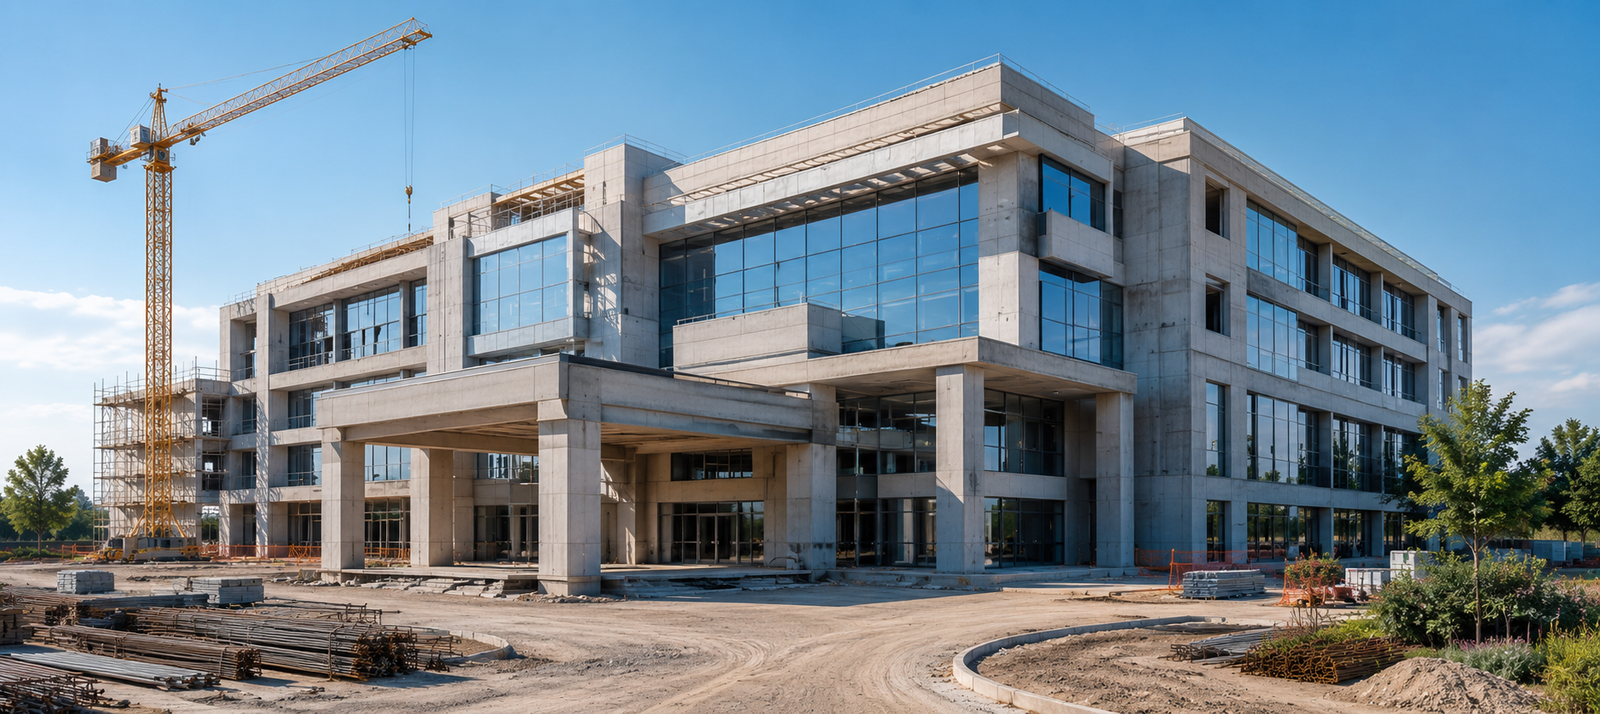
The Evolution of Modern Hospital Design: From Concept to Completion | ACCO Construction
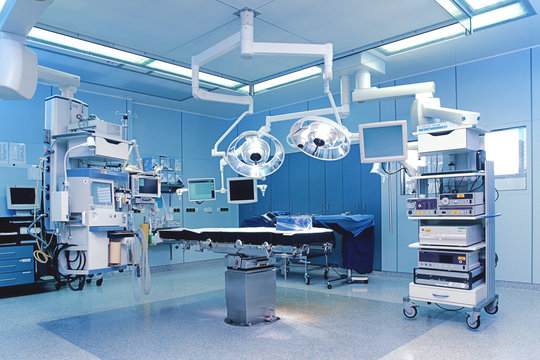
Introduction to ACCO Construction
ACCO Construction is one of Pakistan’s leading construction and engineering firms, headquartered in Gulberg-III, Lahore. With decades of experience in hospital design, healthcare infrastructure, commercial, and residential construction, ACCO has built a trusted name through innovation, quality, and reliability.
We specialize in design & build services, turnkey healthcare projects, and modern architectural solutions across Pakistan. From prefabricated hospital structures to smart healthcare facilities, ACCO ensures precision from concept to completion — meeting ISO standards and international healthcare design norms.
Visit our website www.acco.com.pk for more details.
🩺 Introduction to the Topic: Modern Hospital Design in Pakistan
The concept of hospital design has evolved dramatically over the years. Earlier, hospitals were seen as clinical, functional spaces meant purely for treatment. Today, they are healing environments focused on patient comfort, sustainability, technology integration, and energy efficiency.
In Pakistan, the demand for modern hospitals and specialized healthcare centers is rapidly growing due to population growth, urbanization, and healthcare modernization. This shift has created an urgent need for expert design-build companies like ACCO Construction, capable of delivering state-of-the-art hospital infrastructure.
🧱 The Complete Process: From Concept to Completion
Designing and constructing a hospital requires a comprehensive approach involving planning, engineering, architecture, and healthcare compliance. Let’s break down the process step by step:
1. Concept Development & Feasibility Study
Every great hospital starts with a great concept.
ACCO begins by analyzing:
Client requirements
Site conditions
Functional needs
Budget and regulatory parameters
This stage ensures that the design aligns with medical workflows, patient circulation, and future expansion plans.
2. Architectural Design
Once feasibility is confirmed, ACCO’s architects develop:
Floor plans
Zoning and circulation diagrams
Natural light & ventilation strategy
Aesthetic elevation designs
We ensure the hospital’s layout promotes efficiency, hygiene, and accessibility — with dedicated areas for OPD, IPD, diagnostics, ICU, OT, and administrative zones.
3. Structural & MEP Design
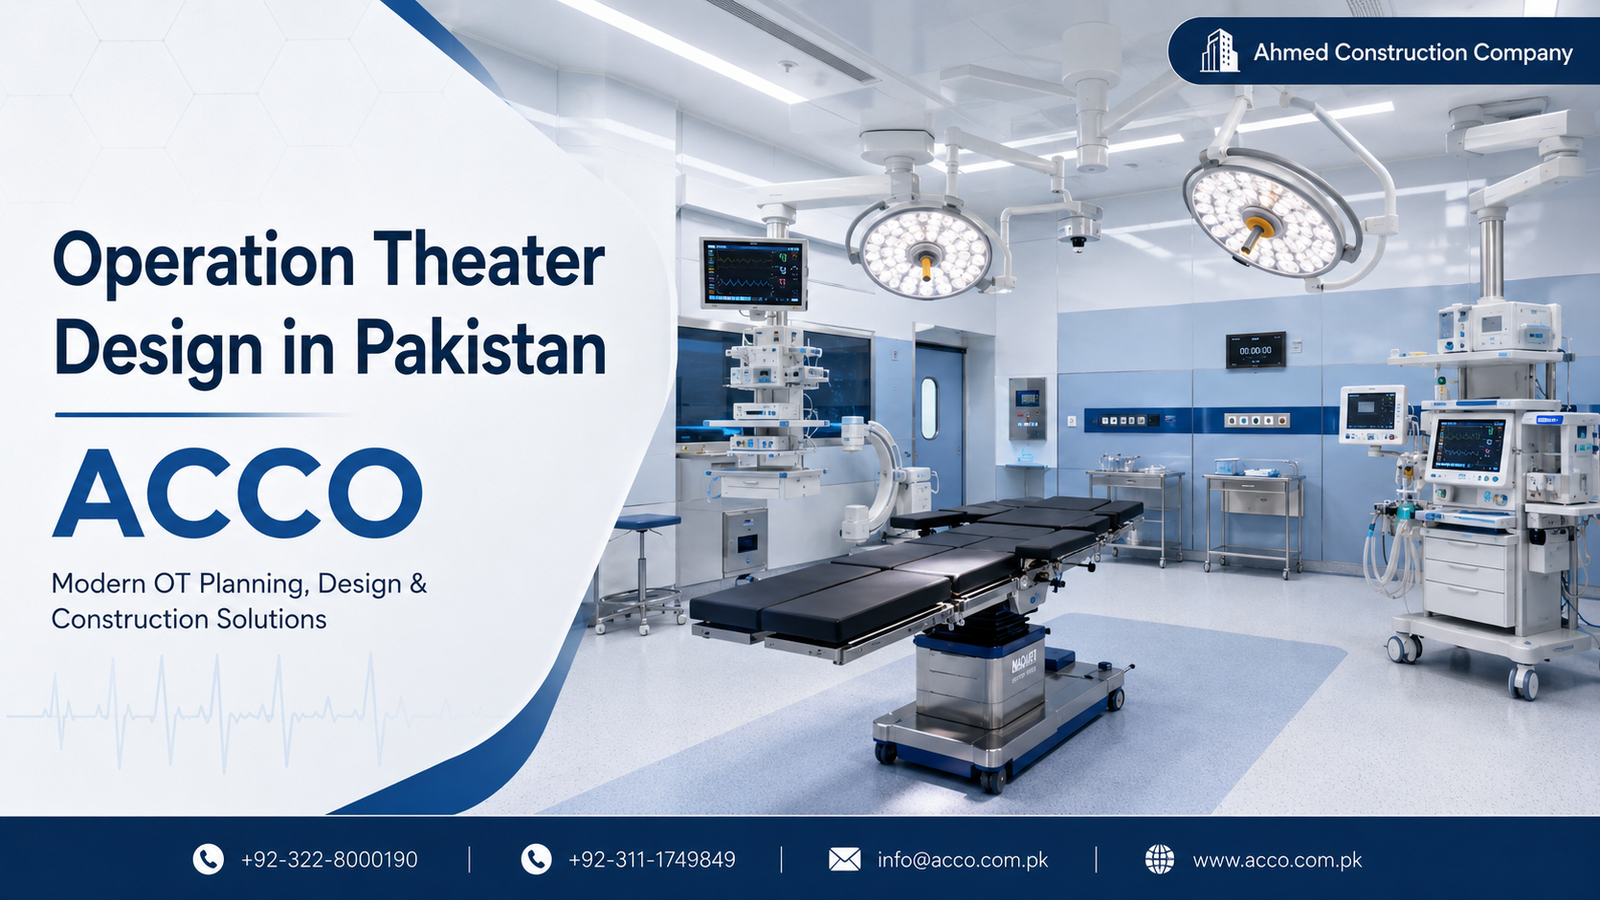
Our engineers design robust structural systems and efficient MEP (Mechanical, Electrical, and Plumbing) networks:
HVAC systems for temperature & infection control
Backup power and smart electrical layout
Medical gas pipelines and oxygen supply systems
Firefighting and alarm systems
These systems meet international hospital design standards, ensuring patient safety and operational reliability.
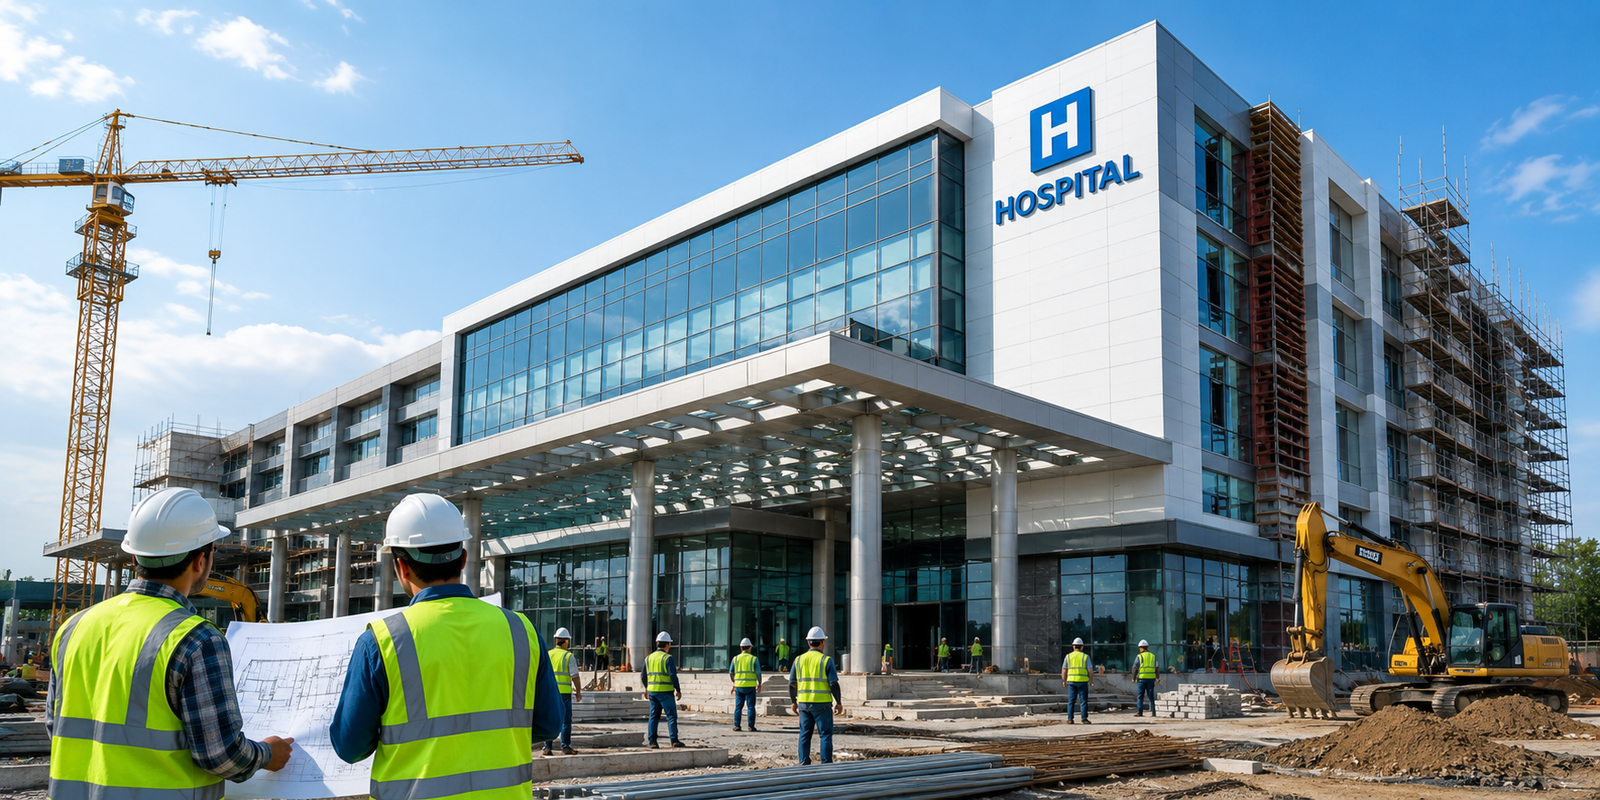
4. Construction & Project Execution
ACCO’s construction management team oversees:
Site preparation & foundation work
Concrete and steel structure execution
Finishing, flooring, and façade installation
Plumbing, electrical, and HVAC integration
We implement strict quality control, daily monitoring, and progress tracking to deliver the project within budget and time.
5. Interior Design & Finishing
Modern hospital interiors emphasize comfort, hygiene, and aesthetics.
Our interior design solutions include:
Anti-bacterial paints and vinyl flooring
Modular furniture & smart patient rooms
LED lighting & energy-efficient ceilings
Color psychology integration for healing environments
6. Commissioning & Handover
The final stage involves:
Equipment testing
Safety inspections
HVAC balancing
Staff orientation
Final handover with warranty
ACCO ensures your hospital is ready-to-operate, fully compliant with Pakistan Engineering Council (PEC) and Healthcare Commission guidelines.
🌍 Trends in Modern Hospital Design (2025 & Beyond)
1. Smart Hospitals
Integration of IoT and AI-driven systems:
Automated patient tracking
Smart lighting and HVAC
Digital record management
2. Sustainable Design
Use of:
Solar panels
Water recycling systems
Natural ventilation
Low-energy building materials
3. Prefabricated Healthcare Structures
ACCO Engineering provides prefabricated hospital units, ideal for:
Remote locations
Temporary healthcare setups
Emergency response units
4. Patient-Centric Design
Incorporating healing gardens, private rooms, natural light, and acoustic comfort to promote faster recovery.
✅ Pros and Cons of Modern Hospital Design
Advantages
🌿 Energy Efficiency: Sustainable design reduces operating costs.
🧠 Improved Workflow: Smart layouts enhance staff efficiency.
🏥 Patient Comfort: Healing environments aid faster recovery.
🔒 Safety: Compliant with modern healthcare standards.
📈 Value Addition: Higher long-term return on investment.
Disadvantages
💰 High Initial Cost: Advanced systems and technology can increase initial investment.
🕒 Longer Planning Stage: Requires careful design and approvals.
🔧 Maintenance Needs: High-tech facilities need skilled maintenance staff.
💬 Frequently Asked Questions (FAQs)
1. What is modern hospital design?
It refers to designing healthcare facilities that combine functionality, sustainability, technology, and patient well-being.
2. How long does it take to build a modern hospital in Pakistan?
Depending on the size and complexity, it can take 12–24 months from concept to completion.
3. What standards does ACCO Construction follow?
ACCO follows PEC, ISO 9001, and international healthcare design standards (WHO guidelines).
4. Can hospitals be built using prefabricated technology?
Yes, ACCO specializes in prefabricated hospital buildings, which are faster, cost-effective, and ideal for emergency setups.
5. How can I get a hospital design quotation?
You can contact ACCO Construction through our website www.acco.com.pk or call/WhatsApp 0322-8000190 for a detailed proposal.
🔍 Related Internal Links
🌐 External References
🏁 Final Verdict
Modern hospital design is more than architecture — it’s about creating healing environments that blend technology, safety, and patient comfort. As Pakistan’s healthcare sector evolves, hospitals must adopt smart, sustainable, and patient-focused designs.
With a proven track record in design & build hospital projects, ACCO Construction stands ready to bring your vision to life — from concept to completion.
📞 Call to Action
👉 Contact ACCO Construction today for a free consultation!
📍 Office: 2nd Floor, BigCity Plaza, Gulberg-III, Lahore
📧 Email: info@acco.com.pk
📞 Phone/WhatsApp: 0322-8000190
🌐 Visit: www.acco.com.pk

Psychiatric & Mental Health Hospital Design in Pakistan | ACCO
Complete guide to psychiatric and mental health hospital design in Pakistan — anti-ligature detailing, therapeutic environment, ECT suite, and PHC-compliant construction by ACCO.

ENT Hospital Design & Construction in Pakistan | ACCO
Complete guide to ENT hospital design and construction in Pakistan — audiometric booths, ENT OT, endoscopy, cochlear implant OT, and PHC-compliant construction by ACCO.

IVF & Fertility Centre Design in Pakistan | ACCO
Complete guide to IVF and fertility centre design in Pakistan — ISO 5 embryology cleanroom, oocyte retrieval OT, cryo-storage, and PHC-compliant construction by ACCO.

Kidney & Dialysis Hospital Design & Construction in Pakistan | ACCO
Complete guide to kidney and dialysis hospital design in Pakistan — water treatment, isolation dialysis, transplant OT, and PHC-compliant construction by ACCO.

Pediatric Hospital Design & Construction in Pakistan | ACCO
Complete guide to pediatric hospital design and construction in Pakistan — PICU, NICU, child-centred interior, family accommodation, and PHC licensing by ACCO.

Orthopedic Hospital Design & Construction in Pakistan | ACCO
Complete guide to orthopedic hospital design and construction in Pakistan — ultra-clean joint replacement OT, imaging, rehab gym, and PHC-compliant construction by ACCO.

Oncology / Cancer Hospital Design & Construction in Pakistan | ACCO
Complete guide to oncology and cancer hospital design in Pakistan — LINAC bunkers, chemo pharmacy, PET-CT, and PHC-compliant construction by ACCO.

Cardiac Hospital Design & Construction in Pakistan | ACCO
Complete guide to cardiac hospital design and construction in Pakistan — cath lab, hybrid OT, CCU, CSICU, and PHC-compliant construction by ACCO.

Gynaecology & Obstetrics Hospital Design in Pakistan | ACCO
Complete guide to gynaecology and obstetrics hospital design in Pakistan — LDR suites, obstetric OT, NICU, blood bank, and PHC licensing by ACCO.

Dental Hospital Design & Construction in Pakistan | ACCO
Complete guide to dental hospital design and construction in Pakistan — chairs, oral surgery OT, CBCT imaging, sterilisation, and PHC licensing by ACCO.

Aesthetic & Cosmetic Surgery Hospital Design in Pakistan | ACCO
Complete guide to aesthetic and cosmetic surgery hospital design in Pakistan — OT, laser suite, hair transplant, hospitality-grade interior, and PHC licensing by ACCO.

Eye Hospital Design & Construction in Pakistan | ACCO
Complete guide to eye hospital design and construction in Pakistan — ophthalmic OT, LASIK suite, diagnostics, equipment, cost, and PHC licensing by ACCO.

Hospital Renovation Case Study: Upgrading Heritage Buildings to Modern Clinics
Hospital Renovation Case Study: Upgrading Heritage Buildings to Modern Clinics Welcome to hospitaldesignhub.com, your professional source for healthcare architecture, structural retrofitting, and clinical design innovation. In historical urban centers across Pakistan, such as Lahore’s Walled City, Mall Road, and Karachi’s

Smart Materials in Healthcare Design: Antimicrobial Surfaces & Coatings
Smart Materials in Healthcare Design: Antimicrobial Surfaces & Coatings Welcome to hospitaldesignhub.com, your leading online resource for green hospital design, clinical materials science, and infection-control architecture. In healthcare environments, high-touch surfaces are primary vectors for the transmission of pathogens, including

Designing Inpatient Wards: Shared vs. Private Room Layout Efficiency
Designing Inpatient Wards: Shared vs. Private Room Layout Efficiency Welcome to hospitaldesignhub.com, your authority on healthcare facility architecture, patient room ergonomics, and clinical workflow optimization. Inpatient units constitute the largest physical portion of most hospitals. The layout and configuration of

Hospital Lobby & Waiting Area Design: Reducing Anxiety through Spatial Planning
Hospital Lobby & Waiting Area Design: Reducing Anxiety through Spatial Planning Welcome to hospitaldesignhub.com, your online resource for salutogenic design, healing environments, and medical interior planning. The hospital lobby is the gateway to the patient experience. Historically, hospital lobbies were

Understanding Medical Facility Site Selection: Traffic, Zoning, and Accessibility
Understanding Medical Facility Site Selection: Traffic, Zoning, and Accessibility Welcome to hospitaldesignhub.com, your professional resource for healthcare real estate development, urban planning, and medical architecture. The success, viability, and operational safety of any healthcare facility are determined long before the
Designing Multi-Disciplinary Polyclinics in Lahore: Space Management Guide
Designing Multi-Disciplinary Polyclinics in Lahore: Space Management Guide Welcome to hospitaldesignhub.com, your premier online resource for clinic interior design, healthcare space planning, and medical engineering. With the rapid urbanization of Lahore, the demand for high-quality, multi-disciplinary polyclinics has surged. These

The Importance of Post-Occupancy Evaluation (POE) in Hospital Architecture
The Importance of Post-Occupancy Evaluation (POE) in Hospital Architecture Welcome to hospitaldesignhub.com, your primary resource for evidence-based healthcare design, hospital management, and architectural innovation. When a new hospital opens its doors, the architect‘s work is often considered finished. However, the

Hospital Façade Design: Balancing Aesthetics, Thermal Comfort, and Durability
Hospital Façade Design: Balancing Aesthetics, Thermal Comfort, and Durability Welcome to hospitaldesignhub.com, your dedicated portal for advanced healthcare engineering, exterior aesthetics, and structural design. A hospital’s façade is not just an architectural statement; it is a highly active barrier that