Best Medical Center Interior Designer in Pakistan | ACCO Construction
🏥 Introduction to ACCO Construction
ACCO Construction is Pakistan’s leading name in healthcare architecture and interior design. With over 20 years of experience, our firm has delivered functional, aesthetic, and compliant environments for hospitals, medical centers, clinics, and specialized healthcare facilities.
Headquartered in Gulberg-III, Lahore, we specialize in turnkey design-build projects covering everything from 3D space planning to HVAC, MEP, civil works, and execution—tailored to the specific needs of medical centers.
🏦 Topic Introduction: Medical Center Interior Designer in Pakistan
Designing a medical center involves more than just visual aesthetics—it’s about optimizing patient care, infection control, and operational efficiency.
As the healthcare sector in Pakistan rapidly modernizes, well-designed medical centers are becoming essential. From diagnostic labs and OPDs to specialized units like dialysis, physiotherapy, and day surgeries, the right interior design enhances workflow, safety, and patient satisfaction.
ACCO Construction is a top choice for anyone searching for the best medical center interior designer in Pakistan—bringing function, compliance, and innovation under one roof.
⚖️ Complete Details: Designing a Modern Medical Center in Pakistan
🔹 Key Components of a Well-Designed Medical Center
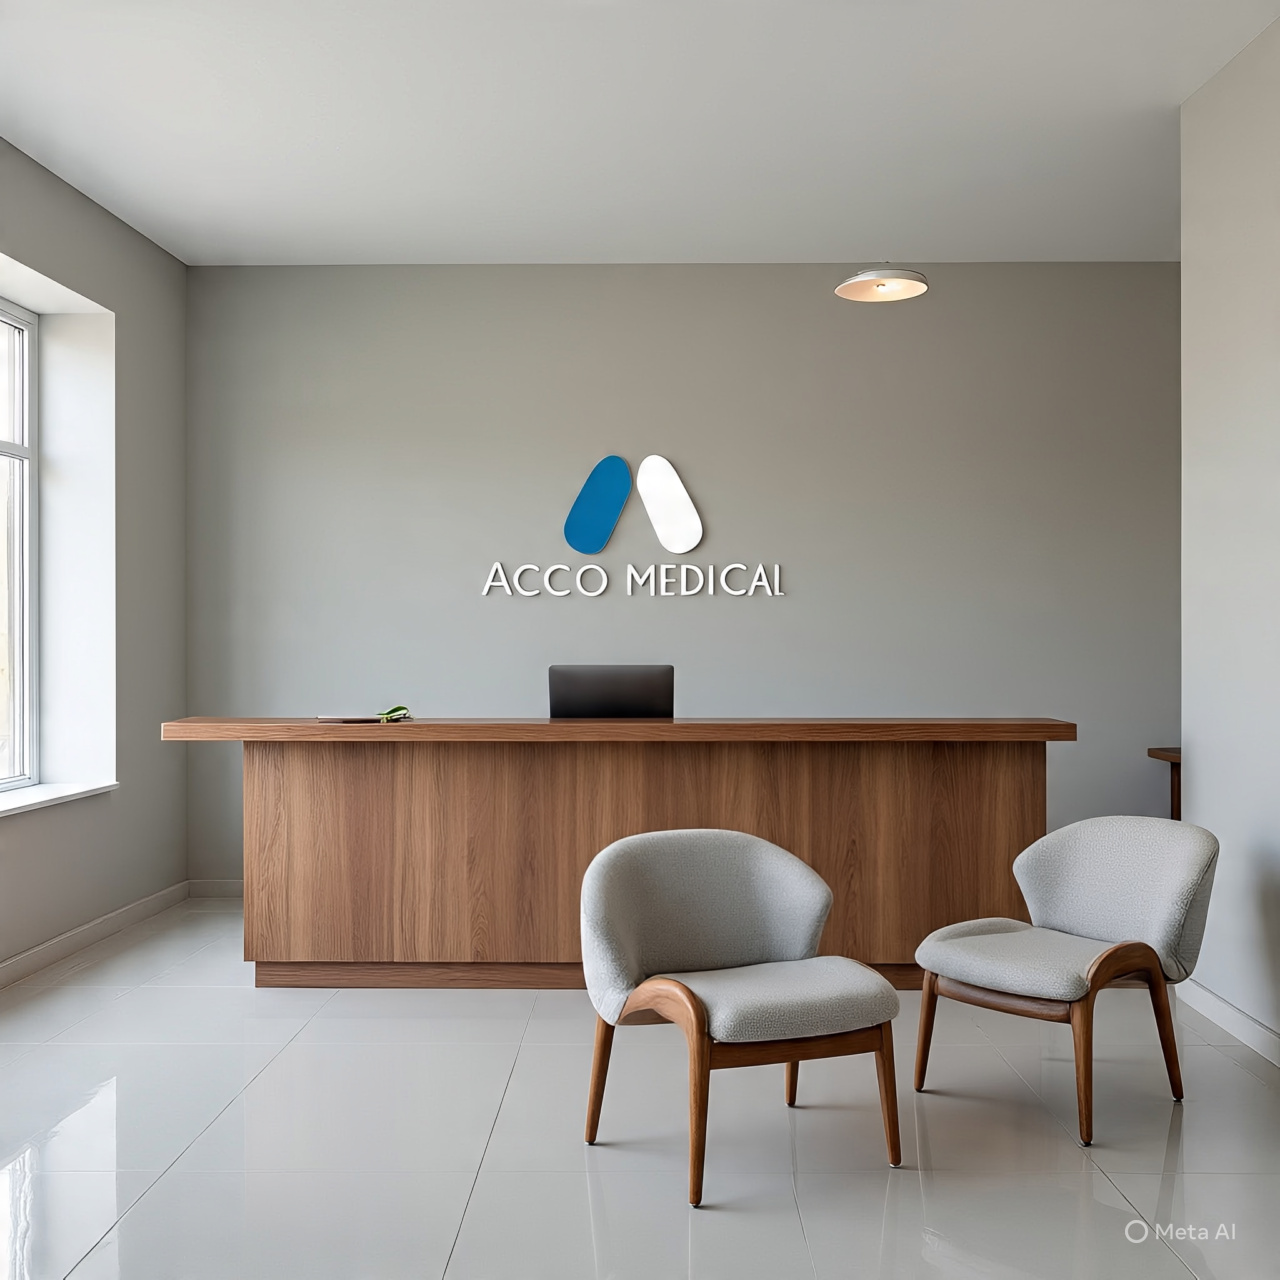
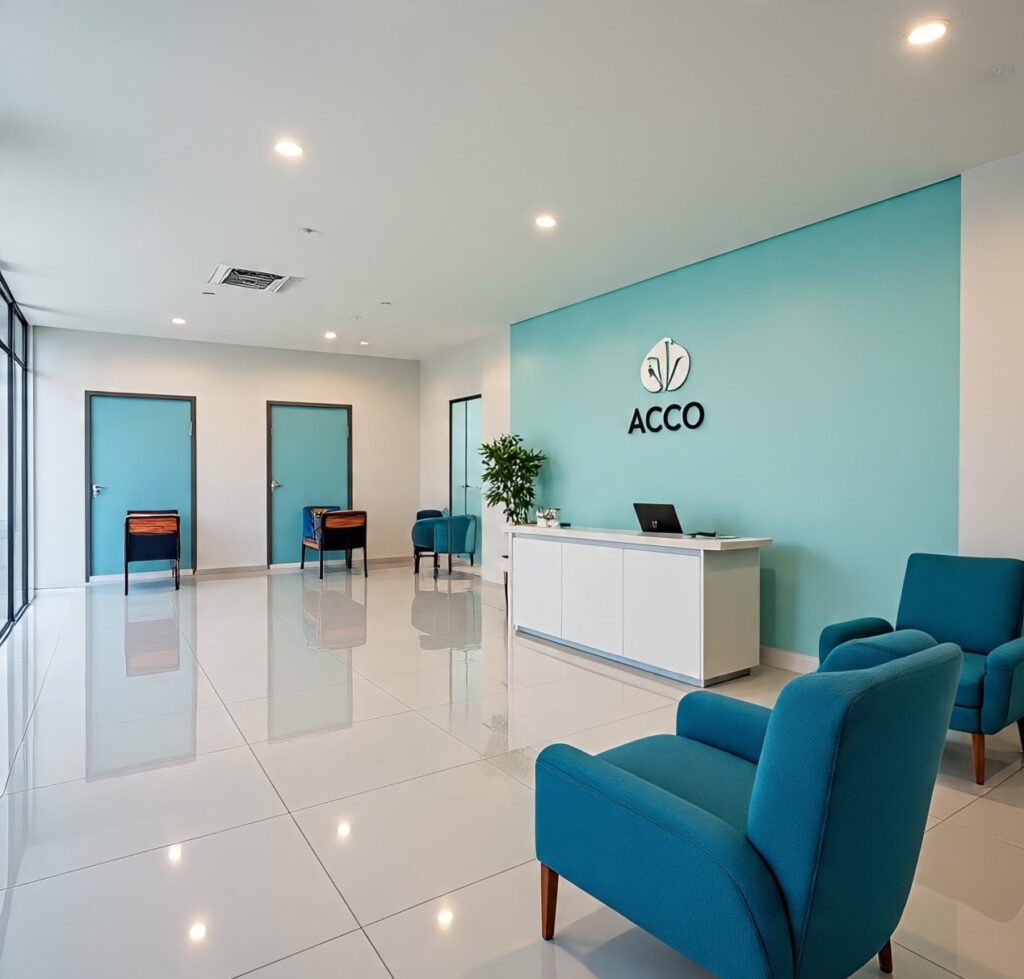
Reception & Triage Zone – Clear wayfinding, comfortable waiting areas
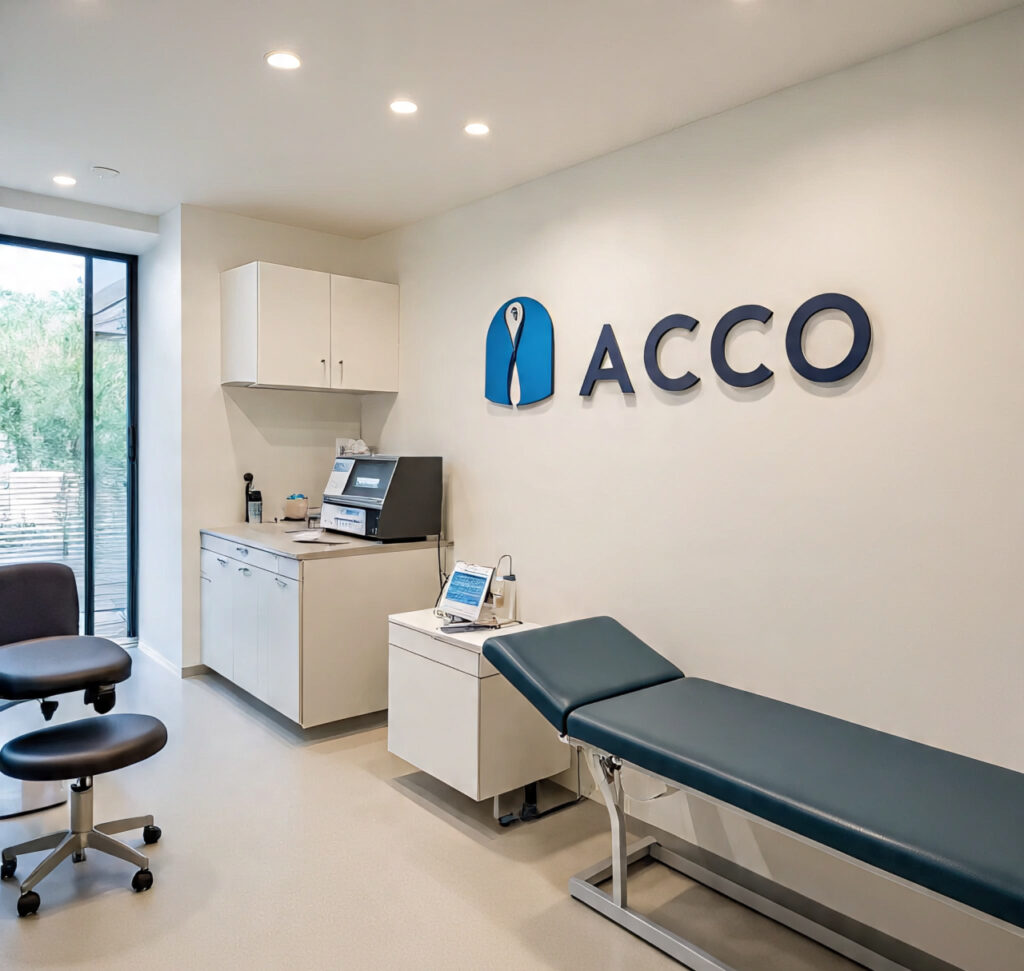
Consultation Rooms – Soundproof, well-lit, sterile, and accessible
Treatment Areas – Easy-to-clean, antimicrobial surfaces, proper ventilation
Diagnostic Labs & Imaging Rooms – Lead-lined walls (for X-ray), bio-safe materials
Sterilization & Storage – Proper segregation of sterile and non-sterile equipment
Accessibility & Safety – Fire exits, ramps, grab bars, and disabled-friendly zones
📊 Design Trends in Medical Centers (Pakistan – 2025)
| Trend | Description |
|---|---|
| Smart Clinics | EMR-ready infrastructure, digital screens |
| Modular Layouts | Flexible treatment & isolation zones |
| Color Psychology | Calming colors for anxiety reduction |
| Biophilic Interiors | Nature-inspired design for healing environments |
| Sustainability | Low-VOC materials, LED lighting, efficient HVAC |
🔹 ACCO’s Medical Center Interior Design Process
Initial Site Visit & Requirement Gathering
Zoning, Space Planning & Compliance Check (PMC, CDA, DHA, etc.)
3D Rendering & Concept Development
Detailed MEP Layouts (HVAC, ELV, Fire, Plumbing)
BOQ Finalization & Material Selection
On-Site Supervision & Execution
Final Touches, Signage & Handover
➕ Pros and ❌ Cons of Medical Center Interior Design
➕ Advantages
🧘 Improves Patient Experience
🛠️ Ensures Smooth Operational Flow
🧼 Maintains Sterility & Safety
🧑⚕️ Attracts Qualified Medical Staff
💼 Adds Value to Your Healthcare Brand
❌ Disadvantages
💸 High Initial Investment
🕓 Requires Detailed Planning & Time
🔧 Needs Expert Coordination in Design + MEP
❓ Frequently Asked Questions (FAQs)
1. What’s the cost of medical center interior design in Pakistan?
Generally, it ranges between PKR 3,000 to 8,000 per sq.ft, depending on technical requirements, finishes, and services.
2. How long does it take to complete a medical center interior project?
Project timelines vary but are typically completed in 6 to 12 weeks.
3. Is compliance with PMC or local authority codes included?
Yes. ACCO ensures full design compliance with PMC, DHA, LDA, or other relevant authorities.
4. Do you provide only design or also execution?
We offer complete turnkey solutions, including design, approvals, BOQ, and on-site construction.
5. Can I upgrade my old medical center to modern standards?
Absolutely. ACCO specializes in renovation and upgrade of existing medical centers, labs, and OPDs.
🌟 Final Verdict
Designing a medical center that meets both patient expectations and healthcare regulations is a complex task. With ACCO Construction, you get a partner that brings deep industry knowledge, technical expertise, and creative design thinking.
If you’re looking to set up a new medical center or renovate an existing one, ACCO is the best interior designer in Pakistan to trust with your project.
🔗 Internal Links
🌐 External References
✉️ Call to Action
📞 Contact ACCO today for a free consultation!
📍 Office: 2nd Floor, Big City Plaza, Gulberg-III, Lahore
📞 Phone / WhatsApp: +92 311 1749849
🌐 Website: www.acco.com.pk
📧 Email: info@acco.com.pk

Psychiatric & Mental Health Hospital Design in Pakistan | ACCO
Complete guide to psychiatric and mental health hospital design in Pakistan — anti-ligature detailing, therapeutic environment, ECT suite, and PHC-compliant construction by ACCO.

ENT Hospital Design & Construction in Pakistan | ACCO
Complete guide to ENT hospital design and construction in Pakistan — audiometric booths, ENT OT, endoscopy, cochlear implant OT, and PHC-compliant construction by ACCO.

IVF & Fertility Centre Design in Pakistan | ACCO
Complete guide to IVF and fertility centre design in Pakistan — ISO 5 embryology cleanroom, oocyte retrieval OT, cryo-storage, and PHC-compliant construction by ACCO.

Kidney & Dialysis Hospital Design & Construction in Pakistan | ACCO
Complete guide to kidney and dialysis hospital design in Pakistan — water treatment, isolation dialysis, transplant OT, and PHC-compliant construction by ACCO.

Pediatric Hospital Design & Construction in Pakistan | ACCO
Complete guide to pediatric hospital design and construction in Pakistan — PICU, NICU, child-centred interior, family accommodation, and PHC licensing by ACCO.

Orthopedic Hospital Design & Construction in Pakistan | ACCO
Complete guide to orthopedic hospital design and construction in Pakistan — ultra-clean joint replacement OT, imaging, rehab gym, and PHC-compliant construction by ACCO.

Oncology / Cancer Hospital Design & Construction in Pakistan | ACCO
Complete guide to oncology and cancer hospital design in Pakistan — LINAC bunkers, chemo pharmacy, PET-CT, and PHC-compliant construction by ACCO.

Cardiac Hospital Design & Construction in Pakistan | ACCO
Complete guide to cardiac hospital design and construction in Pakistan — cath lab, hybrid OT, CCU, CSICU, and PHC-compliant construction by ACCO.

Gynaecology & Obstetrics Hospital Design in Pakistan | ACCO
Complete guide to gynaecology and obstetrics hospital design in Pakistan — LDR suites, obstetric OT, NICU, blood bank, and PHC licensing by ACCO.

Dental Hospital Design & Construction in Pakistan | ACCO
Complete guide to dental hospital design and construction in Pakistan — chairs, oral surgery OT, CBCT imaging, sterilisation, and PHC licensing by ACCO.

Aesthetic & Cosmetic Surgery Hospital Design in Pakistan | ACCO
Complete guide to aesthetic and cosmetic surgery hospital design in Pakistan — OT, laser suite, hair transplant, hospitality-grade interior, and PHC licensing by ACCO.

Eye Hospital Design & Construction in Pakistan | ACCO
Complete guide to eye hospital design and construction in Pakistan — ophthalmic OT, LASIK suite, diagnostics, equipment, cost, and PHC licensing by ACCO.

Hospital Renovation Case Study: Upgrading Heritage Buildings to Modern Clinics
Hospital Renovation Case Study: Upgrading Heritage Buildings to Modern Clinics Welcome to hospitaldesignhub.com, your professional source for healthcare architecture, structural retrofitting, and clinical design innovation. In historical urban centers across Pakistan, such as Lahore’s Walled City, Mall Road, and Karachi’s

Smart Materials in Healthcare Design: Antimicrobial Surfaces & Coatings
Smart Materials in Healthcare Design: Antimicrobial Surfaces & Coatings Welcome to hospitaldesignhub.com, your leading online resource for green hospital design, clinical materials science, and infection-control architecture. In healthcare environments, high-touch surfaces are primary vectors for the transmission of pathogens, including

Designing Inpatient Wards: Shared vs. Private Room Layout Efficiency
Designing Inpatient Wards: Shared vs. Private Room Layout Efficiency Welcome to hospitaldesignhub.com, your authority on healthcare facility architecture, patient room ergonomics, and clinical workflow optimization. Inpatient units constitute the largest physical portion of most hospitals. The layout and configuration of

Hospital Lobby & Waiting Area Design: Reducing Anxiety through Spatial Planning
Hospital Lobby & Waiting Area Design: Reducing Anxiety through Spatial Planning Welcome to hospitaldesignhub.com, your online resource for salutogenic design, healing environments, and medical interior planning. The hospital lobby is the gateway to the patient experience. Historically, hospital lobbies were

Understanding Medical Facility Site Selection: Traffic, Zoning, and Accessibility
Understanding Medical Facility Site Selection: Traffic, Zoning, and Accessibility Welcome to hospitaldesignhub.com, your professional resource for healthcare real estate development, urban planning, and medical architecture. The success, viability, and operational safety of any healthcare facility are determined long before the

Designing Multi-Disciplinary Polyclinics in Lahore: Space Management Guide
Designing Multi-Disciplinary Polyclinics in Lahore: Space Management Guide Welcome to hospitaldesignhub.com, your premier online resource for clinic interior design, healthcare space planning, and medical engineering. With the rapid urbanization of Lahore, the demand for high-quality, multi-disciplinary polyclinics has surged. These

The Importance of Post-Occupancy Evaluation (POE) in Hospital Architecture
The Importance of Post-Occupancy Evaluation (POE) in Hospital Architecture Welcome to hospitaldesignhub.com, your primary resource for evidence-based healthcare design, hospital management, and architectural innovation. When a new hospital opens its doors, the architect‘s work is often considered finished. However, the

Hospital Façade Design: Balancing Aesthetics, Thermal Comfort, and Durability
Hospital Façade Design: Balancing Aesthetics, Thermal Comfort, and Durability Welcome to hospitaldesignhub.com, your dedicated portal for advanced healthcare engineering, exterior aesthetics, and structural design. A hospital’s façade is not just an architectural statement; it is a highly active barrier that