Teaching Hospital Design in Pakistan | University Hospital Planning by ACCO
ποΈ About ACCO Construction β Hospital Design Experts in Pakistan
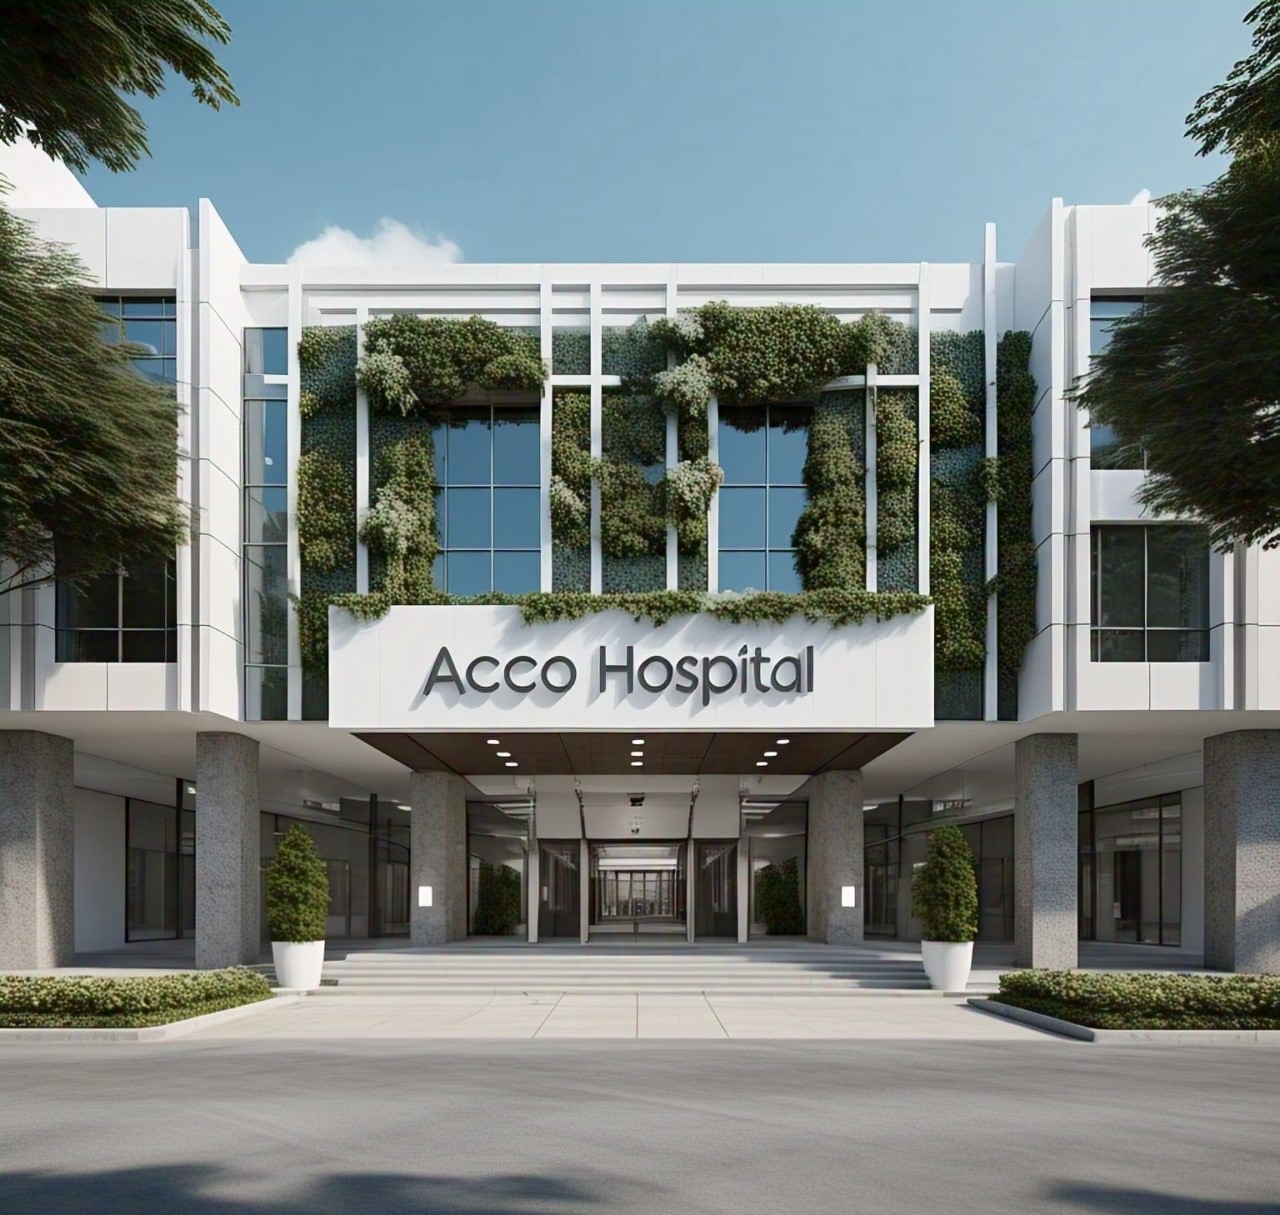
ACCO Construction is a top-tier design and build company based in Lahore, specializing in healthcare infrastructure across Pakistan. With decades of hands-on experience, weβve completed hospital projects ranging from basic health units (BHUs) to multi-story teaching hospitals, offering a blend of medical functionality and architectural innovation.
From Islamabad to Karachi, our services include architectural design, MEP engineering, HVAC systems, and modular constructionβtailored for university hospitals, medical colleges, and research institutes. Our focus: patient care, medical education, and long-term operational efficiency.
π Introduction: What is a Teaching / University Hospital?
A Teaching Hospital (or University Hospital) is a healthcare facility affiliated with a medical college or university, where students receive hands-on training, clinical exposure, and academic mentoring while real patients receive treatment.
In Pakistan, this dual-function model is crucial due to:
Growing demand for trained doctors and nurses
Limited clinical learning environments
Population growth and rising healthcare demand
Examples include Mayo Hospital (affiliated with King Edward Medical University) and Jinnah Hospital (affiliated with Allama Iqbal Medical College).
π₯ Key Components of Teaching Hospital Design
ACCO uses a multidisciplinary, future-focused design approach. Hereβs how we break it down:
π§± 1. Site Master Planning
Before the design begins, we conduct a feasibility study and land analysis.
Key Aspects:
Hospital block location
Medical college block placement
Shared services (labs, kitchens, storage)
Staff and student housing
Access for ambulances, public, and service vehicles
Parking and landscape zones
Pro Tip: ACCO integrates smart traffic flow and green corridors for a healing and academic environment.
π§ββοΈ 2. Clinical Zones
The hospital must cater to real-time patient care, including:
Emergency Department
Outpatient Clinics (OPD)
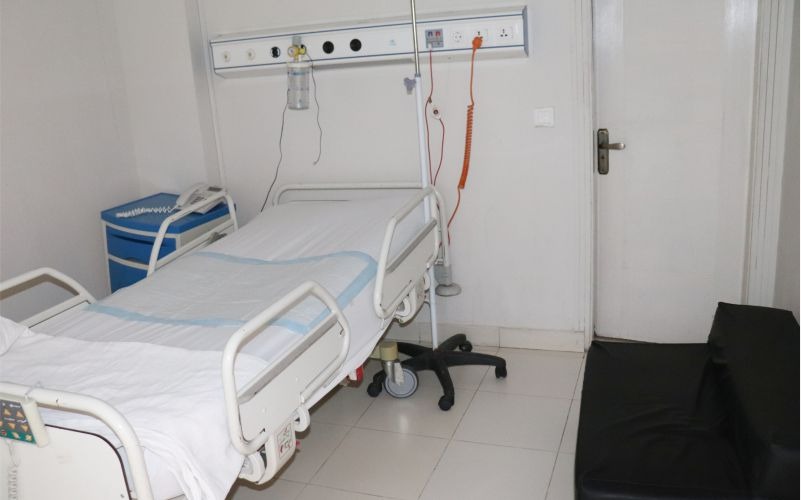
Inpatient Rooms
Operating Theaters (OTs)
Intensive Care Units (ICUs)
Diagnostic Labs and Radiology
Specialized Wards (e.g., cardiology, pediatrics, surgical, infectious)
π 3. Academic & Training Areas
These zones support student learning and research:
Lecture Halls & Auditoriums
Skills Labs & Simulation Centers
Faculty Offices
Research & Innovation Labs
Anatomy Labs and Cadaver Rooms
Digital Library and E-Learning Zones
ποΈ 4. Support Facilities
Pharmacy & Central Sterile Supply Department (CSSD)
Kitchen & Canteen
Laundry & Waste Management
Medical Gas Systems
Solar/Backup Power Plants
Staff & Student Hostels
Mosque, ATM, and convenience stores
ποΈ 5. Engineering & MEP Integration
A robust design must include:
HVAC & BMS with zoning for infection control
Fire safety systems (sprinklers, alarms, smoke extraction)
CCTV, ELV & Access Control Systems
Medical Gas Piping & Control Panels
Energy-efficient lighting and building envelope
π Teaching Hospital Trends in Pakistan
| Feature | Traditional Hospitals | Modern Teaching Hospitals |
|---|---|---|
| Bed-to-Student Ratio | 1:2 | 1:1 or 1.5:1 |
| Simulation Centers | β Not available | β Standard inclusion |
| Green Certification (LEED) | β Rare | β Increasingly required |
| Smart Hospital Technologies | β Basic | β IoT, AI, Data Analytics |
| Integration with LMS | β No | β Yes (Learning Mgmt Sys) |
β Pros and β Cons of Teaching Hospital Projects
β Benefits
π Real-time Learning: Direct clinical exposure for medical students.
πΌ Research-Driven Care: Improved diagnosis, innovation, and evidence-based medicine.
π¨βπ« Faculty Development: Professional growth for medical educators.
π₯ Higher Patient Trust: Academic hospitals attract skilled specialists.
π International Collaboration: Opens doors for exchange programs, accreditations.
β Challenges
ποΈ High Construction Cost: Dual functionality increases budget.
π§βπ§ Complex Coordination: Medical and academic systems must sync.
π Regulatory Approvals: Requires permits from PMDC, HEC, PHC, and local bodies.
π Longer Timelines: Multi-phase execution often required.
π§ͺ Constant Upgrades Needed: Technology, labs, and curriculum evolve rapidly.
β FAQs β Teaching / University Hospital Design
1. What is the minimum land required for a teaching hospital in Pakistan?
At least 25β30 acres is ideal for a full-fledged 500-bed teaching hospital with academic and residential blocks.
2. Can ACCO help with both design and construction?
Yes. ACCO provides turnkey design and build services, including architecture, engineering, MEP, interior design, and project execution.
3. How long does it take to complete a university hospital?
Typically 18β36 months, depending on size, phasing, and regulatory clearances.
4. Is modular construction suitable for teaching hospitals?
Yes. ACCO uses prefabricated structures for faster build timelines, especially for academic or outpatient blocks.
5. What approvals are needed to start a teaching hospital in Pakistan?
You need to comply with regulations from:
Pakistan Medical & Dental Council (PMDC)
Higher Education Commission (HEC)
Pakistan Health Care Commission (PHC)
Local development authority (e.g., LDA, CDA)
π Internal Links
π External Links
π Final Verdict
Designing a Teaching / University Hospital is a highly specialized project requiring architectural excellence, functional engineering, and regulatory compliance.
With ACCO Construction, you’re choosing a team that blends healthcare standards with academic goalsβensuring your facility is patient-friendly, student-focused, and future-ready.
Whether you’re a government body, private university, or international donor, ACCO offers complete project lifecycle servicesβfrom master planning to execution.
π Call to Action
π₯ Planning a teaching hospital or medical university project in Pakistan?
π² Contact ACCO Construction today for a FREE consultation!
π Phone/WhatsApp: +92 322 8000190
π Contact Us Now

Diagnostic Lab & Collection Centre Setup Guide (Space, Cost, Licensing)
Lab collection centre setup in Pakistan: collection centre vs full lab, space, layout, lab sections, power and HVAC, indicative costs, licensing and common mistakes.
Elderly Care & Geriatric Facility Design in Pakistan
Elderly care facility design in Pakistan: facility types, fall prevention, resident rooms, dementia-friendly design, communal and cultural spaces, and healthcare support.
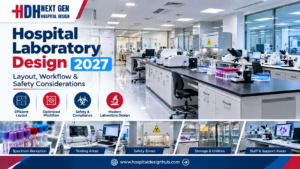
Hospital Laboratory Design 2027: Layout, Workflow & Safety Guide
< What Hospital Laboratory Design Really Involves Laboratory design sits at the intersection of clinical science, engineering, and regulatory compliance… The scope includes several interconnected elements… In Pakistan, the context adds specific demands… Designing for 2027 means anticipating trends… What
Hospital Kitchen & Laundry Planning: The Hidden Service Blocks
Hospital kitchen and laundry design: in-house vs outsourced, one-way workflow, zones, equipment, services, barrier washers, location and common mistakes.
Stroke Unit Design: Fast-Track Layout from ER to CT to ICU
Stroke unit design: fast-track pathway from ambulance to CT and treatment, acute stroke beds, rehabilitation spaces, accessibility and care models by hospital size.
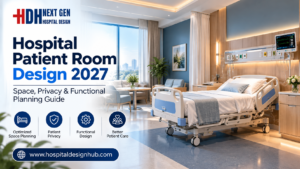
Hospital Patient Room Design 2027: Space, Privacy & Functional Planning Guide
Hospital Patient Room Design 2027: Space, Privacy & Functional Planning Walk through any older hospital in Lahore or Karachi and you will notice it immediately: curtained-off beds in crowded wards, bathrooms down the corridor, no space for a family member
RO Water Plant Design for Dialysis Units
RO plant for dialysis: pre-treatment, carbon filtration, single vs double-pass RO, distribution loop design, sizing, plant room, testing and common mistakes.
KP Healthcare Commission Requirements for Clinics & Hospitals
KP Healthcare Commission requirements for clinics and hospitals: what the standards cover, common gaps in converted premises, KP-specific design issues and a licensing checklist.

Case Study: UOL Hospital Lahore
What projects at UOL Hospital Lahore and other private university teaching hospitals involve: master planning, clinical expansion, MEP infrastructure and phased construction.
Modular OT Panels vs Conventional OT Construction
Modular operation theatres in Pakistan vs conventional OT construction: materials, HVAC and laminar flow, cost drivers, OT size, supplier questions and commissioning.
Hospital Medical Waste Area & Incinerator Room Design
Hospital waste management design in Pakistan: waste types, regulations, segregation, dirty utilities, waste routes, central store design and on-site treatment options.
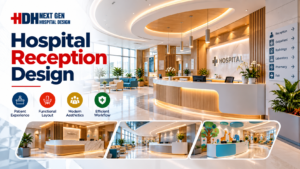
Hospital Reception & Waiting Area Design: Planning Guide for 2027
Hospital Reception & Waiting Area Design: 2027 Planning Guide Walk into any hospital in Lahore or Karachi and the first five minutes tell you everything. If the reception feels crowded, the signage confuses you, and the waiting chairs look like
MRI Room Design: RF Shielding, Quench Pipe & Magnet Delivery
MRI room design guide: scan, control and equipment rooms, safety zones, RF shielding, fringe field, quench pipe, structure, vibration, cooling and common mistakes.
Rented Building vs Purpose-Built Hospital: Which Is Right for You?
Rented building vs purpose-built hospital in Pakistan: cost, time, licensing, layout and lease risks compared, with a suitability checklist and a staged rent-then-build strategy.
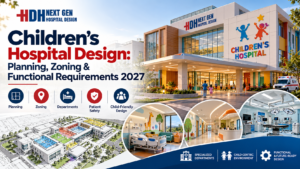
Childrenβs Hospital Design in Pakistan: Planning, Zoning & Requirements for 2027
Childrenβs Hospital Design in Pakistan for 2027 Building a hospital is complex. Building one for children is an entirely different challenge. In Pakistan, where healthcare demand is rising rapidly across cities like Lahore, Karachi, and Islamabad, the need for specialized
Sindh Healthcare Commission Licensing for New Hospitals
Sindh Healthcare Commission licensing explained for new hospitals and clinics: what the standards cover, how they affect design, readiness checklist and converting buildings in Karachi.
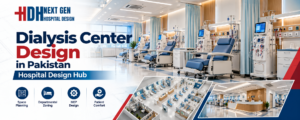
Dialysis Center Design in Pakistan | Hospital Design Hub
Dialysis Center Design in Pakistan: 2027 Planning Guide Imagine a patient in Lahore who needs haemodialysis three times a week, four hours per session, for years. The building they walk into every other day is not just a medical facility.
Burn Unit Design: Infection Control, Temperature & Layout
Burn unit design for Pakistani hospitals: burn ICU, wards, dressing and hydrotherapy rooms, burn OT, warm-room HVAC, infection control, capacity and common mistakes.

Case Study: KEMU / Mayo Hospital Works by Hospital Design Hub
What working at KEMU / Mayo Hospital Lahore involves: renovating a historic, high-volume teaching hospital, heritage buildings, infrastructure upgrades and phased construction.
Hospital Generator & UPS Backup Design for Load-Shedding
Hospital power backup in Pakistan: load classification, generator sizing and N+1 redundancy, ATS, UPS for OT and ICU, isolated power, fuel storage, solar and testing.