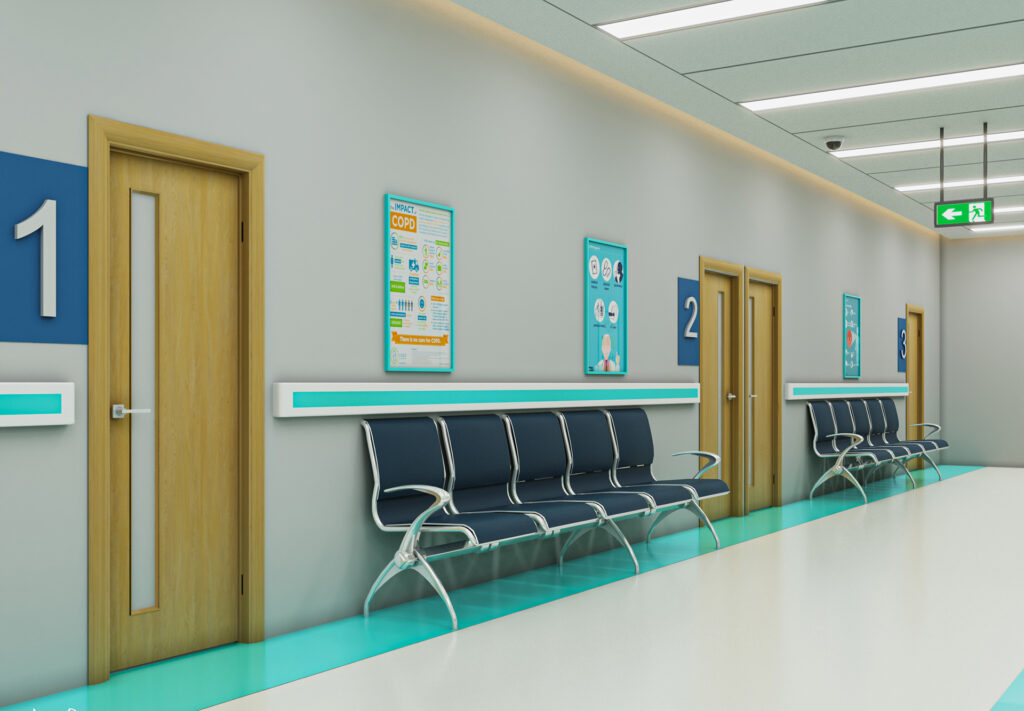
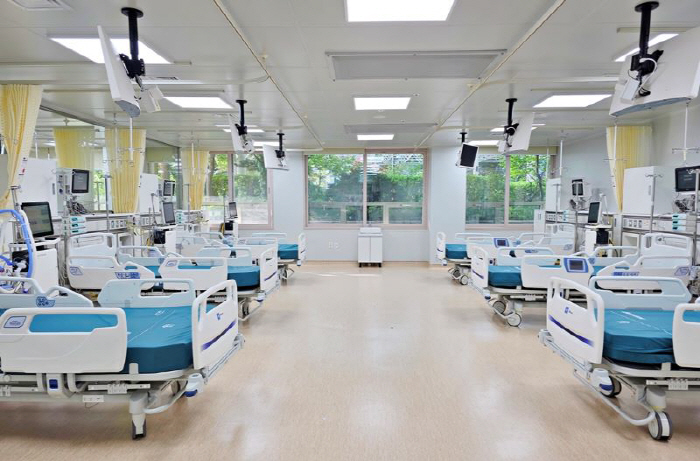
Hospital Renovation & Expansion: Modernizing Healthcare Facilities in Pakistan
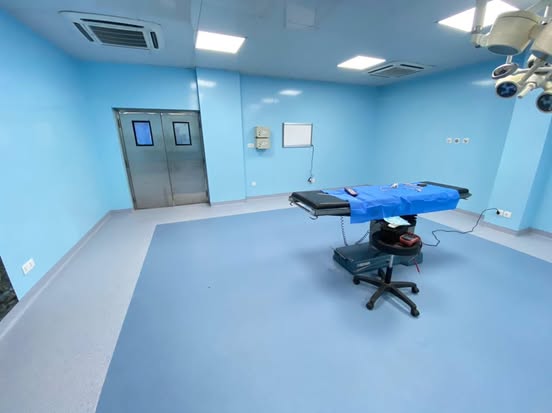
Introduction to ACCO Construction
ACCO Construction is one of Pakistan’s leading construction and design firms, renowned for delivering state-of-the-art hospital and healthcare infrastructure. Based in Lahore, with operations across Karachi, Islamabad, and other major cities, ACCO has earned a strong reputation for precision, innovation, and quality workmanship.
With over 20 years of experience, ACCO Construction specializes in:
Hospital design, renovation & expansion projects
Turnkey healthcare facility construction
Architectural and MEP integration
Prefabricated and PEB medical structures
The company’s mission is simple — to redefine healthcare infrastructure in Pakistan through modern, sustainable, and patient-centric building solutions.
🏥 Introduction to the Topic: Why Hospital Renovation & Expansion Matter
As Pakistan’s population grows and healthcare demands rise, modernizing existing hospitals has become more crucial than ever. Many healthcare facilities built decades ago struggle to meet today’s medical, technological, and safety standards.
Hospital renovation and expansion help bridge that gap — ensuring medical facilities are:
Efficient in operations
Technologically advanced
Comfortable for patients and staff
Sustainable and energy-efficient
From government hospitals to private medical complexes, healthcare modernization is not just an option — it’s a necessity to improve patient care and meet global health standards.
🧱 The Growing Need for Modern Healthcare Facilities in Pakistan

Pakistan’s healthcare infrastructure faces challenges such as:
Outdated buildings and systems
Limited space for new departments
Inadequate ventilation and infection control
Lack of accessibility and modern amenities
According to the Pakistan Bureau of Statistics, the number of hospital beds per population remains below WHO standards — highlighting the urgent need for expansion and facility upgrades.
That’s where ACCO Construction steps in — combining engineering innovation, smart design, and healthcare expertise to create hospitals that serve both current and future healthcare demands.
🩺 Key Areas of Hospital Renovation & Expansion
Renovating and expanding a hospital involves more than repainting walls or adding new rooms. It’s about transforming spaces for better performance, safety, and care delivery.
Here are the major components involved:
1. 🧩 Structural Redesign & Space Optimization
Expanding existing wings for new departments (ICUs, labs, maternity wards).
Reinforcing old structures for seismic safety.
Improving patient flow and accessibility with efficient layouts.
2. 💡 Electrical & Mechanical Upgrades
New HVAC systems for proper ventilation and infection control.
Advanced fire safety and alarm systems.
Medical gas systems and power backup installations.
3. 🧼 Hygiene, Safety & Infection Control
Installation of anti-bacterial flooring and wall finishes.
Design changes to separate sterile and non-sterile zones.
Implementation of HEPA filters and cleanroom standards.
4. 🌿 Sustainability & Energy Efficiency
Solar panels and energy-efficient lighting systems.
Water recycling and smart plumbing systems.
Use of eco-friendly materials and thermal insulation.
5. 🖥️ Smart Hospital Technologies
Integration of IoT-based systems for monitoring and patient tracking.
Automated lighting and air control systems.
Nurse call systems and digital signage.
🏢 Hospital Expansion Strategies in Pakistan
Expanding healthcare facilities requires careful planning and execution. ACCO Construction adopts strategic solutions for hospital expansion while ensuring minimal disruption to ongoing operations.
Common Expansion Models:
Horizontal Expansion:
Adding new buildings or wings adjacent to the existing structure.Vertical Expansion:
Adding additional floors to an existing building (common in urban hospitals).Modular Expansion:
Using prefabricated or PEB modules for rapid installation.Functional Expansion:
Converting unused areas into new specialized units (e.g., dialysis or diagnostic centers).
Each project begins with a detailed feasibility study and site analysis, ensuring that design, utilities, and patient flow remain efficient even after expansion.
🏗️ The ACCO Construction Approach
ACCO Construction follows a Turnkey Project Delivery Model, handling everything from concept to completion:
| Stage | Description |
|---|---|
| 1. Assessment & Planning | Detailed analysis of existing structure, medical requirements, and client goals. |
| 2. Design Development | Architectural, MEP, and interior planning focused on efficiency and safety. |
| 3. Cost Estimation | Transparent budgeting with cost-saving options. |
| 4. Construction & Supervision | On-site management ensuring timely delivery and quality control. |
| 5. Handover & Maintenance | Post-construction support and facility management. |
This approach ensures timely delivery, minimized downtime, and long-term value for every hospital project.
📈 Benefits of Hospital Renovation & Expansion
✅ Advantages
Enhanced patient experience and comfort
Improved staff productivity and workflow
Compliance with international healthcare standards
Increased capacity for patient admissions
Integration of advanced medical technology
Better energy efficiency and reduced operational costs
Elevated hospital reputation and trust
⚠️ Potential Challenges
Temporary disruption during construction
Budget constraints for high-end upgrades
Need for phased work to avoid operational downtime
Regulatory approvals and compliance procedures
ACCO Construction addresses these challenges through precise scheduling, modular construction methods, and constant client coordination to ensure seamless execution.
🧠 Modern Trends in Hospital Renovation
Patient-Centered Design – Focus on comfort, privacy, and healing environments.
Digital Integration – Smart monitoring systems, telemedicine zones, and AI-based diagnostics.
Sustainability – Use of green materials, renewable energy, and natural lighting.
Flexible Infrastructure – Spaces adaptable for future expansion or emergency use.
Aesthetic Modernization – Clean, welcoming, and calming interiors designed for wellness.
These trends help transform hospitals into safe, efficient, and future-ready healthcare hubs.
💬 Frequently Asked Questions (FAQs)
1. Why is hospital renovation important in Pakistan?
Renovation ensures hospitals meet modern healthcare standards, improve patient safety, and enhance operational efficiency — critical as patient loads grow nationwide.
2. How long does a hospital renovation project take?
Project duration depends on the size and complexity but typically ranges from 6 months to 2 years for major expansions.
3. What is the cost of hospital renovation in Pakistan?
Costs vary widely — from Rs. 5,000 to Rs. 12,000 per sq. ft. depending on materials, technology, and design sophistication. ACCO provides transparent quotations for every project.
4. Can hospital renovation occur without closing the facility?
Yes, with proper planning and phased execution, hospitals can continue operations during renovation — a strategy ACCO Construction excels in.
5. Does ACCO offer design and construction both?
Absolutely. ACCO Construction provides Design-Build Services, managing architecture, MEP, interior design, and complete construction under one roof.
🔗 Internal Links (Suggested)
🌍 External References
🧾 Final Verdict: Building the Future of Healthcare with ACCO Construction
Modern healthcare depends not only on skilled doctors and advanced technology — but also on well-designed, safe, and efficient hospital infrastructure.
Through years of experience and a deep understanding of healthcare needs, ACCO Construction Pakistan continues to lead the way in hospital renovation and expansion, setting new benchmarks in design, engineering, and patient-centered solutions.
Whether upgrading a local clinic or expanding a multi-specialty hospital, ACCO ensures excellence from concept to completion.
📞 Call to Action: Let’s Build a Healthier Tomorrow
If you’re planning to renovate or expand your hospital, partner with ACCO Construction — Pakistan’s trusted healthcare infrastructure specialist.
📱 Contact ACCO today for a free consultation!
🌐 Visit: www.acco.com.pk
📧 Email: info@acco.com.pk
📞 Phone: 0322 8000190
Alt Text Suggestions for Images:
“Modern hospital renovation by ACCO Construction Pakistan”
“Hospital expansion project Lahore by ACCO Construction”
“Turnkey healthcare construction solutions Pakistan”
“Smart hospital interior design by ACCO”

Psychiatric & Mental Health Hospital Design in Pakistan | ACCO
Complete guide to psychiatric and mental health hospital design in Pakistan — anti-ligature detailing, therapeutic environment, ECT suite, and PHC-compliant construction by ACCO.

ENT Hospital Design & Construction in Pakistan | ACCO
Complete guide to ENT hospital design and construction in Pakistan — audiometric booths, ENT OT, endoscopy, cochlear implant OT, and PHC-compliant construction by ACCO.

IVF & Fertility Centre Design in Pakistan | ACCO
Complete guide to IVF and fertility centre design in Pakistan — ISO 5 embryology cleanroom, oocyte retrieval OT, cryo-storage, and PHC-compliant construction by ACCO.

Kidney & Dialysis Hospital Design & Construction in Pakistan | ACCO
Complete guide to kidney and dialysis hospital design in Pakistan — water treatment, isolation dialysis, transplant OT, and PHC-compliant construction by ACCO.

Pediatric Hospital Design & Construction in Pakistan | ACCO
Complete guide to pediatric hospital design and construction in Pakistan — PICU, NICU, child-centred interior, family accommodation, and PHC licensing by ACCO.

Orthopedic Hospital Design & Construction in Pakistan | ACCO
Complete guide to orthopedic hospital design and construction in Pakistan — ultra-clean joint replacement OT, imaging, rehab gym, and PHC-compliant construction by ACCO.

Oncology / Cancer Hospital Design & Construction in Pakistan | ACCO
Complete guide to oncology and cancer hospital design in Pakistan — LINAC bunkers, chemo pharmacy, PET-CT, and PHC-compliant construction by ACCO.

Cardiac Hospital Design & Construction in Pakistan | ACCO
Complete guide to cardiac hospital design and construction in Pakistan — cath lab, hybrid OT, CCU, CSICU, and PHC-compliant construction by ACCO.

Gynaecology & Obstetrics Hospital Design in Pakistan | ACCO
Complete guide to gynaecology and obstetrics hospital design in Pakistan — LDR suites, obstetric OT, NICU, blood bank, and PHC licensing by ACCO.

Dental Hospital Design & Construction in Pakistan | ACCO
Complete guide to dental hospital design and construction in Pakistan — chairs, oral surgery OT, CBCT imaging, sterilisation, and PHC licensing by ACCO.

Aesthetic & Cosmetic Surgery Hospital Design in Pakistan | ACCO
Complete guide to aesthetic and cosmetic surgery hospital design in Pakistan — OT, laser suite, hair transplant, hospitality-grade interior, and PHC licensing by ACCO.

Eye Hospital Design & Construction in Pakistan | ACCO
Complete guide to eye hospital design and construction in Pakistan — ophthalmic OT, LASIK suite, diagnostics, equipment, cost, and PHC licensing by ACCO.

Hospital Renovation Case Study: Upgrading Heritage Buildings to Modern Clinics
Hospital Renovation Case Study: Upgrading Heritage Buildings to Modern Clinics Welcome to hospitaldesignhub.com, your professional source for healthcare architecture, structural retrofitting, and clinical design innovation. In historical urban centers across Pakistan, such as Lahore’s Walled City, Mall Road, and Karachi’s

Smart Materials in Healthcare Design: Antimicrobial Surfaces & Coatings
Smart Materials in Healthcare Design: Antimicrobial Surfaces & Coatings Welcome to hospitaldesignhub.com, your leading online resource for green hospital design, clinical materials science, and infection-control architecture. In healthcare environments, high-touch surfaces are primary vectors for the transmission of pathogens, including

Designing Inpatient Wards: Shared vs. Private Room Layout Efficiency
Designing Inpatient Wards: Shared vs. Private Room Layout Efficiency Welcome to hospitaldesignhub.com, your authority on healthcare facility architecture, patient room ergonomics, and clinical workflow optimization. Inpatient units constitute the largest physical portion of most hospitals. The layout and configuration of

Hospital Lobby & Waiting Area Design: Reducing Anxiety through Spatial Planning
Hospital Lobby & Waiting Area Design: Reducing Anxiety through Spatial Planning Welcome to hospitaldesignhub.com, your online resource for salutogenic design, healing environments, and medical interior planning. The hospital lobby is the gateway to the patient experience. Historically, hospital lobbies were

Understanding Medical Facility Site Selection: Traffic, Zoning, and Accessibility
Understanding Medical Facility Site Selection: Traffic, Zoning, and Accessibility Welcome to hospitaldesignhub.com, your professional resource for healthcare real estate development, urban planning, and medical architecture. The success, viability, and operational safety of any healthcare facility are determined long before the

Designing Multi-Disciplinary Polyclinics in Lahore: Space Management Guide
Designing Multi-Disciplinary Polyclinics in Lahore: Space Management Guide Welcome to hospitaldesignhub.com, your premier online resource for clinic interior design, healthcare space planning, and medical engineering. With the rapid urbanization of Lahore, the demand for high-quality, multi-disciplinary polyclinics has surged. These

The Importance of Post-Occupancy Evaluation (POE) in Hospital Architecture
The Importance of Post-Occupancy Evaluation (POE) in Hospital Architecture Welcome to hospitaldesignhub.com, your primary resource for evidence-based healthcare design, hospital management, and architectural innovation. When a new hospital opens its doors, the architect‘s work is often considered finished. However, the

Hospital Façade Design: Balancing Aesthetics, Thermal Comfort, and Durability
Hospital Façade Design: Balancing Aesthetics, Thermal Comfort, and Durability Welcome to hospitaldesignhub.com, your dedicated portal for advanced healthcare engineering, exterior aesthetics, and structural design. A hospital’s façade is not just an architectural statement; it is a highly active barrier that