Hire Interior Design Experts for Your Apartment Project in Islamabad β ACCO Construction
π’ About ACCO Construction
Welcome to ACCO Construction, one of Pakistanβs most trusted names in architecture, construction, and interior design. Based in Gulberg-III, Lahore, we have over 20 years of experience in delivering residential, commercial, and apartment development projects across the country.
Our specialized team of interior designers, architects, and construction managers has worked on prestigious apartment complexes in Islamabad, DHA Lahore, Bahria Town, and Karachi. Whether it’s a modern loft, a studio apartment, or a luxury penthouse β ACCO delivers tailored design solutions to meet every need.
π Topic Introduction: Hire Interior Design Experts for Your Apartment Project in Islamabad
Islamabad is rapidly growing as a hub for modern apartments, gated housing societies, and mixed-use developments. With demand for aesthetic, functional, and smart interiors rising, interior design is no longer a luxury β itβs a necessity.
Hiring experienced interior design experts in Islamabad ensures:
Optimized use of space in compact apartments
Enhanced property value
High rental appeal for investors
Personalized, stress-free execution
Whether you’re a developer, landlord, or tenant, professional interior design gives your apartment a unique identity in a competitive market.
π― Why Interior Design Matters in Apartment Living
In urban areas like Islamabad, space is premium. Well-designed interiors can make even a 500 sq. ft. studio feel open, functional, and luxurious.
Hereβs what interior design brings to apartment projects:
β Maximizes light, space, and functionality
β Adds market appeal (especially in AirBnB or rental markets)
β Reduces clutter with smart storage
β Integrates technology (lighting, sound, automation)
β Reflects your personal style or brand identity
π Complete Breakdown: Interior Design Services by ACCO for Apartments in Islamabad
π§© 1. Space Planning and Layout Optimization
Open concept living/dining areas
Modular kitchen zones
Smart storage (under-bed drawers, wall cabinets)
Flexible spaces (convertible work/study areas)
π¨ 2. Color Schemes and Material Selection
| Room | Recommended Colors | Materials |
|---|---|---|
| Living | Neutrals + Accents | Laminate, Wallpaper |
| Bedroom | Earth tones, Soft pastels | Wood, Fabric panels |
| Kitchen | Whites, Greys, Marble Look | Granite, PVC Cabinets |
| Bath | Cool tones, Monochromes | Ceramic tiles, Quartz tops |
ποΈ 3. Furniture and Fixtures
Custom Wardrobes
TV Panels with Storage
Space-saving Dining Tables
Built-in Wall Sofas or Beds
ACCO partners with leading modular furniture vendors and custom joinery experts for apartments.
π‘ 4. Lighting and Ceiling Design
Cove lighting with dimmers
Pendant lights over counters
Backlit mirrors in bathrooms
Gypsum ceilings with modern curves
π§± 5. Wall & Floor Finishing
Textured paints and accent walls
SPC Flooring (Stone Plastic Composite)
Wall panels for sound insulation
Matte-finish ceramic tiles
π² 6. Smart Apartment Solutions
Automated Lighting & HVAC
Digital Door Locks
Integrated Security Cameras
Voice-Controlled Systems (Alexa/Google)
β Pros and Cons of Hiring Interior Designers for Apartment Projects
β Benefits:
π― Professional space planning
π¨ Custom finishes & colors
π§ Creative and trend-aware ideas
π° Better budgeting and cost control
π οΈ End-to-end project management
π Increases property value and rental appeal
β Disadvantages:
πΈ Professional design fees may add to cost
π°οΈ Design development takes time
π§© Requires active collaboration from the owner
β οΈ Poor selection can lead to generic designs
π Interior Design Cost for Apartments in Islamabad β 2025β2026
| Apartment Size | Interior Design Budget (PKR) | Scope |
|---|---|---|
| 500β800 sq. ft | Rs. 600,000 β 1.2 Million | Basic finishes, modular furniture |
| 1000β1200 sq. ft | Rs. 1.2 β 2.5 Million | Premium materials, lighting, furniture |
| 1500+ sq. ft | Rs. 3.0 Million+ | Luxury layout, smart home integration |
Note: Prices depend on materials, design scope, and brand preferences.
π Common Mistakes to Avoid in Apartment Interior Design
β Overcrowding furniture
β Ignoring ceiling design
β Too many colors or textures
β Not planning storage early on
β Lack of future flexibility (especially for families)
β Frequently Asked Questions (FAQs)
1. Why should I hire an interior designer for a small apartment?
They help maximize space, improve aesthetics, and boost long-term value β even in compact areas.
2. How much does apartment interior design cost in Islamabad?
Anywhere from Rs. 600,000 to Rs. 3 million+, depending on size and materials.
3. Can I design my rental apartment without major renovations?
Yes! Use modular furniture, wallpapers, portable lights, and decor-focused upgrades.
4. How long does an apartment interior project take?
Typically 30β90 days, depending on complexity and availability of materials.
5. Do you offer turnkey interior solutions in Islamabad?
Yes, ACCO offers complete design + execution packages across Islamabad.
π§Ύ Final Verdict: Why Hire ACCO Interior Design Experts for Apartments in Islamabad
With Islamabad’s real estate growing fast, well-designed interiors are the key differentiator for modern apartment living. Whether youβre an investor, developer, or homeowner, hiring professional interior designers like ACCO Construction means:
πΌ Stress-free project execution
π― Targeted results within your budget
π§ Smart space planning tailored to urban living
π οΈ End-to-end construction and design support
π Internal Links
π External Links
π Contact ACCO Construction Today for Expert Interior Design Services in Islamabad!
Want to turn your Islamabad apartment into a modern, elegant, and functional space? Let ACCOβs expert team handle everything β from layout design to final finishes.
π± Call or WhatsApp: +92 322 8000190
π Visit: www.acco.com.pk
π Office: 3rd Floor, Bigcity Plaza, Gulberg-III, Lahore
ποΈ ACCO Construction β Interior Experts for Urban Living

Smart Materials in Healthcare Design: Antimicrobial Surfaces & Coatings
Smart Materials in Healthcare Design: Antimicrobial Surfaces & Coatings Welcome to hospitaldesignhub.com, your leading online resource for green hospital design, clinical materials science, and infection-control architecture. In healthcare environments, high-touch surfaces are primary vectors for the transmission of pathogens, including

Designing Inpatient Wards: Shared vs. Private Room Layout Efficiency
Designing Inpatient Wards: Shared vs. Private Room Layout Efficiency Welcome to hospitaldesignhub.com, your authority on healthcare facility architecture, patient room ergonomics, and clinical workflow optimization. Inpatient units constitute the largest physical portion of most hospitals. The layout and configuration of

Hospital Lobby & Waiting Area Design: Reducing Anxiety through Spatial Planning
Hospital Lobby & Waiting Area Design: Reducing Anxiety through Spatial Planning Welcome to hospitaldesignhub.com, your online resource for salutogenic design, healing environments, and medical interior planning. The hospital lobby is the gateway to the patient experience. Historically, hospital lobbies were

Understanding Medical Facility Site Selection: Traffic, Zoning, and Accessibility
Understanding Medical Facility Site Selection: Traffic, Zoning, and Accessibility Welcome to hospitaldesignhub.com, your professional resource for healthcare real estate development, urban planning, and medical architecture. The success, viability, and operational safety of any healthcare facility are determined long before the
Designing Multi-Disciplinary Polyclinics in Lahore: Space Management Guide
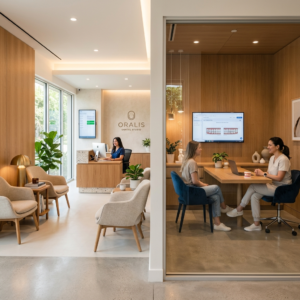
Designing Multi-Disciplinary Polyclinics in Lahore: Space Management Guide Welcome to hospitaldesignhub.com, your premier online resource for clinic interior design, healthcare space planning, and medical engineering. With the rapid urbanization of Lahore, the demand for high-quality, multi-disciplinary polyclinics has surged. These

The Importance of Post-Occupancy Evaluation (POE) in Hospital Architecture
The Importance of Post-Occupancy Evaluation (POE) in Hospital Architecture Welcome to hospitaldesignhub.com, your primary resource for evidence-based healthcare design, hospital management, and architectural innovation. When a new hospital opens its doors, the architect‘s work is often considered finished. However, the

Hospital FaΓ§ade Design: Balancing Aesthetics, Thermal Comfort, and Durability
Hospital FaΓ§ade Design: Balancing Aesthetics, Thermal Comfort, and Durability Welcome to hospitaldesignhub.com, your dedicated portal for advanced healthcare engineering, exterior aesthetics, and structural design. A hospital’s faΓ§ade is not just an architectural statement; it is a highly active barrier that

Designing Staff Housing & Accommodation Facilities in Rural Hospitals
Designing Staff Housing & Accommodation Facilities in Rural Hospitals Welcome to hospitaldesignhub.com, your leading source for medical planning, healthcare architecture, and construction management. Today, we address one of the most critical operational challenges faced by healthcare providers in developing regions:

Maternity & Neonatal ICU (NICU) Spatial Planning and Design Standards
Maternity & Neonatal ICU (NICU) Spatial Planning and Design Standards Welcome to hospitaldesignhub.com, your premier online resource for advanced healthcare architecture, spatial planning, and medical engineering insights. In this comprehensive guide, we explore the intricate architectural and engineering standards required

Hospital Demolition & Renovation: Working Safely in Operational Facilities
Safe Renovations: Managing Demolition and Construction in Active Hospitals Welcome to Hospital Design Hub. Renovating or expanding an operational hospital is a challenging construction task. Unlike empty commercial spaces, a hospital renovation occurs near active patient care zones, operating rooms,

The Future of Telemedicine: Designing Virtual Consultation Wards
Virtual Care Spaces: Designing Modern Telemedicine Consultation Wards Welcome to Hospital Design Hub. The integration of digital technology is transforming healthcare delivery, with telemedicine leading this change. In Pakistan, telemedicine is helping bridge the healthcare gap between urban centers like

Designing Cancer Treatment Centers: Radiotherapy & Chemotherapy Ward Layouts
Engineering Hope: Designing Advanced Oncology Centers Welcome to Hospital Design Hub. The rising incidence of cancer in Pakistan has led to an increased demand for specialized cancer treatment facilities. Designing oncology centers requires integrating radiation physics, sterile pharmacy compounding, and

Patient Safety First: Slip-Resistant Flooring and Handrail Selection Guide
Safe Passageways: Selecting Flooring and Handrails for Healthcare Facilities Welcome to Hospital Design Hub. Patient safety is a primary consideration in healthcare architecture. Among the various safety challenges, accidental falls in corridors, patient rooms, and bathrooms are a leading cause

Designing Diagnostic & Imaging Centers: MRI, CT Scan & X-Ray Layouts
Engineering the Core: Designing Safe Diagnostic Imaging Suites Welcome to Hospital Design Hub. The diagnostic and imaging department is the technological heart of any modern healthcare facility. Designing these suites requires more than just allocating space; it involves complex engineering,

Turnkey Hospital Projects: Why Single-Source Responsibility Saves Time & Budget
Streamlining Healthcare Construction: The Turnkey Advantage Welcome to Hospital Design Hub. Building a hospital is one of the most complex construction challenges. Unlike standard commercial or residential buildings, a hospital requires integrating advanced architectural design, heavy structural loads, complex mechanical

Building Code Compliance for Healthcare Infrastructure in Karachi & Sindh
Navigating Regulatory Codes: Hospital Construction Compliance in Sindh Welcome to Hospital Design Hub. Developing a healthcare facility in Karachi and the wider Sindh province is a complex undertaking. Unlike residential or commercial developments, healthcare infrastructure is subject to a double

Landscaping & Healing Gardens in Modern Healthcare Masterplans
Nature as Medicine: Integrating Healing Gardens in Healthcare Masterplans Welcome to Hospital Design Hub. The architecture of a modern hospital extends far beyond its concrete walls. The surrounding landscape, when designed with therapeutic intent, serves as an active component of

Design & Construction Guide for Daycare & Day Surgery Centers
Optimizing Outpatient Care: Designing Modern Day Surgery Centers Welcome to Hospital Design Hub. The global healthcare landscape is rapidly transitioning toward outpatient care, with day surgery centers leading this evolution. In Pakistan, the demand for daycare surgery and ambulatory care

The Role of Interior Design in Patient Healing & Recovery Environments
The Psychology of Healing: Role of Interior Design in Modern Healthcare Welcome to Hospital Design Hub. In modern healthcare infrastructure design, the healing process is no longer confined to medical prescriptions and surgical interventions. The environment in which a patient

How to Convert a House or Small Building into a Dental Clinic
Introduction to Hospital Design Hub and ACCO Welcome to hospitaldesignhub.com, your leading source for outpatient clinic layouts, dental facility design, and healthcare space conversion in Pakistan. This conversion guide is developed in partnership with ACCO, the nation’s premier turnkey healthcare