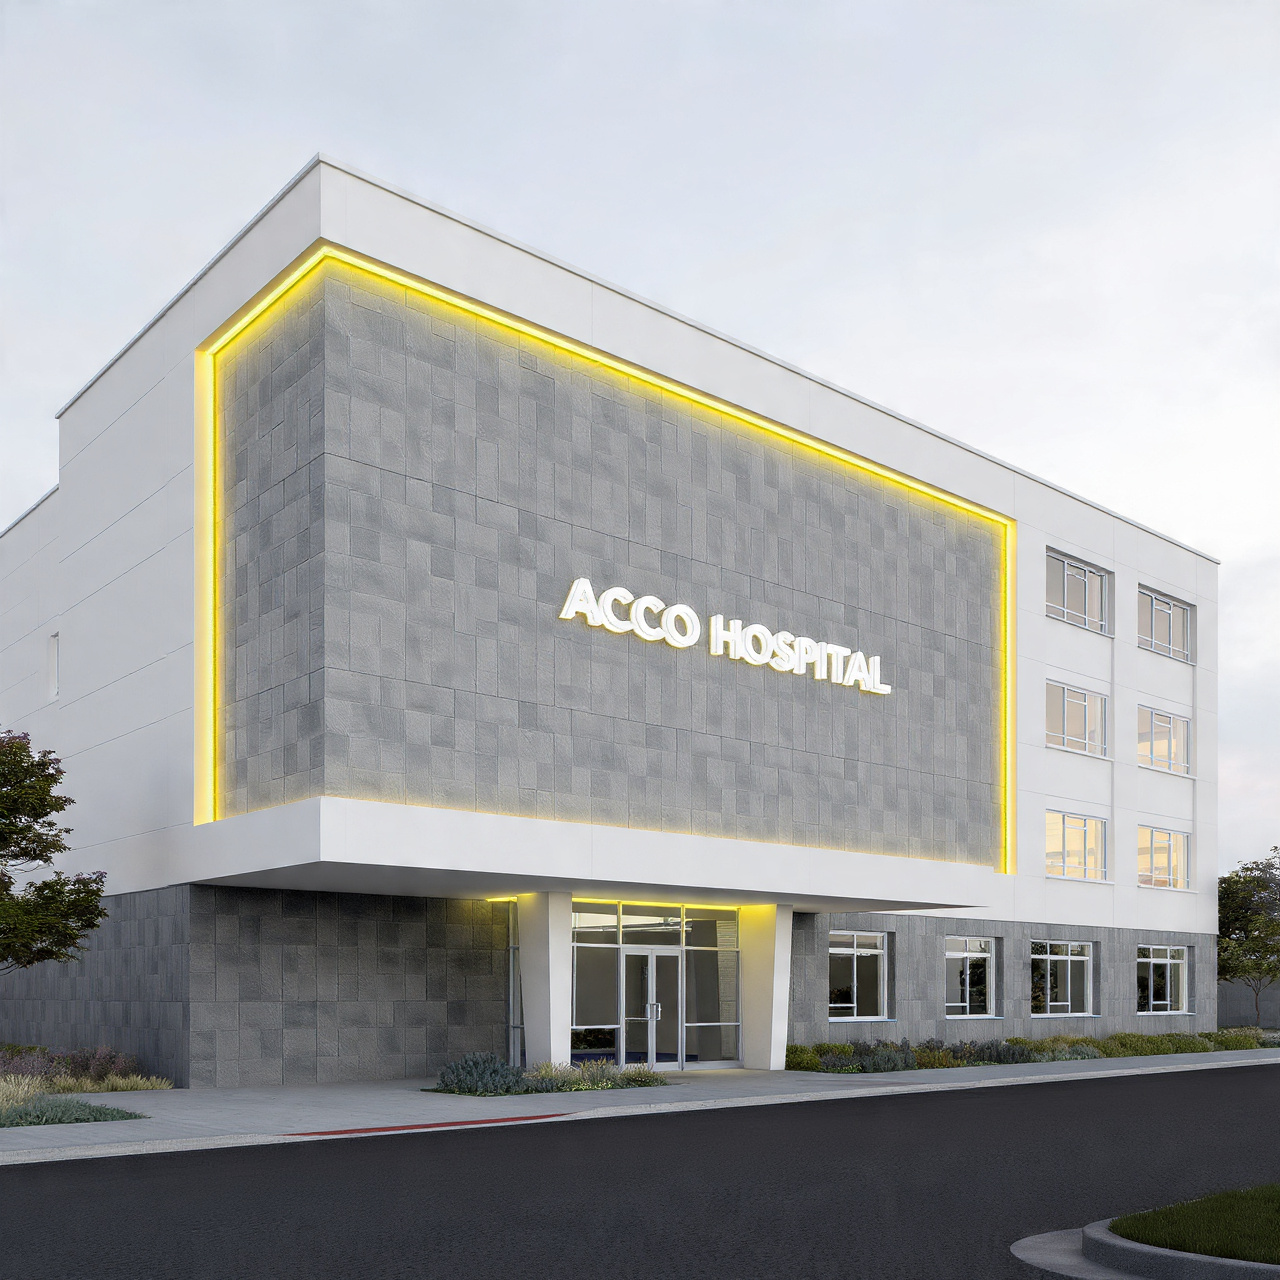
Feasibility Planning for Modern Hospital Construction in Pakistan | ACCO Construction
🏗️ Introduction to ACCO Construction
ACCO Construction is a leading construction and engineering company based in Lahore, Pakistan, renowned for delivering modern healthcare facilities, commercial complexes, and residential projects with precision and innovation.
With over 20 years of experience in the construction and infrastructure sector, ACCO specializes in hospital design, healthcare construction, and turnkey project management.
Our dedicated team of architects, engineers, and project planners ensures every project meets international standards, prioritizing efficiency, functionality, and sustainability.
🏥 Introduction: Feasibility Planning for Modern Hospital Construction
Hospital construction is one of the most complex and sensitive undertakings in Pakistan’s building industry. It requires not only architectural excellence but also a deep understanding of healthcare workflows, regulatory compliance, and operational efficiency.
A hospital feasibility study is the first and most critical phase before initiating design or construction. It helps investors, healthcare providers, and developers understand:
The viability of the project
Cost estimates and financial projections
Site suitability
Regulatory approvals and local authority requirements
Operational and design planning
In Pakistan’s rapidly evolving healthcare sector, feasibility planning ensures hospitals are not just built — but built smartly, aligning with community needs, budget constraints, and modern medical technologies.
🧭 Why Feasibility Planning Matters in Hospital Construction
Feasibility planning defines the success foundation of any hospital project. Without it, even the most well-funded project can face delays, cost overruns, and design failures.
Here’s why it’s essential:
Risk Mitigation: Identifies potential financial, technical, and legal risks early on.
Cost Accuracy: Provides realistic construction and operational cost forecasts.
Design Efficiency: Ensures layouts support patient flow, hygiene control, and staff efficiency.
Regulatory Compliance: Addresses Pakistan’s building codes, healthcare standards, and safety norms.
Investment Confidence: Helps secure funding and stakeholder approval.
🧩 Key Components of a Hospital Feasibility Study in Pakistan
A professional hospital feasibility plan by ACCO Construction includes several critical components that guide clients from concept to construction:
1. 📍 Site Evaluation and Selection
Accessibility to main roads and patient population
Land zoning, soil condition, and topography
Proximity to utilities (electricity, water, drainage)
Expansion potential for future growth
2. 💰 Financial Feasibility
Construction cost estimation (per square foot basis)
Operating cost projection (utilities, staff, maintenance)
Return on Investment (ROI) analysis
Project funding model (public, private, PPP)
3. 🏗️ Architectural and Design Feasibility
Space programming: OPD, wards, ICU, diagnostics, admin
Functional zoning and circulation plan
Compliance with HEC and WHO design standards
Incorporation of modular construction and PEB technology
4. ⚙️ Technical and Engineering Feasibility
Structural analysis and load calculations
HVAC, MEP, and fire protection system planning
Energy-efficient lighting and backup systems
IT, communication, and automation integration
5. ⚖️ Legal and Environmental Assessment
Land ownership documentation
Environmental Impact Assessment (EIA)
Waste management plan
Seismic and flood safety compliance
📊 Cost Factors in Hospital Feasibility Planning
Hospital construction costs in Pakistan vary based on location, design complexity, and medical specialization. Below is an approximate cost breakdown for reference:
| Hospital Type | Estimated Construction Cost (PKR / Sq.Ft) | Typical Size | Completion Time |
|---|---|---|---|
| Small Clinic / Diagnostic Center | 3,000 – 4,500 | 5,000–10,000 sq.ft | 6–9 months |
| 50-Bed General Hospital | 4,500 – 6,000 | 25,000–40,000 sq.ft | 12–18 months |
| 100–200 Bed Modern Hospital | 6,500 – 8,500 | 60,000–100,000 sq.ft | 18–30 months |
| Specialized Facility (Cardiac / Cancer / Children) | 8,500 – 12,000 | Custom | 24–36 months |
Note: Figures vary depending on material choice, finishing level, and imported equipment.
For accurate estimation, ACCO Construction provides detailed Bill of Quantities (BOQ) and cost feasibility reports after a site inspection and design review.
🧱 Design Considerations in Modern Hospital Construction
Modern hospitals demand patient-centered, technologically equipped, and energy-efficient design solutions.
1. 🏥 Patient Flow Optimization
Separate circulation for patients, staff, and logistics
Efficient OPD-to-inpatient transitions
Centralized nurse stations for quick accessibility
2. 💡 Sustainable and Smart Design
Solar energy utilization
Rainwater harvesting
Use of daylight and green spaces
3. 🧰 Modular & PEB Construction
Rapid installation and lower cost
Prefabricated units for ICU or emergency extensions
Ideal for remote or temporary healthcare facilities
4. 🧑⚕️ Medical Zoning and Flexibility
Clear separation of sterile and non-sterile zones
Adaptable layouts for future expansion
Dedicated isolation and negative pressure rooms
✅ Advantages of a Professional Feasibility Study
Pros
📈 Reduces overall project risk
💸 Improves financial planning and ROI
🏗️ Streamlines design and engineering stages
🧭 Ensures regulatory compliance
🤝 Builds investor and stakeholder confidence
Cons
💰 Initial feasibility cost (often 1–2% of total project cost)
🕐 Adds 4–6 weeks before construction
📄 Requires multidisciplinary data collection
Despite minor drawbacks, the benefits far outweigh the costs. A professionally conducted feasibility study saves millions in potential rework and delays.
🌍 Trends in Hospital Construction in Pakistan
Rise of Private Healthcare Investment: Driven by medical tourism and patient demand.
Smart Hospitals: Integration of digital patient management systems.
Green Construction: Emphasis on sustainability and energy efficiency.
PEB and Modular Design: Reducing project time by 30–40%.
Public-Private Partnerships (PPP): Boosting hospital infrastructure across provinces.
According to DAWN News and Pakistan Economic Survey 2024, healthcare infrastructure development is a top government priority, with increased budget allocations for public health facilities and private partnerships.
(Source: www.finance.gov.pk, www.dawn.com)
🧾 Frequently Asked Questions (FAQs)
1. What is a hospital feasibility study?
It’s a detailed report that assesses the technical, financial, and operational viability of a proposed hospital project.
2. How long does feasibility planning take in Pakistan?
Typically 4–8 weeks, depending on project size, site condition, and data availability.
3. What’s included in ACCO Construction’s feasibility service?
Site analysis, architectural concepts, cost estimation, engineering evaluation, and ROI projections.
4. Do you handle design and construction after feasibility?
Yes. ACCO Construction provides end-to-end services — from feasibility and design to turnkey construction and interior finishing.
5. How much does hospital construction cost per square foot in Pakistan?
On average, between PKR 4,000 and 8,000 per sq.ft, depending on design, facilities, and materials.
🧠 Final Verdict
Feasibility planning is the foundation of successful hospital construction. It ensures that every rupee spent contributes to the project’s efficiency, quality, and long-term sustainability.
Whether you’re a healthcare investor, NGO, or government department — a detailed feasibility study by ACCO Construction ensures your hospital project is technically sound, financially viable, and future-ready.
📞 Contact ACCO Construction Today!
Ready to build your modern hospital in Pakistan?
Let our experts guide you through every stage — from concept and feasibility to construction and commissioning.
📱 Call / WhatsApp: +92 322 8000190
🌐 Website: www.acco.com.pk
📍 Office: 2nd Floor, Bigcity Plaza, Gulberg-III, Lahore
👉 Contact ACCO today for a free consultation and project feasibility assessment!
🔗 Internal Links:

Smart Materials in Healthcare Design: Antimicrobial Surfaces & Coatings
Smart Materials in Healthcare Design: Antimicrobial Surfaces & Coatings Welcome to hospitaldesignhub.com, your leading online resource for green hospital design, clinical materials science, and infection-control architecture. In healthcare environments, high-touch surfaces are primary vectors for the transmission of pathogens, including

Designing Inpatient Wards: Shared vs. Private Room Layout Efficiency
Designing Inpatient Wards: Shared vs. Private Room Layout Efficiency Welcome to hospitaldesignhub.com, your authority on healthcare facility architecture, patient room ergonomics, and clinical workflow optimization. Inpatient units constitute the largest physical portion of most hospitals. The layout and configuration of

Hospital Lobby & Waiting Area Design: Reducing Anxiety through Spatial Planning
Hospital Lobby & Waiting Area Design: Reducing Anxiety through Spatial Planning Welcome to hospitaldesignhub.com, your online resource for salutogenic design, healing environments, and medical interior planning. The hospital lobby is the gateway to the patient experience. Historically, hospital lobbies were

Understanding Medical Facility Site Selection: Traffic, Zoning, and Accessibility
Understanding Medical Facility Site Selection: Traffic, Zoning, and Accessibility Welcome to hospitaldesignhub.com, your professional resource for healthcare real estate development, urban planning, and medical architecture. The success, viability, and operational safety of any healthcare facility are determined long before the
Designing Multi-Disciplinary Polyclinics in Lahore: Space Management Guide
Designing Multi-Disciplinary Polyclinics in Lahore: Space Management Guide Welcome to hospitaldesignhub.com, your premier online resource for clinic interior design, healthcare space planning, and medical engineering. With the rapid urbanization of Lahore, the demand for high-quality, multi-disciplinary polyclinics has surged. These

The Importance of Post-Occupancy Evaluation (POE) in Hospital Architecture
The Importance of Post-Occupancy Evaluation (POE) in Hospital Architecture Welcome to hospitaldesignhub.com, your primary resource for evidence-based healthcare design, hospital management, and architectural innovation. When a new hospital opens its doors, the architect‘s work is often considered finished. However, the

Hospital Façade Design: Balancing Aesthetics, Thermal Comfort, and Durability
Hospital Façade Design: Balancing Aesthetics, Thermal Comfort, and Durability Welcome to hospitaldesignhub.com, your dedicated portal for advanced healthcare engineering, exterior aesthetics, and structural design. A hospital’s façade is not just an architectural statement; it is a highly active barrier that

Designing Staff Housing & Accommodation Facilities in Rural Hospitals
Designing Staff Housing & Accommodation Facilities in Rural Hospitals Welcome to hospitaldesignhub.com, your leading source for medical planning, healthcare architecture, and construction management. Today, we address one of the most critical operational challenges faced by healthcare providers in developing regions:

Maternity & Neonatal ICU (NICU) Spatial Planning and Design Standards
Maternity & Neonatal ICU (NICU) Spatial Planning and Design Standards Welcome to hospitaldesignhub.com, your premier online resource for advanced healthcare architecture, spatial planning, and medical engineering insights. In this comprehensive guide, we explore the intricate architectural and engineering standards required

Hospital Demolition & Renovation: Working Safely in Operational Facilities
Safe Renovations: Managing Demolition and Construction in Active Hospitals Welcome to Hospital Design Hub. Renovating or expanding an operational hospital is a challenging construction task. Unlike empty commercial spaces, a hospital renovation occurs near active patient care zones, operating rooms,

The Future of Telemedicine: Designing Virtual Consultation Wards
Virtual Care Spaces: Designing Modern Telemedicine Consultation Wards Welcome to Hospital Design Hub. The integration of digital technology is transforming healthcare delivery, with telemedicine leading this change. In Pakistan, telemedicine is helping bridge the healthcare gap between urban centers like
Designing Cancer Treatment Centers: Radiotherapy & Chemotherapy Ward Layouts
Engineering Hope: Designing Advanced Oncology Centers Welcome to Hospital Design Hub. The rising incidence of cancer in Pakistan has led to an increased demand for specialized cancer treatment facilities. Designing oncology centers requires integrating radiation physics, sterile pharmacy compounding, and

Patient Safety First: Slip-Resistant Flooring and Handrail Selection Guide
Safe Passageways: Selecting Flooring and Handrails for Healthcare Facilities Welcome to Hospital Design Hub. Patient safety is a primary consideration in healthcare architecture. Among the various safety challenges, accidental falls in corridors, patient rooms, and bathrooms are a leading cause

Designing Diagnostic & Imaging Centers: MRI, CT Scan & X-Ray Layouts
Engineering the Core: Designing Safe Diagnostic Imaging Suites Welcome to Hospital Design Hub. The diagnostic and imaging department is the technological heart of any modern healthcare facility. Designing these suites requires more than just allocating space; it involves complex engineering,

Turnkey Hospital Projects: Why Single-Source Responsibility Saves Time & Budget
Streamlining Healthcare Construction: The Turnkey Advantage Welcome to Hospital Design Hub. Building a hospital is one of the most complex construction challenges. Unlike standard commercial or residential buildings, a hospital requires integrating advanced architectural design, heavy structural loads, complex mechanical

Building Code Compliance for Healthcare Infrastructure in Karachi & Sindh
Navigating Regulatory Codes: Hospital Construction Compliance in Sindh Welcome to Hospital Design Hub. Developing a healthcare facility in Karachi and the wider Sindh province is a complex undertaking. Unlike residential or commercial developments, healthcare infrastructure is subject to a double

Landscaping & Healing Gardens in Modern Healthcare Masterplans
Nature as Medicine: Integrating Healing Gardens in Healthcare Masterplans Welcome to Hospital Design Hub. The architecture of a modern hospital extends far beyond its concrete walls. The surrounding landscape, when designed with therapeutic intent, serves as an active component of

Design & Construction Guide for Daycare & Day Surgery Centers
Optimizing Outpatient Care: Designing Modern Day Surgery Centers Welcome to Hospital Design Hub. The global healthcare landscape is rapidly transitioning toward outpatient care, with day surgery centers leading this evolution. In Pakistan, the demand for daycare surgery and ambulatory care

The Role of Interior Design in Patient Healing & Recovery Environments
The Psychology of Healing: Role of Interior Design in Modern Healthcare Welcome to Hospital Design Hub. In modern healthcare infrastructure design, the healing process is no longer confined to medical prescriptions and surgical interventions. The environment in which a patient

How to Convert a House or Small Building into a Dental Clinic
Introduction to Hospital Design Hub and ACCO Welcome to hospitaldesignhub.com, your leading source for outpatient clinic layouts, dental facility design, and healthcare space conversion in Pakistan. This conversion guide is developed in partnership with ACCO, the nation’s premier turnkey healthcare