ACCO Architecture Firm Africa | Modern & Sustainable Designs
ποΈ Introduction to ACCO Construction
ACCO Construction is a leading architecture and construction company based in Lahore, Pakistan, with over two decades of excellence in design, engineering, and turnkey project execution. With a strong footprint in Pakistan and across Africa, ACCO has delivered residential, commercial, institutional, and industrial projects that combine modern aesthetics with sustainable functionality.
As a trusted architecture firm, ACCO focuses on energy-efficient, eco-friendly, and innovative designs that meet global standards while being adaptable to local African contexts such as climate, cultural preferences, and resource availability.
π Topic Introduction β Why Architecture in Africa Matters
The demand for modern and sustainable architecture in Africa has been growing rapidly due to:
Urbanization: Africaβs urban population is projected to double by 2050 (World Bank).
Climate Challenges: Rising temperatures and water scarcity demand climate-responsive architecture.
Cultural Identity: Africaβs diverse cultures inspire unique architectural expressions.
Sustainability Goals: Governments and organizations are prioritizing green building standards.
For these reasons, ACCO Architecture Firm Africa provides cutting-edge designs that balance innovation, culture, and sustainability β making us a preferred partner for architectural projects in Africa.
π‘ Complete Details of ACCOβs Architectural Services
1οΈβ£ Modern Residential Architecture
Custom-designed villas, apartments, and gated communities.
Smart home integration with IoT-based solutions.
Sustainable features: solar panels, rainwater harvesting, natural ventilation.
2οΈβ£ Commercial Architecture
Shopping malls, office towers, and corporate headquarters.
Functional layouts ensuring high space utilization.
Emphasis on natural lighting and energy efficiency.
3οΈβ£ Institutional & Educational Facilities
Schools, colleges, and universities designed to foster learning.
Healthcare facilities with international safety standards.
Public institutions built for durability and inclusivity.
4οΈβ£ Green & Sustainable Designs
LEED-certified projects.
Use of local, recycled, and eco-friendly materials.
Passive design strategies for reduced energy consumption.
5οΈβ£ Urban & Master Planning
Smart city concepts.
Infrastructure planning for growing African cities.
Community-centered design that prioritizes walkability and accessibility.
π Comparison Table β Conventional vs. Sustainable Architecture
| Feature | Conventional Design π’ | Sustainable Design π± |
|---|---|---|
| Energy Use | High | Reduced (30β50% less) |
| Material Choice | Standard | Eco-friendly & local |
| Cost Over Time | Expensive | Cost-saving (low bills) |
| Environmental Impact | High carbon footprint | Low carbon footprint |
| Comfort & Wellbeing | Limited | Health-focused & natural |
β Pros of ACCOβs Modern & Sustainable Designs
π± Eco-Friendly: Reduced carbon footprint and energy use.
π‘ Innovative Designs: Smart integration of technology.
π’ Value for Money: Higher ROI in long-term building efficiency.
π¨ Cultural Sensitivity: Designs reflect African identity and lifestyle.
π Global Standards: Aligned with international building codes.
β οΈ Cons / Challenges
π° Initial Costs: Sustainable materials can be more expensive.
π Time-Intensive Planning: Green design requires longer planning phases.
π¦ Material Availability: Some eco-materials are less accessible in certain African regions.
π· Skill Gap: Shortage of skilled workforce for advanced sustainable construction.
β Frequently Asked Questions (FAQs)
1. What makes ACCO different from other architecture firms in Africa?
π ACCO combines Pakistani expertise with African context, offering modern, sustainable, and cost-effective solutions.
2. Does ACCO provide both design and construction services?
π Yes, ACCO offers design & build (turnkey solutions) including architectural design, structural drawings, interior design, and complete construction.
3. Can ACCO design climate-responsive buildings for African regions?
π Absolutely. Our designs are adapted for tropical, desert, and coastal climates.
4. Is sustainable architecture more expensive?
π While initial costs may be higher, long-term savings on energy and maintenance make it highly cost-effective.
5. Does ACCO work with local African partners?
π Yes, ACCO collaborates with local contractors, suppliers, and consultants for smooth project execution.
π Final Verdict / Conclusion
ACCO Architecture Firm Africa is committed to shaping the future of African cities with modern, eco-friendly, and culturally relevant architecture. From residential homes to commercial complexes and institutional buildings, ACCO ensures quality, innovation, and sustainability in every project.
π If youβre looking for a reliable architecture partner in Africa, ACCO is your trusted choice.
π Internal Links (Examples for Your Website)
π External Links (High-Authority References)
π Call to Action
π Ready to build your dream project in Africa?
π Contact ACCO Construction today for a free consultation!
π Office: 2nd Floor, BigCity Plaza, Gulberg-III, Lahore, Pakistan
π Phone: +92 322 8000190
π§ Email: info@acco.com.pk
π Website: www.acco.com.pk

Smart Materials in Healthcare Design: Antimicrobial Surfaces & Coatings
Smart Materials in Healthcare Design: Antimicrobial Surfaces & Coatings Welcome to hospitaldesignhub.com, your leading online resource for green hospital design, clinical materials science, and infection-control architecture. In healthcare environments, high-touch surfaces are primary vectors for the transmission of pathogens, including

Designing Inpatient Wards: Shared vs. Private Room Layout Efficiency
Designing Inpatient Wards: Shared vs. Private Room Layout Efficiency Welcome to hospitaldesignhub.com, your authority on healthcare facility architecture, patient room ergonomics, and clinical workflow optimization. Inpatient units constitute the largest physical portion of most hospitals. The layout and configuration of

Hospital Lobby & Waiting Area Design: Reducing Anxiety through Spatial Planning
Hospital Lobby & Waiting Area Design: Reducing Anxiety through Spatial Planning Welcome to hospitaldesignhub.com, your online resource for salutogenic design, healing environments, and medical interior planning. The hospital lobby is the gateway to the patient experience. Historically, hospital lobbies were

Understanding Medical Facility Site Selection: Traffic, Zoning, and Accessibility
Understanding Medical Facility Site Selection: Traffic, Zoning, and Accessibility Welcome to hospitaldesignhub.com, your professional resource for healthcare real estate development, urban planning, and medical architecture. The success, viability, and operational safety of any healthcare facility are determined long before the
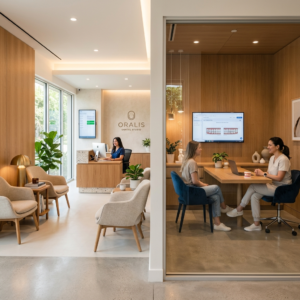
Designing Multi-Disciplinary Polyclinics in Lahore: Space Management Guide
Designing Multi-Disciplinary Polyclinics in Lahore: Space Management Guide Welcome to hospitaldesignhub.com, your premier online resource for clinic interior design, healthcare space planning, and medical engineering. With the rapid urbanization of Lahore, the demand for high-quality, multi-disciplinary polyclinics has surged. These
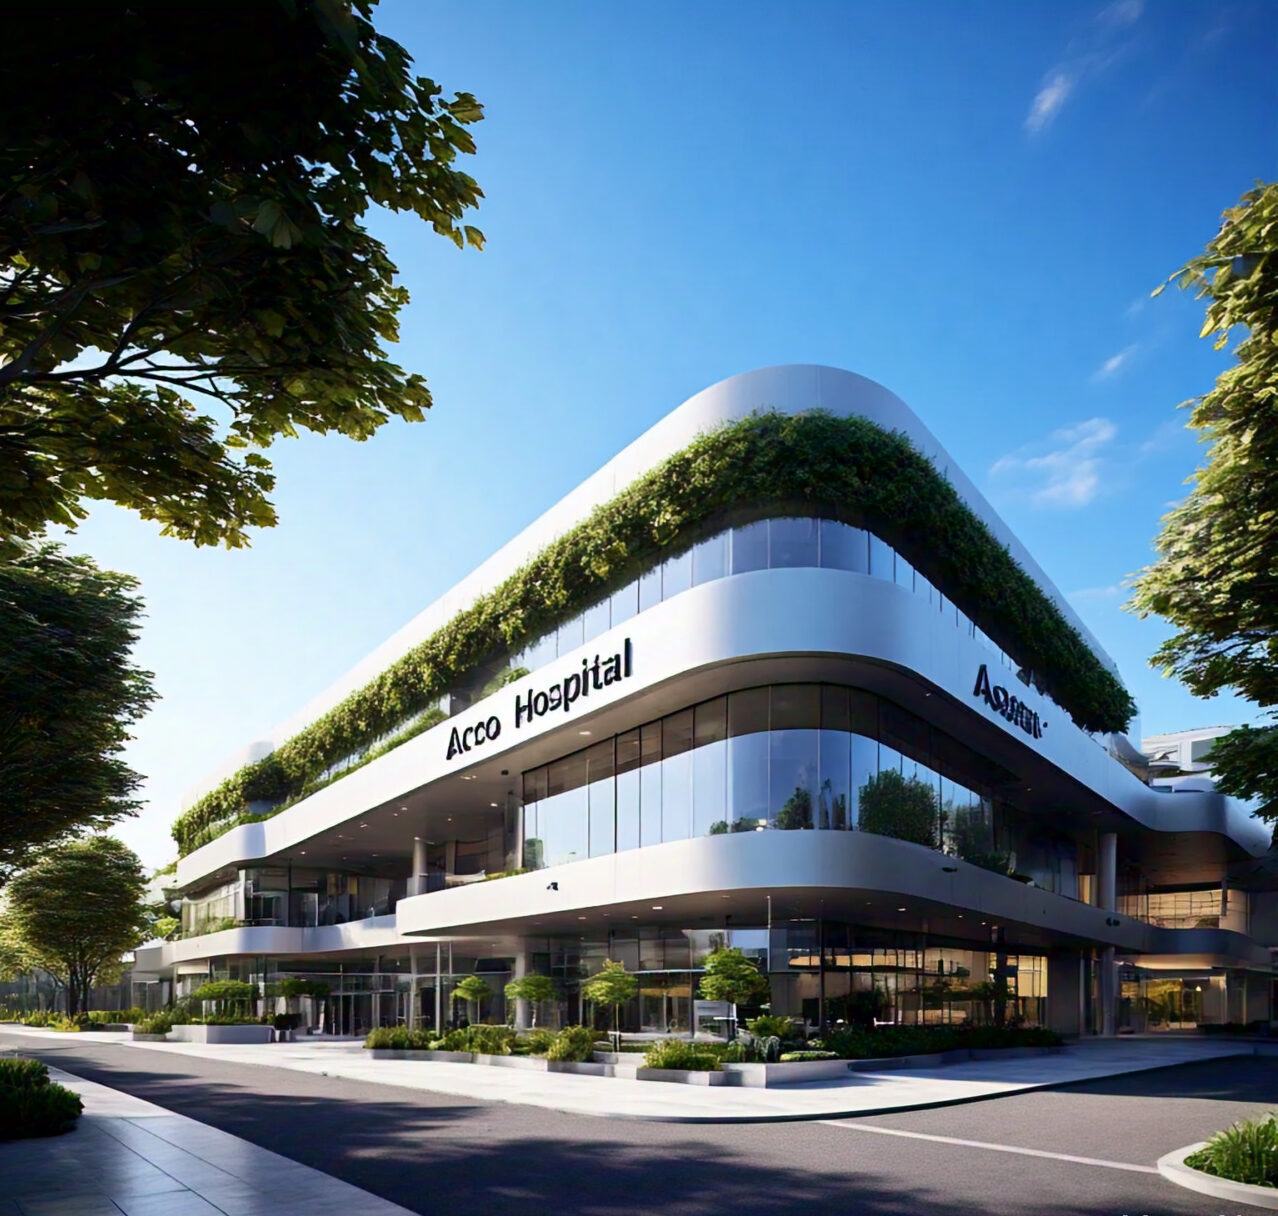

The Importance of Post-Occupancy Evaluation (POE) in Hospital Architecture
The Importance of Post-Occupancy Evaluation (POE) in Hospital Architecture Welcome to hospitaldesignhub.com, your primary resource for evidence-based healthcare design, hospital management, and architectural innovation. When a new hospital opens its doors, the architect‘s work is often considered finished. However, the

Hospital FaΓ§ade Design: Balancing Aesthetics, Thermal Comfort, and Durability
Hospital FaΓ§ade Design: Balancing Aesthetics, Thermal Comfort, and Durability Welcome to hospitaldesignhub.com, your dedicated portal for advanced healthcare engineering, exterior aesthetics, and structural design. A hospital’s faΓ§ade is not just an architectural statement; it is a highly active barrier that

Designing Staff Housing & Accommodation Facilities in Rural Hospitals
Designing Staff Housing & Accommodation Facilities in Rural Hospitals Welcome to hospitaldesignhub.com, your leading source for medical planning, healthcare architecture, and construction management. Today, we address one of the most critical operational challenges faced by healthcare providers in developing regions:

Maternity & Neonatal ICU (NICU) Spatial Planning and Design Standards
Maternity & Neonatal ICU (NICU) Spatial Planning and Design Standards Welcome to hospitaldesignhub.com, your premier online resource for advanced healthcare architecture, spatial planning, and medical engineering insights. In this comprehensive guide, we explore the intricate architectural and engineering standards required

Hospital Demolition & Renovation: Working Safely in Operational Facilities
Safe Renovations: Managing Demolition and Construction in Active Hospitals Welcome to Hospital Design Hub. Renovating or expanding an operational hospital is a challenging construction task. Unlike empty commercial spaces, a hospital renovation occurs near active patient care zones, operating rooms,

The Future of Telemedicine: Designing Virtual Consultation Wards
Virtual Care Spaces: Designing Modern Telemedicine Consultation Wards Welcome to Hospital Design Hub. The integration of digital technology is transforming healthcare delivery, with telemedicine leading this change. In Pakistan, telemedicine is helping bridge the healthcare gap between urban centers like

Designing Cancer Treatment Centers: Radiotherapy & Chemotherapy Ward Layouts
Engineering Hope: Designing Advanced Oncology Centers Welcome to Hospital Design Hub. The rising incidence of cancer in Pakistan has led to an increased demand for specialized cancer treatment facilities. Designing oncology centers requires integrating radiation physics, sterile pharmacy compounding, and

Patient Safety First: Slip-Resistant Flooring and Handrail Selection Guide
Safe Passageways: Selecting Flooring and Handrails for Healthcare Facilities Welcome to Hospital Design Hub. Patient safety is a primary consideration in healthcare architecture. Among the various safety challenges, accidental falls in corridors, patient rooms, and bathrooms are a leading cause

Designing Diagnostic & Imaging Centers: MRI, CT Scan & X-Ray Layouts
Engineering the Core: Designing Safe Diagnostic Imaging Suites Welcome to Hospital Design Hub. The diagnostic and imaging department is the technological heart of any modern healthcare facility. Designing these suites requires more than just allocating space; it involves complex engineering,

Turnkey Hospital Projects: Why Single-Source Responsibility Saves Time & Budget
Streamlining Healthcare Construction: The Turnkey Advantage Welcome to Hospital Design Hub. Building a hospital is one of the most complex construction challenges. Unlike standard commercial or residential buildings, a hospital requires integrating advanced architectural design, heavy structural loads, complex mechanical

Building Code Compliance for Healthcare Infrastructure in Karachi & Sindh
Navigating Regulatory Codes: Hospital Construction Compliance in Sindh Welcome to Hospital Design Hub. Developing a healthcare facility in Karachi and the wider Sindh province is a complex undertaking. Unlike residential or commercial developments, healthcare infrastructure is subject to a double

Landscaping & Healing Gardens in Modern Healthcare Masterplans
Nature as Medicine: Integrating Healing Gardens in Healthcare Masterplans Welcome to Hospital Design Hub. The architecture of a modern hospital extends far beyond its concrete walls. The surrounding landscape, when designed with therapeutic intent, serves as an active component of

Design & Construction Guide for Daycare & Day Surgery Centers
Optimizing Outpatient Care: Designing Modern Day Surgery Centers Welcome to Hospital Design Hub. The global healthcare landscape is rapidly transitioning toward outpatient care, with day surgery centers leading this evolution. In Pakistan, the demand for daycare surgery and ambulatory care

The Role of Interior Design in Patient Healing & Recovery Environments
The Psychology of Healing: Role of Interior Design in Modern Healthcare Welcome to Hospital Design Hub. In modern healthcare infrastructure design, the healing process is no longer confined to medical prescriptions and surgical interventions. The environment in which a patient

How to Convert a House or Small Building into a Dental Clinic
Introduction to Hospital Design Hub and ACCO Welcome to hospitaldesignhub.com, your leading source for outpatient clinic layouts, dental facility design, and healthcare space conversion in Pakistan. This conversion guide is developed in partnership with ACCO, the nation’s premier turnkey healthcare